
345 Lakefront Drive, McDonough, GA 30253
Local realty services provided by:CENTURY 21 Realty 1 Professionals
345 Lakefront Drive,McDonough, GA 30253
$339,000
- 4 Beds
- 3 Baths
- 2,254 sq. ft.
- Single family
- Active
Listed by: john durham
Office: keller williams realty atl. partners
MLS#:10806666
Source:METROMLS
Price summary
- Price:$339,000
- Price per sq. ft.:$150.4
About this home
Welcome home to this immaculately-maintained 4 bedroom, 3 bathroom ranch offering a versatile bonus room, a spacious landscaped lot, and no HOA! A charming covered front porch welcomes you inside, while the attached two-car garage, 175 sqft storage shed, crawlspace, and back deck overlooking the private backyard provide plenty of functionality and outdoor enjoyment. Inside, you'll find brand new carpet throughout and a bright, open floor plan designed for comfortable everyday living. The inviting family room features soaring vaulted ceilings, a classic brick fireplace, and flows seamlessly into the dining room, making it ideal for gathering with family and friends. Just beyond, the kitchen comes fully equipped with all appliances and connects to a convenient mudroom/laundry room complete with built-in cabinetry, plus the washer and dryer are included. Off the dining room, the beautiful sunroom is sure to become a favorite space with its vaulted wood-paneled ceiling, abundant natural light, and direct access to the back deck. The spacious primary suite offers tray ceilings, a walk-in closet, and a private en suite bathroom featuring double vanities, a relaxing whirlpool tub, and a separate shower. Two additional bedrooms and a full bathroom complete the main level. Upstairs, the oversized bonus room / fourth bedroom includes its own full en suite bathroom, making it the perfect guest suite, home office, playroom, media room, or flex space to fit your needs. Offering the perfect blend of comfort, versatility, and peaceful outdoor living, this move-in ready home is one you won't want to miss! Seller paid closing cost and rate buy down offered through approved lender. Appraisal in hand at $351,000....
Contact an agent
Home facts
- Year built:1992
- Subdivision & Development:Oak Shores
- Listing ID #:10806666
- Updated:September 15, 2026 at 11:10 AM
Rooms and interior
- Bedrooms:4
- Total bathrooms:3
- Full bathrooms:3
- Flooring:Carpet, Laminate
- Dining Description:Separate Room
- Bathrooms Description:Double Vanity, Separate Shower, Soaking Tub, Whirlpool Bath
- Kitchen Description:Cooktop, Dishwasher, Microwave, Oven (Wall), Pantry, Refrigerator
- Bedroom Description:Master On Main Level, Walk-In Closet(s)
- Basement Description:Crawl Space
- Living area:2,254 sq. ft.
Heating and cooling
- Cooling:Ceiling Fan(s), Central Air, Electric
- Heating:Natural Gas
- Central air:Yes
Structure and exterior
- Roof:Composition
- Year built:1992
- Building area:2,254 sq. ft.
- Lot Features:Sloped
- Architectural Style:Ranch
- Construction Materials:Vinyl Siding
- Exterior Features:Deck
- Levels:1 Story
Schools
- High school:Eagles Landing
- Middle school:Eagles Landing
- Elementary school:Flippen
Utilities
- Water:Public, Water Available
- Sewer:Septic Tank
Finances and disclosures
- Price:$339,000
- Price per sq. ft.:$150.4
- Tax amount:$4,508 (25)
Features and amenities
- Appliances:Cooktop, Dishwasher, Dryer, Microwave, Oven (Wall), Refrigerator, Washer
- Laundry features:Dryer, In Kitchen, In Mud Room, Laundry, Washer
- Amenities:High Ceilings, Tray Ceiling(s), Vaulted Ceiling(s)
Parking
- Parking description:Attached, Garage
- Garage:Yes
 2026 Georgia MLS. All rights reserved. Information Deem Reliable But Not Guaranteed September 15, 2026 METROMLS Member Broker: Angela Whitmire
 New listings near 345 Lakefront Drive
- Coming Soon
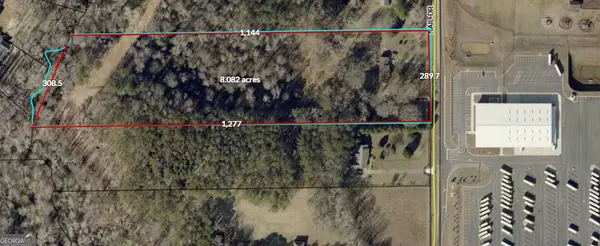 $600,000Coming Soon6.87 Acres
103 Nail Drive, McDonough, GA 30253
MLS# 10845375Listed by: eXp Realty - Coming Soon
 $549,900Coming Soon4 beds 3 baths3,946 sq. ft.
865 Streamside Drive, McDonough, GA 30252
MLS# 10845082Listed by: Chapman Group Realty, Inc. - Coming Soon
 $400,000Coming Soon4 beds 3 baths2,552 sq. ft.
864 Maduro Way, Mcdonough, GA 30253
MLS# 7836265Listed by: MARK SPAIN REAL ESTATE - Coming Soon
 $400,000Coming Soon4 beds 3 baths2,552 sq. ft.
864 Maduro Way, Mcdonough, GA 30253
MLS# 10844214Listed by: Mark Spain Real Estate - Coming Soon
 $425,000Coming Soon3 beds 2 baths2,338 sq. ft.
1014 Clover Leaf Drive, Mcdonough, GA 30252
MLS# 7833233Listed by: MARK SPAIN REAL ESTATE - Coming Soon
 $425,000Coming Soon3 beds 2 baths4,676 sq. ft.
1014 Clover Leaf Drive, Mcdonough, GA 30252
MLS# 10840617Listed by: Mark Spain Real Estate - Coming Soon
 $500,000Coming Soon5 beds 5 baths3,470 sq. ft.
136 Delwood Drive, Mcdonough, GA 30252
MLS# 10833325Listed by: eXp Realty - Coming Soon
 $500,000Coming Soon5 beds 5 baths3,470 sq. ft.
136 Delwood Drive, Mcdonough, GA 30252
MLS# 7827647Listed by: EXP REALTY, LLC. - Coming Soon
 $1,390,000Coming Soon7 beds 7 baths7,732 sq. ft.
109 Somerset Hills, McDonough, GA 30253
MLS# 10833112Listed by: Susan Clowdus Real Estate - Coming Soon
 $424,900Coming Soon5 beds 4 baths3,305 sq. ft.
187 Shaker Hollow Drive, Mcdonough, GA 30253
MLS# 7312134Listed by: MARK SPAIN REAL ESTATE


Protect your home and budget from life's surprises with an Assurant Home Warranty, backed by a partner that supports you through every step of homeownership. Explore Plans.
©2026 Century 21 Real Estate LLC. All rights reserved. CENTURY 21®, the CENTURY 21 Logo and C21® are service marks owned by Century 21 Real Estate LLC. Century 21 Real Estate LLC fully supports the principles of the Fair Housing Act and the Equal Opportunity Act. Each office is independently owned and operated. Listing information is deemed reliable but not guaranteed accurate.