
407 Pleasant Grove Road, McDonough, GA 30252
Local realty services provided by:CENTURY 21 Results
407 Pleasant Grove Road,McDonough, GA 30252
$659,000
- 3 Beds
- 5 Baths
- 3,136 sq. ft.
- Single family
- Active
Listed by: awatt awatt
Office: bhgre metro brokers
MLS#:7850007
Source:FIRSTMLS
Price summary
- Price:$659,000
- Price per sq. ft.:$210.14
About this home
This property has so much to offer! You have to see it to believe it. This property includes two separate homes with so much to offer. The main house has two full kitchens. Lots of improvement and a privacy backyard.
Contact an agent
Home facts
- Year built:2009
- Subdivision & Development:None
- Listing ID #:7850007
- Updated:October 06, 2026 at 08:50 PM
Rooms and interior
- Bedrooms:3
- Total bathrooms:5
- Full bathrooms:4
- Half bathrooms:1
- Flooring:Carpet, Ceramic Tile, Hardwood
- Dining Description:Seats 12+
- Bathrooms Description:Double Vanity
- Kitchen Description:Cabinets Stain, Dishwasher, Disposal, Electric Range, Kitchen Island
- Bedroom Description:Oversized Master
- Living area:3,136 sq. ft.
Heating and cooling
- Cooling:Central Air
- Central air:Yes
Structure and exterior
- Roof:Composition, Shingle
- Year built:2009
- Building area:3,136 sq. ft.
- Lot area:1.15 Acres
- Lot Features:Back Yard, Corner Lot, Front Yard, Landscaped, Private
- Architectural Style:Ranch
- Construction Materials:Brick Veneer, Concrete, HardiPlank Type
- Exterior Features:Front Porch, Patio
- Levels:2 Story
Schools
- High school:Union Grove
- Middle school:Union Grove
- Elementary school:Unity Grove
Utilities
- Water:Public
- Sewer:Septic Tank
Finances and disclosures
- Price:$659,000
- Price per sq. ft.:$210.14
- Tax amount:$9,534 (2025)
Features and amenities
- Appliances:Satellite Dish
- Laundry features:Laundry Room
- Amenities:Coffered Ceiling(s), Electric Water Heater
- Pool features:In Ground
Parking
- Parking description:Garage
- Garage spaces:5
 Listings identified with the FMLS IDX logo come from FMLS and are held by brokerage firms other than the owner of this website. The listing brokerage is identified in any listing details. Information is deemed reliable but is not guaranteed. If you believe any FMLS listing contains material that infringes your copyrighted work please click here (https://www.fmls.com/dmca) to review our DMCA policy and learn how to submit a takedown request. ©2026 First Multiple Listing Service, Inc. FIRSTMLS Member Broker: Debbie Cooke
New listings near 407 Pleasant Grove Road
- Coming Soon
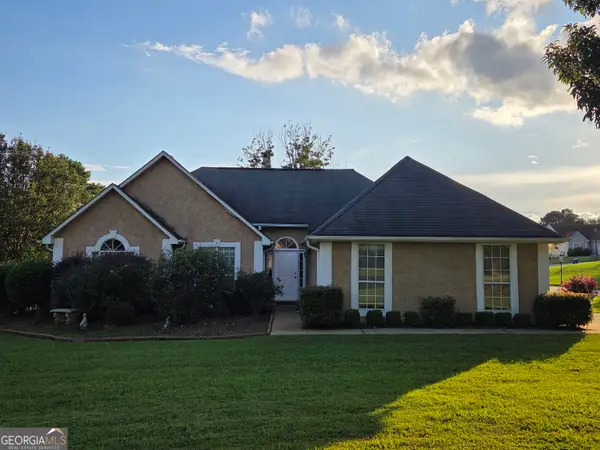 $299,999Coming Soon3 beds 2 baths1,391 sq. ft.
2150 Kellington Drive, McDonough, GA 30253
MLS# 10866851Listed by: CMOCS Realty - Coming Soon
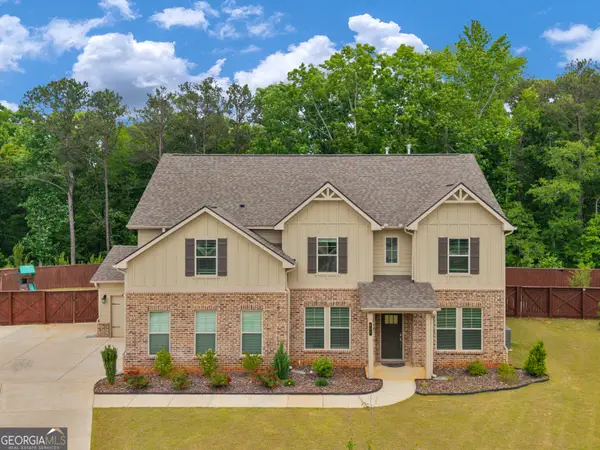 $539,000Coming Soon5 beds 4 baths3,356 sq. ft.
591 Saltbox Lane, McDonough, GA 30252
MLS# 10857584Listed by: Investment Realty Group - Coming Soon
 $424,900Coming Soon5 beds 4 baths3,305 sq. ft.
187 Shaker Hollow Drive, Mcdonough, GA 30253
MLS# 7312134Listed by: MARK SPAIN REAL ESTATE - New
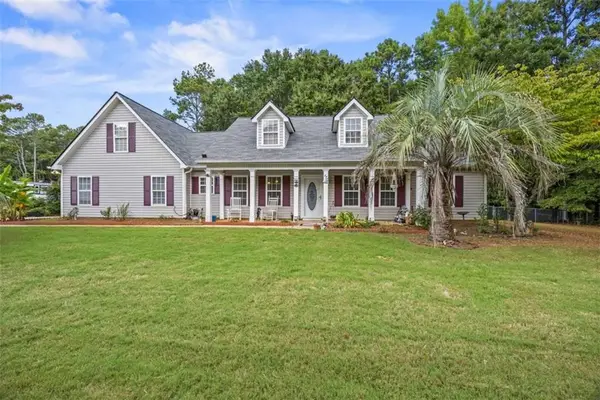 $340,000Active3 beds 2 baths
1231 Snapping Shoals Road, Mcdonough, GA 30252
MLS# 7850245Listed by: THE LEGACY REAL ESTATE GROUP, LLC - New
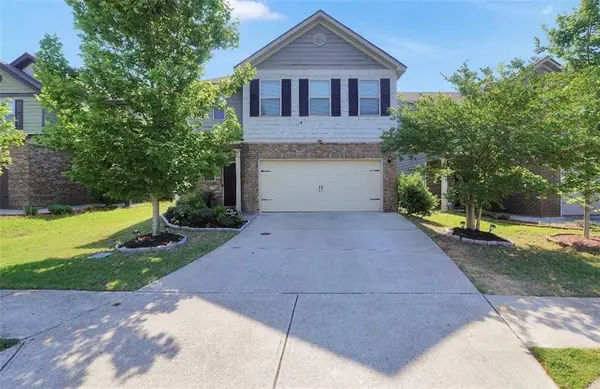 $315,000Active4 beds 3 baths
767 Galveston Way, Mcdonough, GA 30253
MLS# 7850246Listed by: THE LEGACY REAL ESTATE GROUP, LLC - New
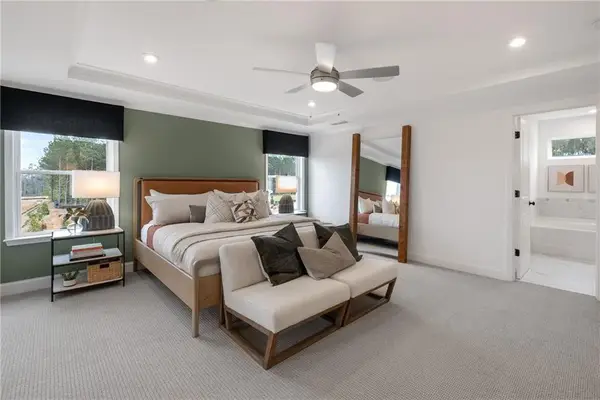 $464,746Active4 beds 3 baths3,020 sq. ft.
519 Dahlia Street, Mcdonough, GA 30253
MLS# 7848266Listed by: PULTE REALTY OF GEORGIA, INC. - New
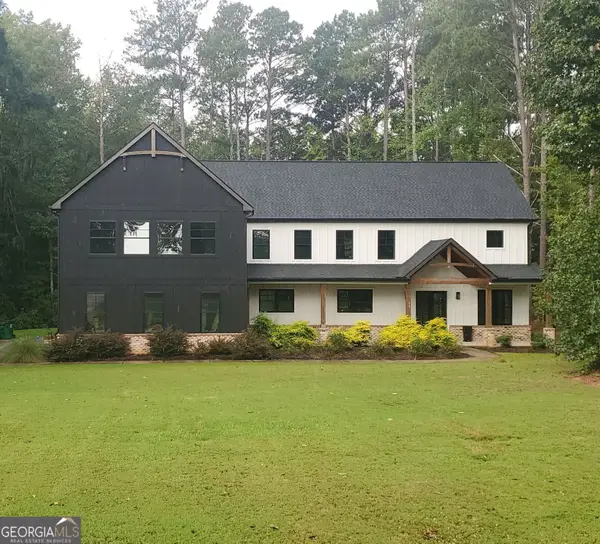 $669,900Active4 beds 4 baths4,332 sq. ft.
967 Snapping Shoals Road, McDonough, GA 30252
MLS# 10868051Listed by: Pathfinder Realty - New
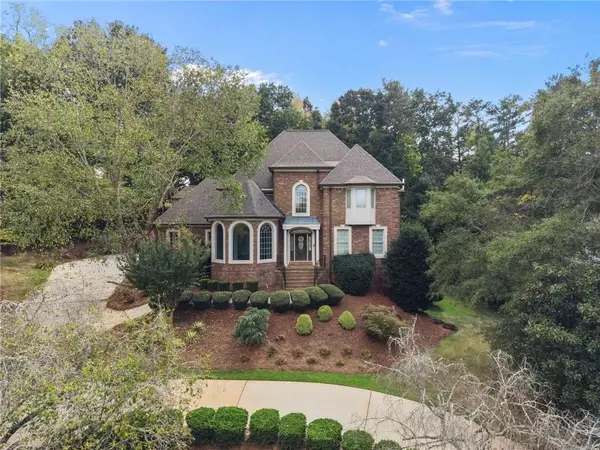 $995,000Active5 beds 4 baths4,312 sq. ft.
235 Eagles Landing Way, Mcdonough, GA 30253
MLS# 7848295Listed by: KELLER WILLIAMS REALTY ATL PART - New
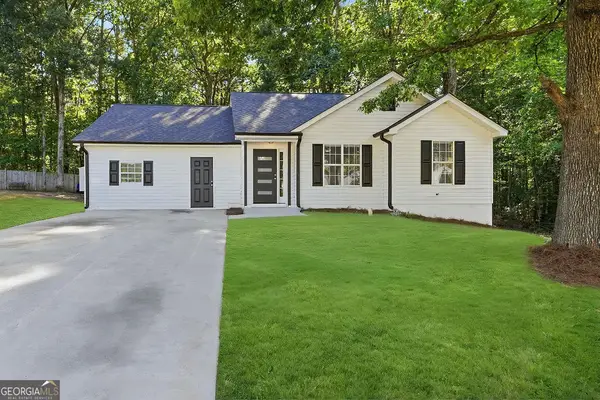 $259,000Active4 beds 2 baths1,667 sq. ft.
648 Fieldcrest Drive, McDonough, GA 30253
MLS# 10867661Listed by: Elite Investment Realty Group


Protect your home and budget from life's surprises with an Assurant Home Warranty, backed by a partner that supports you through every step of homeownership. Explore Plans.
©2026 Century 21 Real Estate LLC. All rights reserved. CENTURY 21®, the CENTURY 21 Logo and C21® are service marks owned by Century 21 Real Estate LLC. Century 21 Real Estate LLC fully supports the principles of the Fair Housing Act and the Equal Opportunity Act. Each office is independently owned and operated. Listing information is deemed reliable but not guaranteed accurate.