
410 Holly Hills Lane, McDonough, GA 30252
Local realty services provided by:CENTURY 21 Realty 1 Professionals
Listed by: dorrie love
Office: ansley real estate | christie's int
MLS#:10881626
Source:METROMLS
Price summary
- Price:$697,500
- Price per sq. ft.:$141.19
About this home
**OPEN HOUSE SATURDAY 12-2 No tricks-just treats ***Exceptional space, thoughtful design, and resort-style living come together in this impressive ranch home situated on 1.5 acres (NO HOA) with an in-ground swimming pool with built-in hot tub! Offering 5 bedrooms, 4 full baths, and 2 half baths, this expansive property provides a flexible layout with room for entertaining, working, relaxing, and accommodating a variety of lifestyle needs. The main level features 3 bedrooms, including the primary suite, and a chef's kitchen equipped with KitchenAid appliances, an induction cooktop, a microwave and wall oven combination, beverage cooler, and two copper sinks. The adjoining dining area overlooks the beautiful backyard, creating an inviting setting for everyday meals and special gatherings. A finished room above the attached two-car garage offers additional flexibility for a home office, hobby room, or bonus space. The finished basement level expands the possibilities with an additional bedroom, full bathroom, second kitchen, family/media room, second laundry room, and screened patio-ideal for entertaining, extended-stay guests, or creating a separate living area. A covered walkway leads to an impressive detached three-car garage featuring a convenient half bath for pool users and abundant space for additional vehicles, a workshop, or storage. Above the garage, finished space with a full bathroom offers even more versatility for a playroom, home office, or recreation area. Outside, enjoy the expansive 1.5-acre setting, complete with a grilling station on the rear deck (Green Egg is included) private pool/hot tub and fire pit perfect for making the most of outdoor living. With multiple finished living areas, exceptional garage capacity, and a wealth of flexible spaces, this distinctive property offers a rare combination of comfort, functionality, and room to enjoy life to the fullest! Owners have taken great care of the home and made significant improvements, including new roof 5/26. Only minutes from OLA schools and the new Publix on Hwy 81!...
Contact an agent
Home facts
- Year built:1995
- Subdivision & Development:HOLLY HILLS AT THE FARM
- Listing ID #:10881626
- Updated:October 30, 2026 at 03:24 AM
Rooms and interior
- Bedrooms:5
- Total bathrooms:7
- Full bathrooms:5
- Half bathrooms:2
- Flooring:Carpet, Hardwood, Laminate, Tile
- Bathrooms Description:Double Vanity, Separate Shower, Tile Bath
- Kitchen Description:Breakfast Area, Breakfast Bar, Convection Oven, Cooktop, Dishwasher, Double Oven, Ice Maker, Kitchen Island, Microwave, Oven (Wall), Oven/Range (Combo), Pantry, Second Kitchen, Solid Surface Counters, Stainless Steel Appliance(s)
- Bedroom Description:Master On Main Level, Roommate Plan, Walk-In Closet(s)
- Basement Description:Bath Finished, Concrete, Daylight, Exterior Entry, Finished, Full, Interior Entry
- Living area:4,940 sq. ft.
Heating and cooling
- Cooling:Central Air
- Heating:Central
- Central air:Yes
Structure and exterior
- Roof:Composition
- Year built:1995
- Building area:4,940 sq. ft.
- Lot area:1.5 Acres
- Lot Features:Private, Sloped
- Architectural Style:Cape Cod, Craftsman
- Construction Materials:Wood Siding
- Exterior Features:Deck, Gas Grill
- Foundation Description:Slab
- Levels:1 Story
Schools
- High school:Ola
- Middle school:Ola
- Elementary school:Ola
Utilities
- Water:Public, Water Available
- Sewer:Septic Tank
Finances and disclosures
- Price:$697,500
- Price per sq. ft.:$141.19
- Tax amount:$10,717 (2025)
Features and amenities
- Appliances:Convection Oven, Cooktop, Dishwasher, Double Oven, Electric Water Heater, Microwave, Oven (Wall), Oven/Range (Combo), Stainless Steel Appliance(s)
- Laundry features:Common Area, In Mud Room, Laundry
- Amenities:Electric Water Heater, High Ceilings, In-Law Floorplan
- Pool features:Heated, In Ground
Parking
- Total parking spaces:5
- Parking description:Attached, Detached Parking, Garage, Garage Door Opener, Parking Pad, RV / Boat Parking, Side/Rear Entrance, Storage
- Garage:Yes
 2026 Georgia MLS. All rights reserved. Information Deem Reliable But Not Guaranteed October 30, 2026 METROMLS Member Broker: Angela Whitmire
New listings near 410 Holly Hills Lane
- Coming Soon
 $226,000Coming Soon3 beds 2 baths1,298 sq. ft.
1795 Neighborhood Walk, McDonough, GA 30252
MLS# 10880979Listed by: Watkins Real Estate Associates - Coming Soon
 $424,900Coming Soon5 beds 4 baths3,305 sq. ft.
187 Shaker Hollow Drive, Mcdonough, GA 30253
MLS# 7312134Listed by: MARK SPAIN REAL ESTATE - New
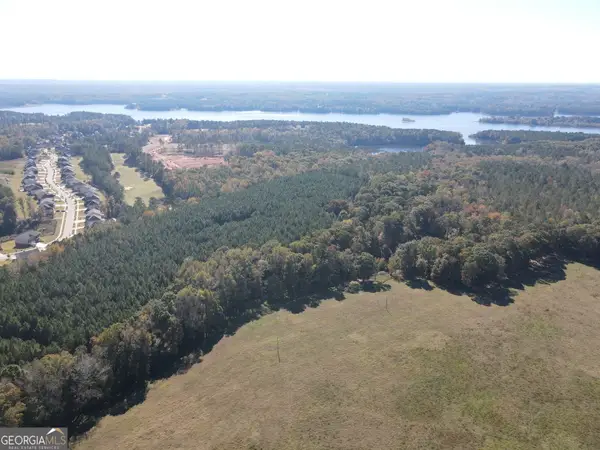 $2,900,000Active182.33 Acres
0 Hunter Road, McDonough, GA 30249
MLS# 10881427Listed by: Gable Land Co. - New
 $285,000Active3 beds 2 baths1,490 sq. ft.
328 Cattlemans Circle, Mcdonough, GA 30252
MLS# 10881188Listed by: BestProAgents Realty LLC - New
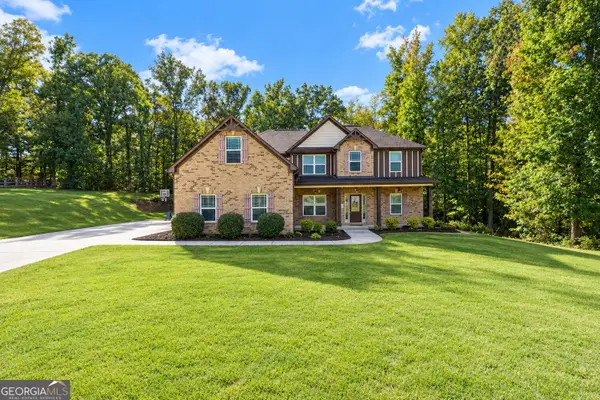 $505,000Active5 beds 3 baths3,365 sq. ft.
152 Coldwater Creek Drive, McDonough, GA 30252
MLS# 10881248Listed by: The Legacy Real Estate Group - New
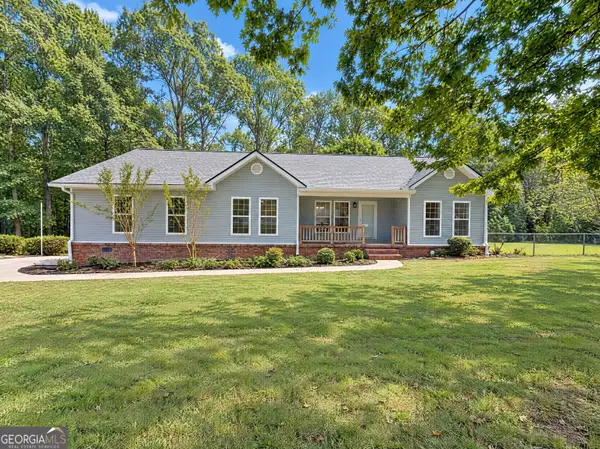 $320,000Active2 beds 2 baths1,797 sq. ft.
4300 Peeksville Road, McDonough, GA 30252
MLS# 10881133Listed by: Opendoor Brokerage - New
 $249,900Active3 beds 2 baths
510 Bentley Way, Mcdonough, GA 30253
MLS# 10881141Listed by: Drake Realty of Greater Atlanta - New
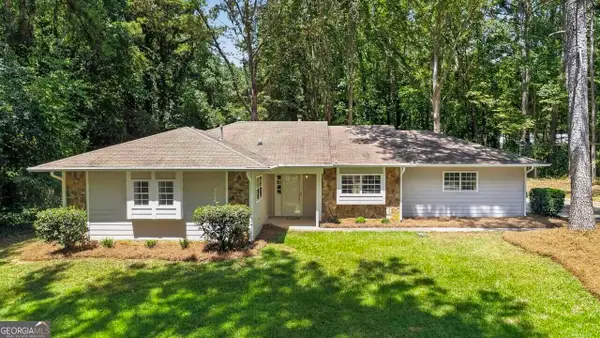 $299,900Active4 beds 2 baths1,501 sq. ft.
265 Churchill Way, McDonough, GA 30252
MLS# 10881164Listed by: Hometown Realty - New
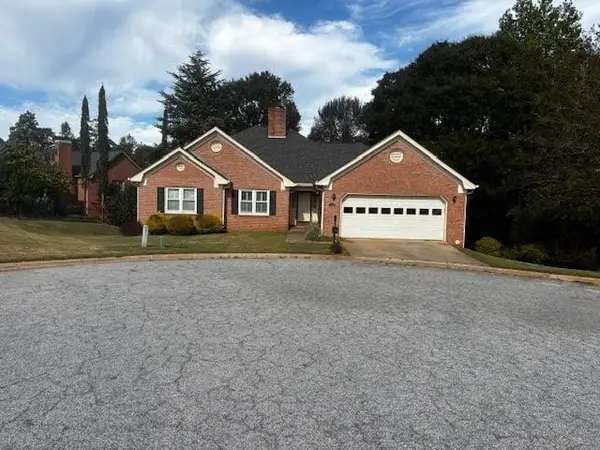 $335,000Active3 beds 2 baths
1180 Oakpark Drive, Mcdonough, GA 30253
MLS# 7860773Listed by: BHGRE METRO BROKERS


Protect your home and budget from life's surprises with an Assurant Home Warranty, backed by a partner that supports you through every step of homeownership. Explore Plans.
©2026 Century 21 Real Estate LLC. All rights reserved. CENTURY 21®, the CENTURY 21 Logo and C21® are service marks owned by Century 21 Real Estate LLC. Century 21 Real Estate LLC fully supports the principles of the Fair Housing Act and the Equal Opportunity Act. Each office is independently owned and operated. Listing information is deemed reliable but not guaranteed accurate.