
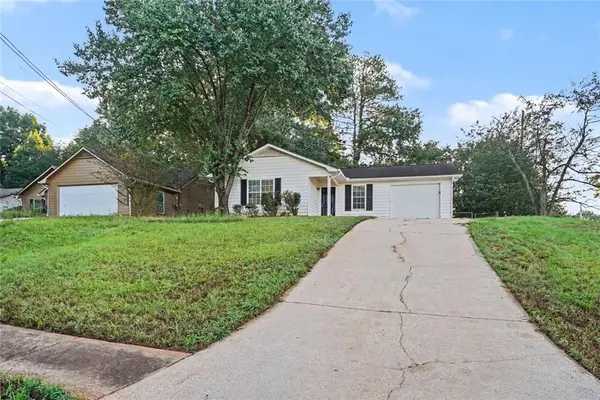
5045 Gibson Drive, McDonough, GA 30253
Local realty services provided by:CENTURY 21 Results
5045 Gibson Drive,McDonough, GA 30253
$279,777
- 4 Beds
- 3 Baths
- 1,934 sq. ft.
- Single family
- Active
Listed by: tanzania montgomery
Office: prestige properties of georgia
MLS#:7840556
Source:FIRSTMLS
Price summary
- Price:$279,777
- Price per sq. ft.:$144.66
- Monthly HOA dues:$41.67
About this home
Welcome to this spacious 4-bedroom, 2.5-bath home with a comfortable layout and plenty of room for everyday living. The family room features a fireplace and opens to the kitchen and casual dining area, making the main level feel connected and functional. The kitchen includes granite countertops, ample cabinet space, and stainless steel appliances. Upstairs, the owner's suite is generously sized with plenty of room for larger furniture, along with a walk-in closet and private bath featuring a soaking tub, separate shower, and private toilet room. Three additional bedrooms offer flexibility for family, guests, a home office, or additional living space. Outside, the side terrace and patio provide additional space to relax, entertain, or enjoy time outdoors. The neighborhood also offers a community swimming pool for residents to enjoy. With four bedrooms, spacious living areas, outdoor space, and a practical floor plan, this home offers the room and features needed for comfortable everyday living....
Contact an agent
Home facts
- Year built:2019
- Subdivision & Development:Green Valley Village
- Listing ID #:7840556
- Updated:September 19, 2026 at 12:27 PM
Rooms and interior
- Bedrooms:4
- Total bathrooms:3
- Full bathrooms:2
- Half bathrooms:1
- Flooring:Carpet
- Dining Description:Open Concept
- Bathrooms Description:Double Vanity, Separate Tub/Shower, Soaking Tub
- Kitchen Description:Dishwasher, Disposal, Kitchen Island
- Bedroom Description:Oversized Master
- Living area:1,934 sq. ft.
Heating and cooling
- Cooling:Ceiling Fan(s), Central Air
- Heating:Central, Electric
- Central air:Yes
Structure and exterior
- Roof:Composition
- Year built:2019
- Building area:1,934 sq. ft.
- Lot area:0.09 Acres
- Lot Features:Back Yard
- Architectural Style:Traditional
- Exterior Features:Covered, Patio
- Levels:2 Story
Schools
- High school:McDonough
- Middle school:McDonough
- Elementary school:Oakland - Henry
Utilities
- Water:Public, Water Available
- Sewer:Public Sewer
Finances and disclosures
- Price:$279,777
- Price per sq. ft.:$144.66
- Tax amount:$4,553 (2025)
Features and amenities
- Laundry features:In Hall
- Amenities:Tray Ceiling(s)
Parking
- Parking description:Attached, Driveway, Garage
- Garage spaces:2
 Listings identified with the FMLS IDX logo come from FMLS and are held by brokerage firms other than the owner of this website. The listing brokerage is identified in any listing details. Information is deemed reliable but is not guaranteed. If you believe any FMLS listing contains material that infringes your copyrighted work please click here (https://www.fmls.com/dmca) to review our DMCA policy and learn how to submit a takedown request. ©2026 First Multiple Listing Service, Inc. FIRSTMLS Member Broker: Debbie Cooke
New listings near 5045 Gibson Drive
- Coming Soon
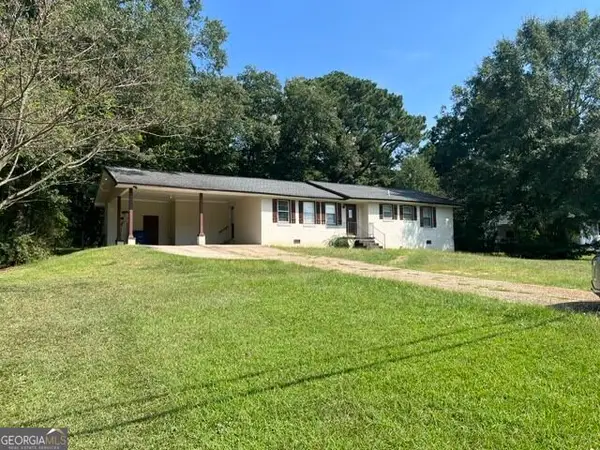 $310,000Coming Soon3 beds 2 baths1,374 sq. ft.
297 Decatur Road, McDonough, GA 30252
MLS# 10849501Listed by: eXp Realty - Coming Soon
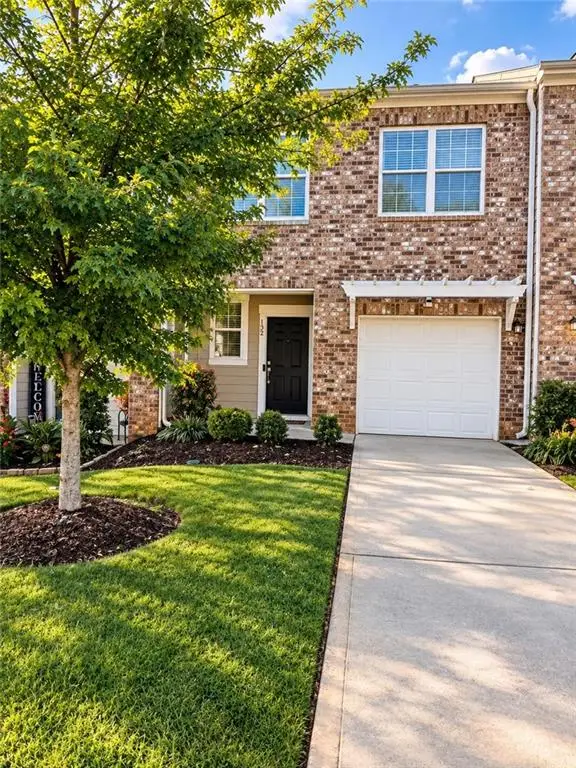 $297,000Coming Soon3 beds 3 baths1,488 sq. ft.
152 Swindon Drive, Mcdonough, GA 30253
MLS# 7839548Listed by: EXP REALTY, LLC. - Coming Soon
 $425,000Coming Soon3 beds 2 baths2,338 sq. ft.
1014 Clover Leaf Drive, Mcdonough, GA 30252
MLS# 7833233Listed by: MARK SPAIN REAL ESTATE - Coming Soon
 $425,000Coming Soon3 beds 2 baths4,676 sq. ft.
1014 Clover Leaf Drive, Mcdonough, GA 30252
MLS# 10840617Listed by: Mark Spain Real Estate - Coming Soon
 $424,900Coming Soon5 beds 4 baths3,305 sq. ft.
187 Shaker Hollow Drive, Mcdonough, GA 30253
MLS# 7312134Listed by: MARK SPAIN REAL ESTATE - New
 $349,900Active5 beds 5 baths
1347 Vine Circle, Mcdonough, GA 30253
MLS# 10849497Listed by: Keller Williams West Atlanta - New
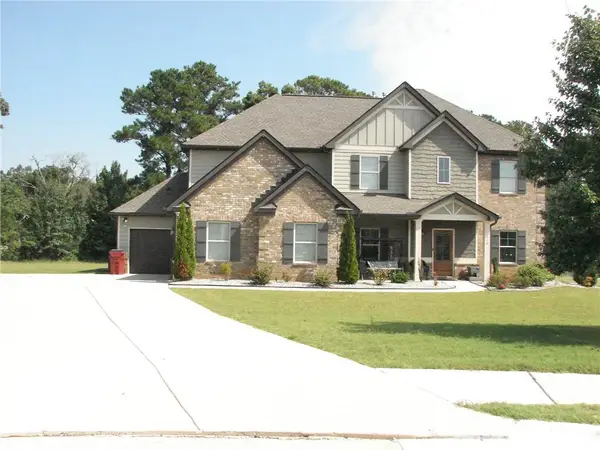 $599,900Active5 beds 4 baths3,150 sq. ft.
308 Jericho Pass Court, Mcdonough, GA 30252
MLS# 7840592Listed by: HOMESMART - New
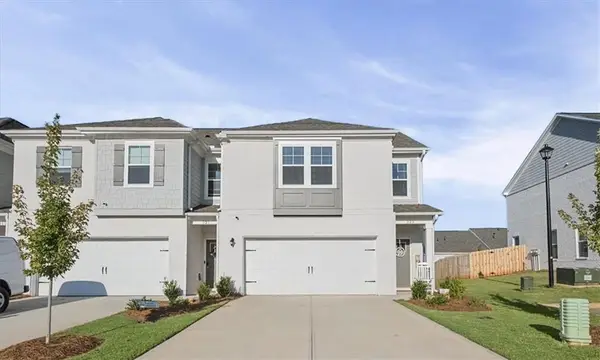 $425,000Active3 beds 3 baths2,082 sq. ft.
325 Heavenly Hollow Place, Mcdonough, GA 30253
MLS# 7840567Listed by: KELLER WILLIAMS REALTY WEST ATLANTA - New
 $214,900Active3 beds 2 baths1,231 sq. ft.
105 Rosebud Lane, Mcdonough, GA 30253
MLS# 7840549Listed by: ENTERA REALTY, LLC


Protect your home and budget from life's surprises with an Assurant Home Warranty, backed by a partner that supports you through every step of homeownership. Explore Plans.
©2026 Century 21 Real Estate LLC. All rights reserved. CENTURY 21®, the CENTURY 21 Logo and C21® are service marks owned by Century 21 Real Estate LLC. Century 21 Real Estate LLC fully supports the principles of the Fair Housing Act and the Equal Opportunity Act. Each office is independently owned and operated. Listing information is deemed reliable but not guaranteed accurate.