
508 Smithson Crossing, McDonough, GA 30252
Local realty services provided by:CENTURY 21 Adams-Harvey & Associates
508 Smithson Crossing,McDonough, GA 30252
$699,900
- 7 Beds
- 6 Baths
- 7,310 sq. ft.
- Single family
- Active
Listed by: jamie stinchcomb
Office: tara properties, inc.
MLS#:10793647
Source:METROMLS
Price summary
- Price:$699,900
- Price per sq. ft.:$95.75
- Monthly HOA dues:$33.33
About this home
Welcome to this exceptional all-brick beauty offering over 7,300 square feet of timeless craftsmanship and refined living in one of Henry County's most desirable neighborhoods. Nestled on a private cul-de-sac lot, this impeccably maintained home combines grand scale with warm, inviting spaces. Step inside to discover expansive rooms filled with natural light, rich hardwood flooring, impressive crown molding/trim work and neutral designer tones throughout. Built with superior quality and care, every detail reflects durability and elegance - from the solid construction to the newer roof (just 2 years old). The heart of the home is the beautifully appointed kitchen, featuring rich wood cabinetry, a gas cooktop, a double oven, walk-in pantry, and generous prep space perfect for everyday living and entertaining. Just off the kitchen, a cozy keeping room creates the ideal gathering space for relaxed evenings. You are sure to be impressed by the owner's suite which has a separate sitting area centered around a cozy fireplace for added warmth and ambiance. The spa-like en suite bath features a double vanity with many cabinets and drawers and a large stained glass window is centered over a grand soaking tub and fills the space with soft natural light, creating a serene and elegant atmosphere. Complete with a large walk-in closet off the bathroom. With 7 bedrooms, this home offers incredible flexibility for families of all sizes. Storage is abundant throughout, including easy-access walk-through attic space and thoughtfully designed utility areas. The finished basement level is truly an entertainer's dream - complete with a wet bar and multiple oversized bonus rooms ready to accommodate a home theater, gym, game room, or guest retreat. An additional unfinished area with double exterior doors provides the perfect workshop or extra storage space. Outdoor living is just as impressive, featuring a large main-level deck, a patio off the basement, and a welcoming front porch - ideal for fun weekends or taking a break to enjoy the sunshine! Additional highlights include a 3-car garage and convenient access to major routes, offering easy travel to Atlanta or Macon. This is your opportunity to own a home that offers unmatched space, quality, and comfort in a prime location. Call Jamie to see today!...
Contact an agent
Home facts
- Year built:2006
- Subdivision & Development:Watkins Glen
- Listing ID #:10793647
- Updated:August 27, 2026 at 11:04 AM
Rooms and interior
- Bedrooms:7
- Total bathrooms:6
- Full bathrooms:4
- Half bathrooms:2
- Flooring:Carpet, Hardwood, Tile
- Dining Description:Seats 12+
- Bathrooms Description:Double Vanity, Separate Shower, Soaking Tub
- Kitchen Description:Breakfast Area, Breakfast Bar, Cooktop, Dishwasher, Double Oven, Kitchen Island, Microwave, Oven (Wall), Pantry, Refrigerator, Solid Surface Counters, Stainless Steel Appliance(s), Walk-in Pantry
- Bedroom Description:Master On Main Level, Roommate Plan, Split Bedroom Plan, Walk-In Closet(s)
- Basement Description:Bath Finished, Daylight, Exterior Entry, Finished, Full, Interior Entry
- Living area:7,310 sq. ft.
Heating and cooling
- Cooling:Ceiling Fan(s), Central Air, Dual, Zoned
- Heating:Central, Dual, Natural Gas, Zoned
- Central air:Yes
Structure and exterior
- Roof:Composition
- Year built:2006
- Building area:7,310 sq. ft.
- Lot area:0.92 Acres
- Lot Features:Cul-De-Sac, Sloped
- Architectural Style:Brick 4 Side, Traditional
- Construction Materials:Brick
- Exterior Features:Deck, Deck/Patio, Sprinkler System
- Levels:3+ Story
Schools
- High school:Woodland
- Middle school:Woodland
- Elementary school:Pleasant Grove
Utilities
- Water:Public, Water Available
- Sewer:Septic Tank
Finances and disclosures
- Price:$699,900
- Price per sq. ft.:$95.75
- Tax amount:$8,738 (2025)
Features and amenities
- Appliances:Cooktop, Dishwasher, Double Oven, Gas Water Heater, Microwave, Oven (Wall), Refrigerator, Stainless Steel Appliance(s)
- Laundry features:In Hall, Laundry
- Amenities:Gas Water Heater, High Ceilings, In-Law Floorplan, Tray Ceiling(s), Two Story Foyer, Vaulted Ceiling(s), Wet Bar
Parking
- Parking description:Attached, Garage
- Garage:Yes
 2026 Georgia MLS. All rights reserved. Information Deem Reliable But Not Guaranteed August 27, 2026 METROMLS Member Broker: Shane Phillips
New listings near 508 Smithson Crossing
- Coming Soon
 $475,000Coming Soon5 beds 5 baths3,470 sq. ft.
136 Delwood Drive, Mcdonough, GA 30252
MLS# 10833325Listed by: eXp Realty - Coming Soon
 $475,000Coming Soon5 beds 5 baths3,470 sq. ft.
136 Delwood Drive, Mcdonough, GA 30252
MLS# 7827647Listed by: EXP REALTY, LLC. - Coming Soon
 $1,390,000Coming Soon7 beds 7 baths7,732 sq. ft.
109 Somerset Hills, McDonough, GA 30253
MLS# 10833112Listed by: Susan Clowdus Real Estate - Coming Soon
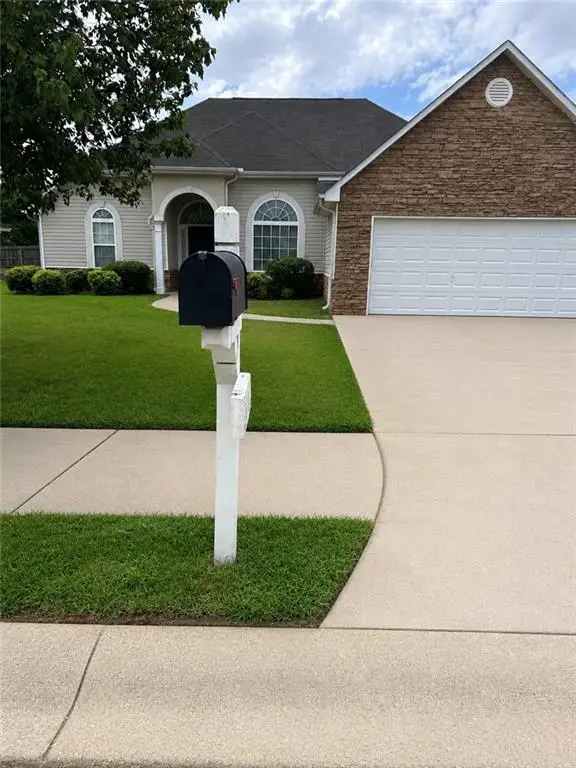 $280,000Coming Soon3 beds 2 baths1,731 sq. ft.
6070 Winston Trace, Mcdonough, GA 30252
MLS# 7822539Listed by: MARK SPAIN REAL ESTATE - Coming Soon
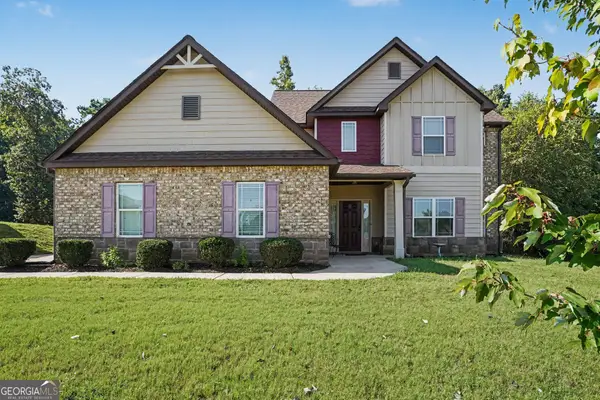 $425,000Coming Soon4 beds 4 baths2,839 sq. ft.
213 Tapestry Drive, Mcdonough, GA 30252
MLS# 10826982Listed by: Mark Spain Real Estate - Coming Soon
 $425,000Coming Soon4 beds 4 baths2,839 sq. ft.
213 Tapestry Drive, Mcdonough, GA 30252
MLS# 7814333Listed by: MARK SPAIN REAL ESTATE - Coming Soon
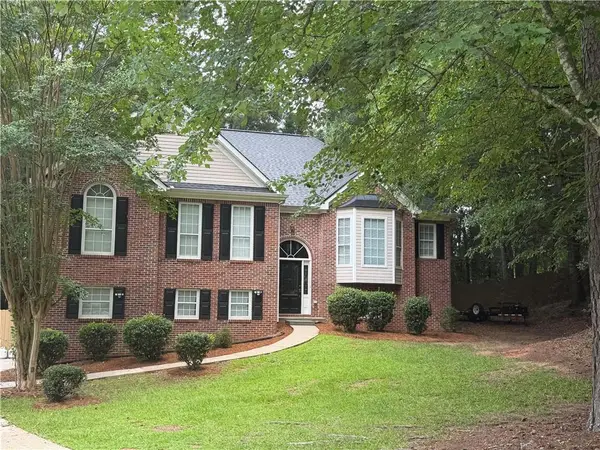 $359,900Coming Soon4 beds 2 baths2,966 sq. ft.
218 Oakwood Court, Mcdonough, GA 30252
MLS# 7819503Listed by: COLDWELL BANKER REALTY - Coming Soon
 $424,900Coming Soon5 beds 4 baths3,305 sq. ft.
187 Shaker Hollow Drive, Mcdonough, GA 30253
MLS# 7312134Listed by: MARK SPAIN REAL ESTATE - New
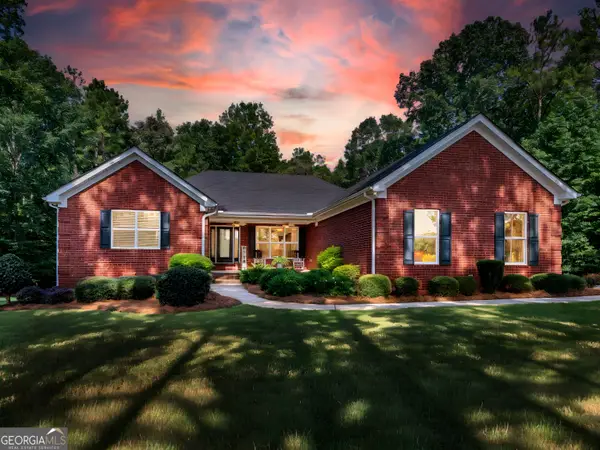 $849,900Active4 beds 3 baths3,964 sq. ft.
291 N Bethany Road, McDonough, GA 30252
MLS# 10833787Listed by: The Legacy Real Estate Group - New
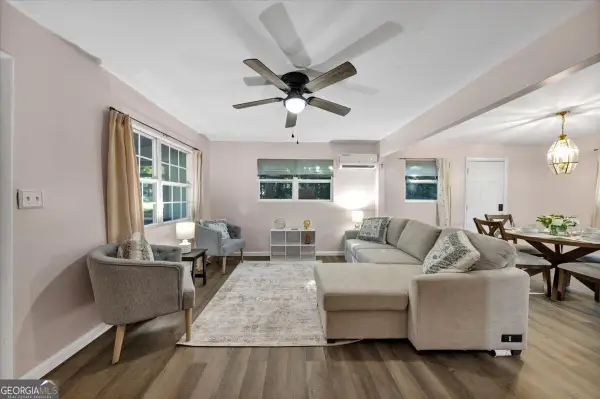 $280,000Active3 beds 1 baths
65 Jackson Road, Mcdonough, GA 30252
MLS# 10833578Listed by: Sanders Real Estate


Protect your home and budget from life's surprises with an Assurant Home Warranty, backed by a partner that supports you through every step of homeownership. Explore Plans.
©2026 Century 21 Real Estate LLC. All rights reserved. CENTURY 21®, the CENTURY 21 Logo and C21® are service marks owned by Century 21 Real Estate LLC. Century 21 Real Estate LLC fully supports the principles of the Fair Housing Act and the Equal Opportunity Act. Each office is independently owned and operated. Listing information is deemed reliable but not guaranteed accurate.