
509 Tuskegee Street #LOT 44, McDonough, GA 30253
Local realty services provided by:CENTURY 21 Adams-Harvey & Associates
509 Tuskegee Street #LOT 44,McDonough, GA 30253
$304,990
- 3 Beds
- 3 Baths
- 1,695 sq. ft.
- Townhouse
- Active
Listed by: detra parks
Office: rockhaven realty
MLS#:10846773
Source:METROMLS
Price summary
- Price:$304,990
- Price per sq. ft.:$179.94
- Monthly HOA dues:$100
About this home
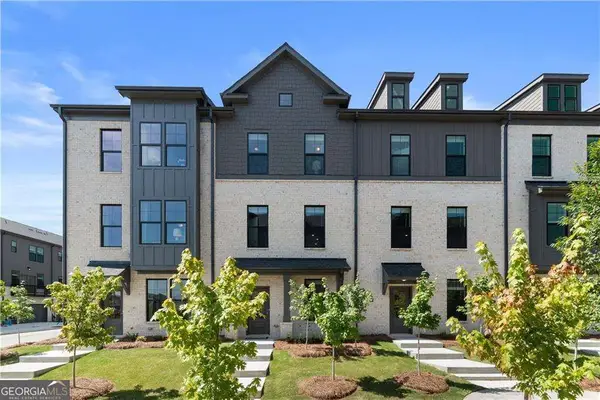
Homesite 44- The Edmund with spa bath - is a stylish 3-bedroom, 2.5-bath. Union Village, Rockhaven Homes' newest communities. Located in a highly rated school district with some of the lowest association fees in the area...$100.00 a month The home blends luxury and modern living at an incredible value. Inside, enjoy a chef-inspired kitchen with granite countertops, stainless steel appliances, and 42-inch cabinets with elegant crown molding. The spacious primary suite features tray ceilings, a double vanity, an oversized walk-in closet, and a beautifully designed spa bath. Union Village offers fantastic, low-maintenance amenities including a pavilion and playground area. Just minutes from I-75, making easy access to Hartsfield-Jackson Atlanta Airport and Downtown Atlanta. Several incentives are available, including down payment assistance through Georgia Dream, seller-paid closing costs, lender credits, and rate buy down using preferred lenders. Interior Stock Photos Used. Actual Home May Vary. Home is Under Construction. Ready to Move In by Nov/Dec....
Contact an agent
Home facts
- Year built:2026
- Subdivision & Development:Union Village
- Listing ID #:10846773
- Updated:November 01, 2026 at 05:19 PM
Rooms and interior
- Bedrooms:3
- Total bathrooms:3
- Full bathrooms:2
- Half bathrooms:1
- Flooring:Carpet, Laminate
- Dining Description:Living Room/Dining Room Combo
- Kitchen Description:Breakfast Area, Dishwasher, Disposal, Kitchen Island, Microwave, Pantry, Solid Surface Counters
- Bedroom Description:Split Bedroom Plan, Walk-In Closet(s)
- Living area:1,695 sq. ft.
Heating and cooling
- Cooling:Ceiling Fan(s), Central Air, Electric
- Heating:Central, Electric, Zoned
- Central air:Yes
Structure and exterior
- Roof:Composition
- Year built:2026
- Building area:1,695 sq. ft.
- Lot area:0.04 Acres
- Lot Features:Level, Private
- Architectural Style:Traditional
- Construction Materials:Concrete
- Exterior Features:Deck/Patio
- Foundation Description:Slab
- Levels:2 Story
Schools
- High school:Union Grove
- Middle school:Union Grove
- Elementary school:East Lake
Utilities
- Water:Public, Water Available
- Sewer:Public Sewer, Sewer Available
Finances and disclosures
- Price:$304,990
- Price per sq. ft.:$179.94
Features and amenities
- Appliances:Dishwasher, Disposal, Electric Water Heater, Microwave
- Laundry features:In Hall, Laundry, Upper Level
- Amenities:Double Pane Windows, Electric Water Heater, High Ceilings, Pulldown Attic Stairs, Security System, Smoke Detector(s), Tray Ceiling(s), Window Treatments
Parking
- Total parking spaces:2
- Parking description:Attached, Garage, Garage Door Opener, Kitchen Level
- Garage:Yes
 2026 Georgia MLS. All rights reserved. Information Deem Reliable But Not Guaranteed November 1, 2026 METROMLS Member Broker: Shane Phillips
New listings near 509 Tuskegee Street #LOT 44
- Coming Soon
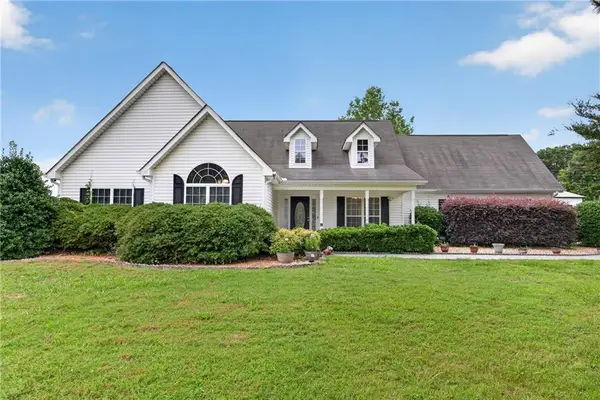 $365,000Coming Soon3 beds 3 baths2,072 sq. ft.
748 S Ola Road, Mcdonough, GA 30252
MLS# 7862929Listed by: HOMESMART - Coming Soon
 $600,000Coming Soon5 beds 3 baths4,147 sq. ft.
4001 Emerson Court, Mcdonough, GA 30252
MLS# 7861765Listed by: SOUTHERN CLASSIC REALTORS - Coming Soon
 $600,000Coming Soon5 beds 3 baths4,147 sq. ft.
4001 Emerson Court, McDonough, GA 30252
MLS# 10882233Listed by: Southern Classic Realtors - Coming Soon
 $226,000Coming Soon3 beds 2 baths1,298 sq. ft.
1795 Neighborhood Walk, McDonough, GA 30252
MLS# 10880979Listed by: Watkins Real Estate Associates - Coming Soon
 $424,900Coming Soon5 beds 4 baths3,305 sq. ft.
187 Shaker Hollow Drive, Mcdonough, GA 30253
MLS# 7312134Listed by: MARK SPAIN REAL ESTATE 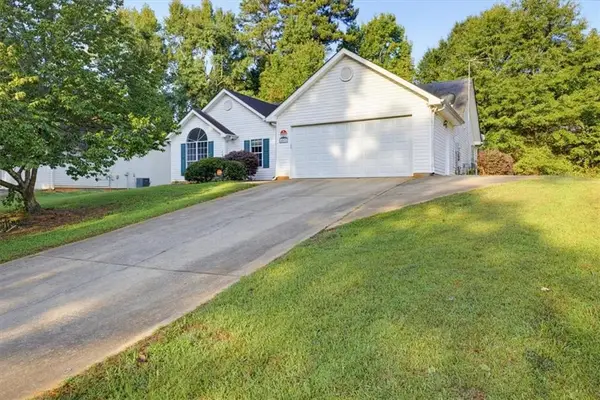 $210,000Active3 beds 2 baths1,340 sq. ft.
4037 Monarch Dr, Mcdonough, GA 30253
MLS# 7839308Listed by: ATLANTA'S UPSCALE PROPERTIES, LLC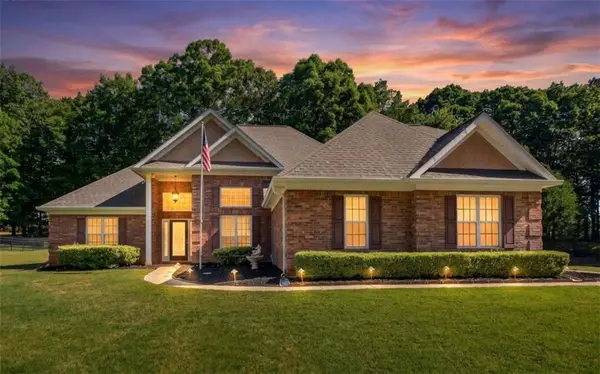 $394,900Pending4 beds 4 baths
1625 Lake Dow Road, Mcdonough, GA 30252
MLS# 7862756Listed by: SOUTHERN CLASSIC REALTORS- New
 $319,000Active3 beds 2 baths1,718 sq. ft.
150 Acorn Drive, Mcdonough, GA 30253
MLS# 7862860Listed by: CHAPMAN GROUP REALTY, INC. - New
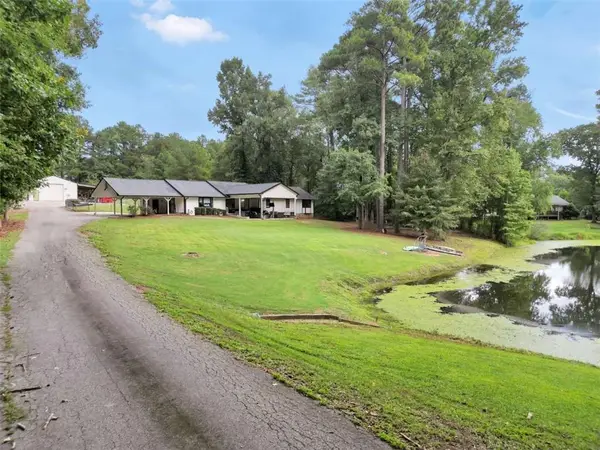 $579,900Active4 beds 3 baths2,364 sq. ft.
1085 Campground Road, Mcdonough, GA 30252
MLS# 7862907Listed by: SELF PROPERTY ADVISORS, LLC - New
 $359,993Active3 beds 3 baths1,897 sq. ft.
338 Allegro Bend, Mcdonough, GA 30253
MLS# 10883584Listed by: DRB Group Georgia LLC


Protect your home and budget from life's surprises with an Assurant Home Warranty, backed by a partner that supports you through every step of homeownership. Explore Plans.
©2026 Century 21 Real Estate LLC. All rights reserved. CENTURY 21®, the CENTURY 21 Logo and C21® are service marks owned by Century 21 Real Estate LLC. Century 21 Real Estate LLC fully supports the principles of the Fair Housing Act and the Equal Opportunity Act. Each office is independently owned and operated. Listing information is deemed reliable but not guaranteed accurate.