
513 Cody Lane, McDonough, GA 30252
Local realty services provided by:CENTURY 21 Realty 1 Professionals
513 Cody Lane,McDonough, GA 30252
$339,000
- 3 Beds
- 2 Baths
- 1,791 sq. ft.
- Single family
- Active
Listed by: danielle copeland
Office: rooftop realty
MLS#:10848407
Source:METROMLS
Price summary
- Price:$339,000
- Price per sq. ft.:$189.28
About this home
Thoughtfully updated and designed for easy single-level living, this all-brick ranch offers an inviting combination of comfortable living spaces, timeless curb appeal and room to expand. A full unfinished daylight basement, already studded with electrical work in place and plumbing stubbed for a bathroom, provides a substantial opportunity to bring your own vision to life. A charming rocking-chair front porch creates a welcoming introduction, while the private rear deck provides an inviting outdoor retreat overlooking the backyard. Inside, the oversized great room immediately captures attention with its vaulted ceiling and centrally located fireplace framed by a detailed marble surround, creating a comfortable focal point for the main living space. The layout transitions effortlessly into the spacious formal dining room, offering an easy flow for both everyday living and entertaining. The updated galley kitchen delivers a fresh, functional design with gleaming granite countertops, sleek white cabinetry accented by updated hardware, a tile backsplash and a stainless-steel appliance package. A bay-window breakfast room extends from the kitchen, adding a bright spot for casual dining. Durable luxury vinyl plank flooring continues throughout the main living areas, complementing the home's fresh, updated vibel. The primary bedroom offers an inviting retreat with a tray ceiling and a lavishly detailed updated full bath. The secondary bedrooms are complemented by an updated full bath, offering beautifully refreshed finishes and convenient access for both bedrooms. Downstairs, the full daylight basement provides a substantial opportunity to create additional living space, a recreation area, workshop or other space tailored to your needs. Classic all-brick construction, a comfortable floor plan and an appealing combination of finished and unfinished space provides not only versatility, but everyday appeal....
Contact an agent
Home facts
- Year built:1998
- Subdivision & Development:Irwin Place
- Listing ID #:10848407
- Updated:September 18, 2026 at 02:35 AM
Rooms and interior
- Bedrooms:3
- Total bathrooms:2
- Full bathrooms:2
- Flooring:Carpet, Vinyl
- Dining Description:Separate Room
- Bathrooms Description:Separate Shower
- Kitchen Description:Breakfast Room, Dishwasher, Microwave, Oven/Range (Combo), Refrigerator, Solid Surface Counters, Stainless Steel Appliance(s)
- Bedroom Description:Master On Main Level, Walk-In Closet(s)
- Basement Description:Bath/Stubbed, Concrete, Daylight, Exterior Entry, Full, Interior Entry
- Living area:1,791 sq. ft.
Heating and cooling
- Cooling:Ceiling Fan(s), Central Air, Electric
- Heating:Central, Forced Air, Natural Gas
- Central air:Yes
Structure and exterior
- Roof:Composition
- Year built:1998
- Building area:1,791 sq. ft.
- Lot area:1.14 Acres
- Lot Features:Level, Private
- Architectural Style:Ranch, Traditional
- Construction Materials:Brick
- Exterior Features:Deck
- Levels:1 Story
Schools
- High school:Ola
- Middle school:Ola
- Elementary school:New Hope
Utilities
- Water:Public, Water Available
- Sewer:Septic Tank
Finances and disclosures
- Price:$339,000
- Price per sq. ft.:$189.28
- Tax amount:$6,166 (2026)
Features and amenities
- Appliances:Dishwasher, Gas Water Heater, Microwave, Oven/Range (Combo), Refrigerator, Stainless Steel Appliance(s)
- Laundry features:In Mud Room, Laundry
- Amenities:Bay Window(s), Double Pane Windows, Gas Water Heater, High Ceilings, Tray Ceiling(s), Vaulted Ceiling(s), Window Treatments
Parking
- Total parking spaces:2
- Parking description:Attached, Garage, Garage Door Opener, Kitchen Level, Side/Rear Entrance, Storage
- Garage:Yes
 2026 Georgia MLS. All rights reserved. Information Deem Reliable But Not Guaranteed September 18, 2026 METROMLS Member Broker: Angela Whitmire
 New listings near 513 Cody Lane
- Coming Soon
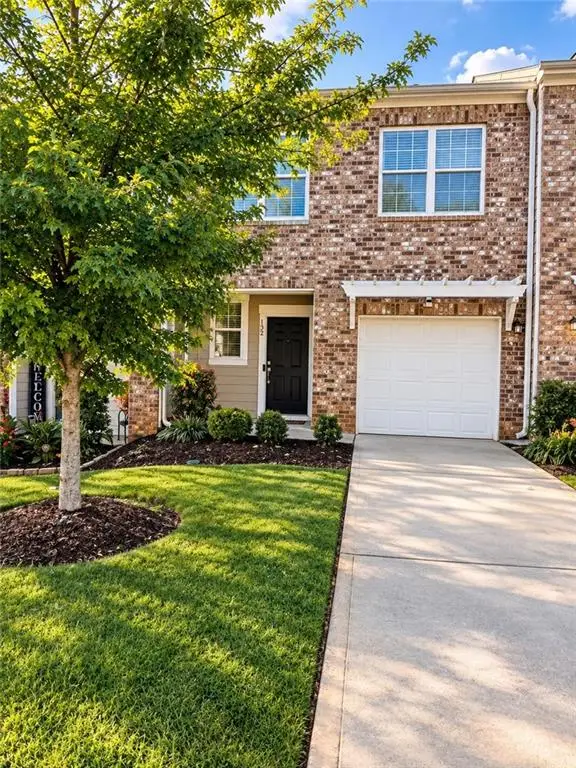 $297,000Coming Soon3 beds 3 baths1,488 sq. ft.
152 Swindon Drive, Mcdonough, GA 30253
MLS# 7839548Listed by: EXP REALTY, LLC. - Coming Soon
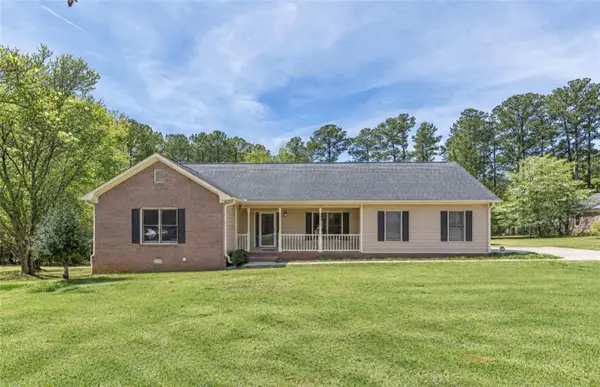 $299,900Coming Soon3 beds 2 baths1,614 sq. ft.
110 Eastfield Court, Mcdonough, GA 30252
MLS# 7839121Listed by: KELLER WILLIAMS REALTY METRO ATLANTA - Coming Soon
 $425,000Coming Soon3 beds 2 baths2,338 sq. ft.
1014 Clover Leaf Drive, Mcdonough, GA 30252
MLS# 7833233Listed by: MARK SPAIN REAL ESTATE - Coming Soon
 $425,000Coming Soon3 beds 2 baths4,676 sq. ft.
1014 Clover Leaf Drive, Mcdonough, GA 30252
MLS# 10840617Listed by: Mark Spain Real Estate - Coming Soon
 $1,390,000Coming Soon7 beds 7 baths7,732 sq. ft.
109 Somerset Hills, McDonough, GA 30253
MLS# 10833112Listed by: Susan Clowdus Real Estate - Coming Soon
 $424,900Coming Soon5 beds 4 baths3,305 sq. ft.
187 Shaker Hollow Drive, Mcdonough, GA 30253
MLS# 7312134Listed by: MARK SPAIN REAL ESTATE - New
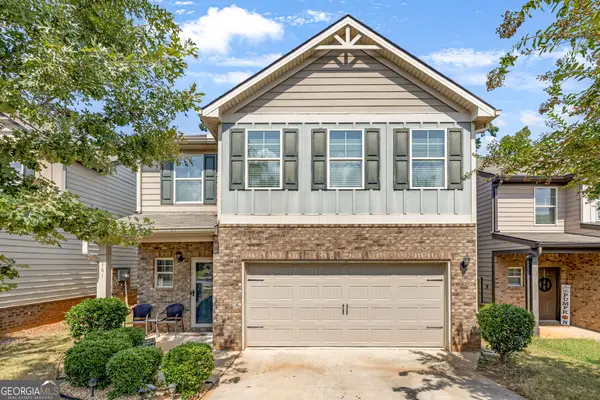 $322,999Active4 beds 3 baths2,494 sq. ft.
161 Magnaview Drive, McDonough, GA 30253
MLS# 10848415Listed by: Keller Williams Premier - New
 $315,000Active3 beds 2 baths1,766 sq. ft.
215 Clearview Circle, McDonough, GA 30253
MLS# 10848447Listed by: Keller Williams Realty Atl. Partners - New
 $199,000Active3 beds 3 baths
1720 Formosa Lane, Mcdonough, GA 30253
MLS# 10848278Listed by: High Style Realty Team


Protect your home and budget from life's surprises with an Assurant Home Warranty, backed by a partner that supports you through every step of homeownership. Explore Plans.
©2026 Century 21 Real Estate LLC. All rights reserved. CENTURY 21®, the CENTURY 21 Logo and C21® are service marks owned by Century 21 Real Estate LLC. Century 21 Real Estate LLC fully supports the principles of the Fair Housing Act and the Equal Opportunity Act. Each office is independently owned and operated. Listing information is deemed reliable but not guaranteed accurate.