
560 Golden Meadow Drive, McDonough, GA 30252
Local realty services provided by:CENTURY 21 The Avenues
560 Golden Meadow Drive,McDonough, GA 30252
$310,000
- 3 Beds
- 2 Baths
- 1,947 sq. ft.
- Single family
- Active
Listed by: amadi mckenzie
Office: realty hub, llc.
MLS#:7845269
Source:FIRSTMLS
Price summary
- Price:$310,000
- Price per sq. ft.:$159.22
- Monthly HOA dues:$41.67
About this home
SELLER WILLING TO PAY ALL OF BUYER'S CLOSING COSTS AND GIVE AN ALLOWANCE TO PAY FOR UPDATES/REPAIRS AND BUY DOWN THE INTEREST RATE! Charming single-story ranch home in the sought-after Union Grove School District! This 3-bedroom, 2-bathroom gem features an inviting open-concept layout with vaulted ceilings, rich hardwood floors, and a warm cozy fireplace in the main great room. The bright kitchen opens to the dining space and offers vaulted ceilings, a pantry, and a sunlit breakfast area. Enjoy extra flexibility with a dedicated sunroom—perfect for a home office or relaxation spot. The private master suite boasts a sitting area, walk-in closet, vaulted ceilings, and an en-suite with a double vanity, garden tub, and separate shower. Step outside to the back patio or take advantage of community amenities including a pool, tennis courts, and playground. Conveniently located near top-rated schools, shopping, and dining. Don't miss this one!
Contact an agent
Home facts
- Year built:2004
- Subdivision & Development:Mountain Brook Village
- Listing ID #:7845269
- Updated:October 13, 2026 at 01:41 PM
Rooms and interior
- Bedrooms:3
- Total bathrooms:2
- Full bathrooms:2
- Flooring:Carpet
- Dining Description:Open Concept
- Bathrooms Description:Separate Tub/Shower, Soaking Tub
- Kitchen Description:Cabinets Stain, Dishwasher, Eat-in Kitchen, Gas Oven, Gas Range, Laminate Counters, Microwave
- Bedroom Description:Master on Main
- Living area:1,947 sq. ft.
Heating and cooling
- Cooling:Ceiling Fan(s), Central Air
- Heating:Forced Air
- Central air:Yes
Structure and exterior
- Roof:Shingle
- Year built:2004
- Building area:1,947 sq. ft.
- Lot area:0.23 Acres
- Lot Features:Back Yard, Front Yard
- Architectural Style:Traditional
- Construction Materials:Brick Front, Brick Veneer, Vinyl Siding
- Exterior Features:Front Porch
- Levels:1 Story
Schools
- High school:Union Grove
- Middle school:Union Grove
- Elementary school:East Lake - Henry
Utilities
- Water:Public, Water Available
- Sewer:Septic Tank, Sewer Available
Finances and disclosures
- Price:$310,000
- Price per sq. ft.:$159.22
- Tax amount:$4,058 (2025)
Features and amenities
- Amenities:Entrance Foyer
Parking
- Parking description:Garage, Garage Door Opener
- Garage spaces:2
 Listings identified with the FMLS IDX logo come from FMLS and are held by brokerage firms other than the owner of this website. The listing brokerage is identified in any listing details. Information is deemed reliable but is not guaranteed. If you believe any FMLS listing contains material that infringes your copyrighted work please click here (https://www.fmls.com/dmca) to review our DMCA policy and learn how to submit a takedown request. ©2026 First Multiple Listing Service, Inc.
New listings near 560 Golden Meadow Drive
- Coming Soon
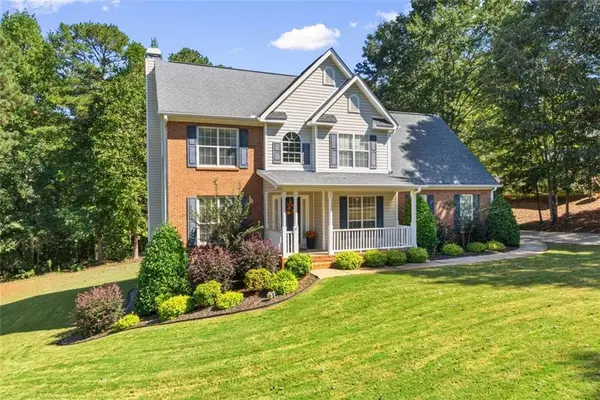 $364,900Coming Soon4 beds 3 baths
1123 River Green Court, Mcdonough, GA 30252
MLS# 7853067Listed by: CHAPMAN GROUP REALTY, INC. - Coming Soon
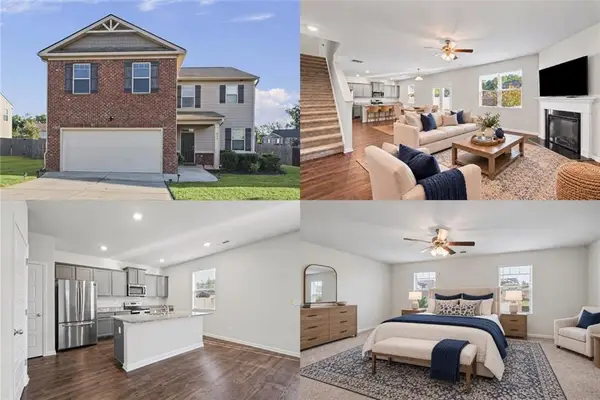 $380,000Coming Soon4 beds 3 baths2,274 sq. ft.
613 Sturbridge Court, Mcdonough, GA 30253
MLS# 7848364Listed by: KELLER WILLIAMS RLTY, FIRST ATLANTA - Coming Soon
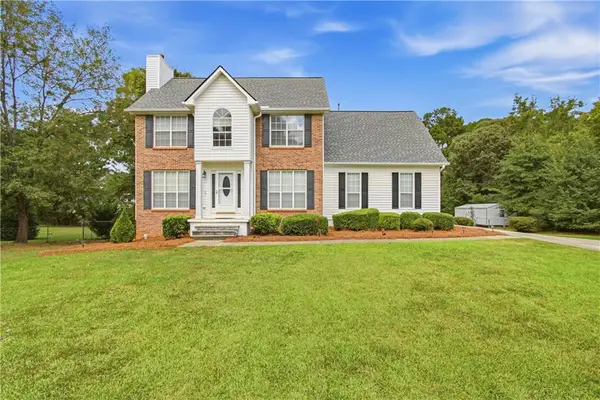 $400,000Coming Soon4 beds 4 baths2,930 sq. ft.
315 Rampart Street, Mcdonough, GA 30253
MLS# 7849071Listed by: MARK SPAIN REAL ESTATE - Coming Soon
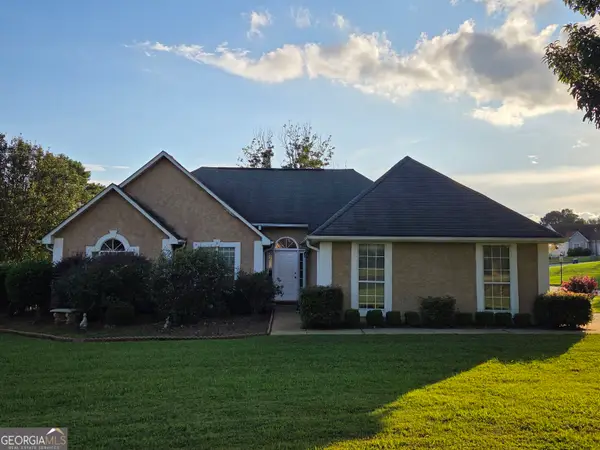 $299,999Coming Soon3 beds 2 baths1,391 sq. ft.
2150 Kellington Drive, McDonough, GA 30253
MLS# 10866851Listed by: CMOCS Realty - Coming Soon
 $424,900Coming Soon5 beds 4 baths3,305 sq. ft.
187 Shaker Hollow Drive, Mcdonough, GA 30253
MLS# 7312134Listed by: MARK SPAIN REAL ESTATE  $525,000Active3 beds 2 baths1,480 sq. ft.
261 Griffin Street #UNIT 3, Mcdonough, GA 30253
MLS# 10700558Listed by: Paula Bates and Associates- New
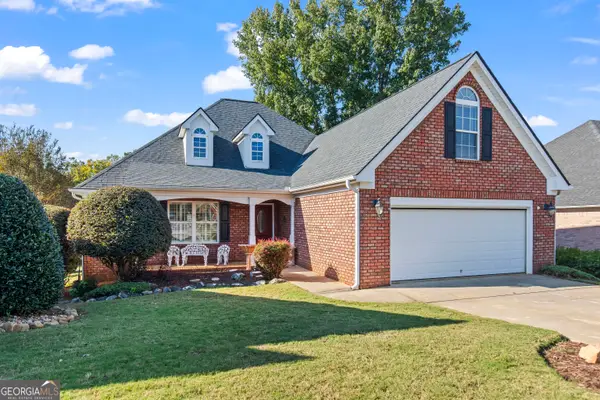 $339,000Active3 beds 2 baths2,213 sq. ft.
504 Grandiose Terrace, McDonough, GA 30253
MLS# 10871643Listed by: Blue Sky Realty of GA LLC - New
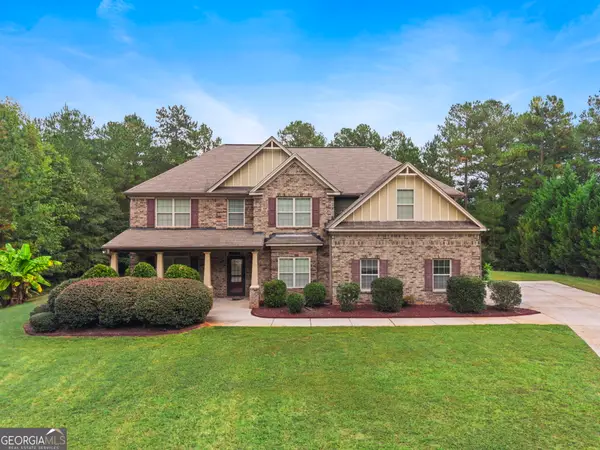 $499,900Active5 beds 3 baths3,390 sq. ft.
233 Arborview Drive, McDonough, GA 30252
MLS# 10871650Listed by: Keller Williams Realty Atl. Partners - New
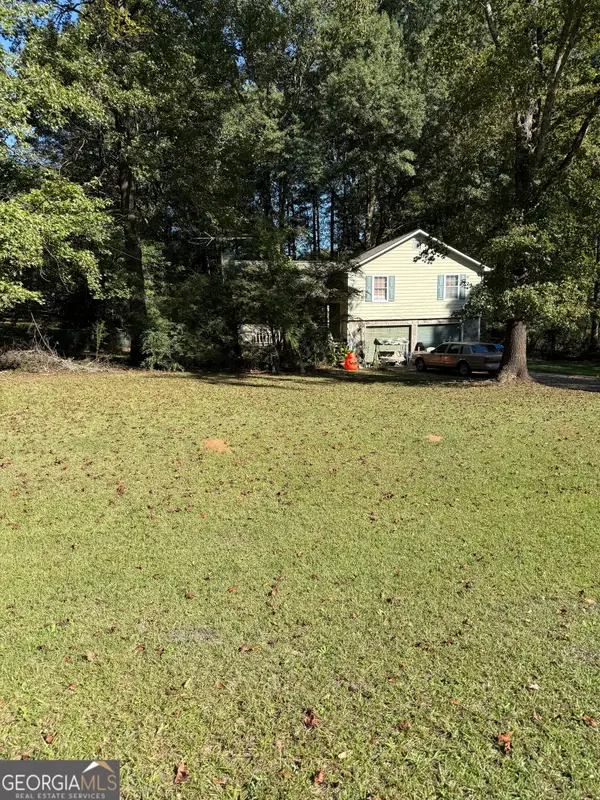 $230,000Active4 beds 3 baths2,000 sq. ft.
110 Southern Court, McDOnough, GA 30252
MLS# 10871565Listed by: Bluebird Realty - New
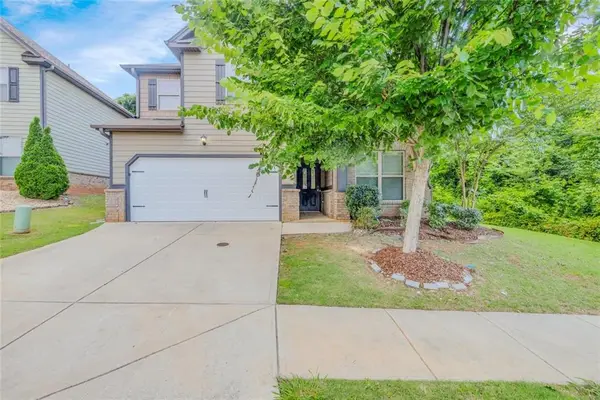 $339,000Active4 beds 3 baths3,109 sq. ft.
121 Escalade Drive, Mcdonough, GA 30253
MLS# 7853057Listed by: EXP REALTY, LLC.


Protect your home and budget from life's surprises with an Assurant Home Warranty, backed by a partner that supports you through every step of homeownership. Explore Plans.
©2026 Century 21 Real Estate LLC. All rights reserved. CENTURY 21®, the CENTURY 21 Logo and C21® are service marks owned by Century 21 Real Estate LLC. Century 21 Real Estate LLC fully supports the principles of the Fair Housing Act and the Equal Opportunity Act. Each office is independently owned and operated. Listing information is deemed reliable but not guaranteed accurate.