
565 Stallsworth Road, McDonough, GA 30252
Local realty services provided by:CENTURY 21 Novus
Listed by: azam shojaee
Office: hester group, realtors
MLS#:10806867
Source:METROMLS
Price summary
- Price:$387,000
- Price per sq. ft.:$163.15
About this home
Experience Southern charm at its finest in this one-owner, custom built quality home nestled on a private, secluded 4.44-acre wooded lot with no HOA fee. The level lot offers a peaceful retreat, complete with a long, winding driveway that leads to this beautifully maintained residence. Relax on the inviting wraparound porch or entertain family and friends on the large deck overlooking the gorgeous wooded setting. Inside, you'll find a spacious floor plan featuring 3 bedrooms, 21/2 bathrooms, a generous-sized living room, and a welcoming family room with a cozy wood-burning fireplace. The kitchen showcases high-quality custom cabinetry with a beautiful built-in hutch, offering exceptional craftsmanship. The home also features generously sized bedrooms, abundant closet space, and plenty of storage throughout. The primary hosts 3 closets! A striking brick chimney adds classic character, while the side-entry garage and additional parking pad provide ample space for vehicles and guests. Surrounded by nature and thoughtfully designed, this exceptional property offers the perfect blend of privacy, comfort, and classic Southern charm. If you've been searching for a peaceful retreat with room to breathe, this one-of-a-kind property is ready to welcome you home! Please note that the last recorded sale price of $17,500 reflects the purchase price of the vacant land only and does not represent the value of the completed residence. This is the first time the property has been offered for sale by the original owner since the home was constructed. Major updates include: Well pump was replaced in 2017, New Roof installed 2018, Main level AC replaced in 2021, Upstairs AC replaced in 2024....
Contact an agent
Home facts
- Year built:1991
- Subdivision & Development:Winfield Estates
- Listing ID #:10806867
- Updated:September 13, 2026 at 11:08 AM
Rooms and interior
- Bedrooms:3
- Total bathrooms:3
- Full bathrooms:2
- Half bathrooms:1
- Flooring:Carpet, Hardwood
- Dining Description:Seats 12+
- Bathrooms Description:Double Vanity
- Kitchen Description:Dishwasher, Microwave, Pantry, Refrigerator, Solid Surface Counters
- Bedroom Description:Walk-In Closet(s)
- Basement Description:Crawl Space
- Living area:2,372 sq. ft.
Heating and cooling
- Cooling:Central Air, Electric
- Heating:Central, Electric
- Central air:Yes
Structure and exterior
- Roof:Composition
- Year built:1991
- Building area:2,372 sq. ft.
- Lot area:4.44 Acres
- Lot Features:Level, Private
- Architectural Style:Traditional
- Construction Materials:Wood Siding
- Exterior Features:Deck
- Foundation Description:Slab
- Levels:2 Story
Schools
- High school:Ola
- Middle school:Ola
- Elementary school:New Hope
Utilities
- Water:Water Available, Well
- Sewer:Septic Tank
Finances and disclosures
- Price:$387,000
- Price per sq. ft.:$163.15
- Tax amount:$777 (2025)
Features and amenities
- Appliances:Dishwasher, Electric Water Heater, Microwave, Refrigerator, Washer
- Laundry features:In Kitchen, Laundry, Washer
- Amenities:Double Pane Windows, Electric Water Heater, Window Treatments
Parking
- Total parking spaces:8
- Parking description:Attached
 2026 Georgia MLS. All rights reserved. Information Deem Reliable But Not Guaranteed September 13, 2026 METROMLS Member Broker: Curtis North
New listings near 565 Stallsworth Road
- Coming Soon
 $549,900Coming Soon4 beds 3 baths3,946 sq. ft.
865 Streamside Drive, McDonough, GA 30252
MLS# 10845082Listed by: Chapman Group Realty, Inc. - Coming Soon
 $400,000Coming Soon4 beds 3 baths2,552 sq. ft.
864 Maduro Way, Mcdonough, GA 30253
MLS# 7836265Listed by: MARK SPAIN REAL ESTATE - Coming Soon
 $400,000Coming Soon4 beds 3 baths2,552 sq. ft.
864 Maduro Way, Mcdonough, GA 30253
MLS# 10844214Listed by: Mark Spain Real Estate - Coming Soon
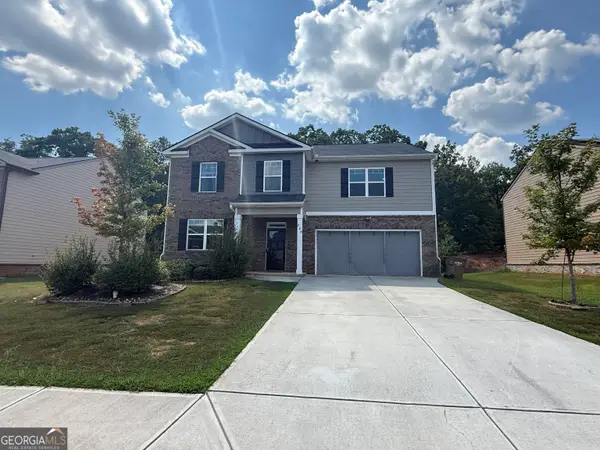 $385,000Coming Soon5 beds 3 baths3,268 sq. ft.
228 Cranapple Lane, McDonough, GA 30253
MLS# 10842059Listed by: Real Broker, LLC - Coming Soon
 $425,000Coming Soon3 beds 2 baths2,338 sq. ft.
1014 Clover Leaf Drive, Mcdonough, GA 30252
MLS# 7833233Listed by: MARK SPAIN REAL ESTATE - Coming Soon
 $425,000Coming Soon3 beds 2 baths4,676 sq. ft.
1014 Clover Leaf Drive, Mcdonough, GA 30252
MLS# 10840617Listed by: Mark Spain Real Estate - Coming Soon
 $500,000Coming Soon5 beds 5 baths3,470 sq. ft.
136 Delwood Drive, Mcdonough, GA 30252
MLS# 10833325Listed by: eXp Realty - Coming Soon
 $500,000Coming Soon5 beds 5 baths3,470 sq. ft.
136 Delwood Drive, Mcdonough, GA 30252
MLS# 7827647Listed by: EXP REALTY, LLC. - Coming Soon
 $1,390,000Coming Soon7 beds 7 baths7,732 sq. ft.
109 Somerset Hills, McDonough, GA 30253
MLS# 10833112Listed by: Susan Clowdus Real Estate - Coming Soon
 $424,900Coming Soon5 beds 4 baths3,305 sq. ft.
187 Shaker Hollow Drive, Mcdonough, GA 30253
MLS# 7312134Listed by: MARK SPAIN REAL ESTATE


Protect your home and budget from life's surprises with an Assurant Home Warranty, backed by a partner that supports you through every step of homeownership. Explore Plans.
©2026 Century 21 Real Estate LLC. All rights reserved. CENTURY 21®, the CENTURY 21 Logo and C21® are service marks owned by Century 21 Real Estate LLC. Century 21 Real Estate LLC fully supports the principles of the Fair Housing Act and the Equal Opportunity Act. Each office is independently owned and operated. Listing information is deemed reliable but not guaranteed accurate.