
601 Austin Drive, McDonough, GA 30252
Local realty services provided by:CENTURY 21 Results
601 Austin Drive,McDonough, GA 30252
$519,900
- 5 Beds
- 4 Baths
- 3,341 sq. ft.
- Single family
- Active
Listed by: stephanie williams
Office: newhomes newhomes llc
MLS#:10771485
Source:METROMLS
Price summary
- Price:$519,900
- Price per sq. ft.:$155.61
About this home
Sun Rise Brothers Properties LLC proudly presents the Kenneth Plan! This stunning home features 5 bedrooms and 4 full bathrooms with over 3,300 sq.ft of thoughtfully designed living space. The spacious owner's suite is located upstairs and includes a large sitting area, spa-like bathroom with a separate soaking tub and oversized shower, plus a huge walk-in closet. A guest bedroom and full bath are conveniently located on the main level. Enjoy elegant living with a separate dining room, versatile flex space, and a spacious family room featuring a beautiful wood-burning fireplace, perfect for entertaining and cozy evenings at home. The gourmet kitchen includes double ovens and plenty of room for gathering. Step outside to a covered back patio overlooking a little over 2 acres with no HOA! Additional features include a side-entry garage and beautiful craftsmanship throughout. This home truly has it all!! Staged photos are renderings images Home is ready to close!!
Contact an agent
Home facts
- Year built:2026
- Listing ID #:10771485
- Updated:July 30, 2026 at 11:04 AM
Rooms and interior
- Bedrooms:5
- Total bathrooms:4
- Full bathrooms:4
- Flooring:Laminate
- Dining Description:Seats 12+, Separate Room
- Bathrooms Description:Double Vanity, Separate Shower, Soaking Tub
- Kitchen Description:Breakfast Area, Cooktop, Dishwasher, Double Oven, Microwave, Pantry, Solid Surface Counters
- Bedroom Description:Walk-In Closet(s)
- Living area:3,341 sq. ft.
Heating and cooling
- Cooling:Electric
- Heating:Electric
Structure and exterior
- Roof:Composition
- Year built:2026
- Building area:3,341 sq. ft.
- Lot area:2.11 Acres
- Lot Features:Level
- Architectural Style:Brick Front, Craftsman, Traditional
- Construction Materials:Brick, Concrete, Stone
- Foundation Description:Slab
- Levels:2 Story
Schools
- High school:Ola
- Middle school:Ola
- Elementary school:Ola
Utilities
- Water:Public, Water Available
- Sewer:Septic Tank
Finances and disclosures
- Price:$519,900
- Price per sq. ft.:$155.61
Features and amenities
- Appliances:Cooktop, Dishwasher, Double Oven, Electric Water Heater, Microwave
- Laundry features:Upper Level
- Amenities:Double Pane Windows, Electric Water Heater
Parking
- Total parking spaces:2
- Parking description:Attached, Garage
- Garage:Yes
 2026 Georgia MLS. All rights reserved. Information Deem Reliable But Not Guaranteed July 30, 2026
New listings near 601 Austin Drive
- New
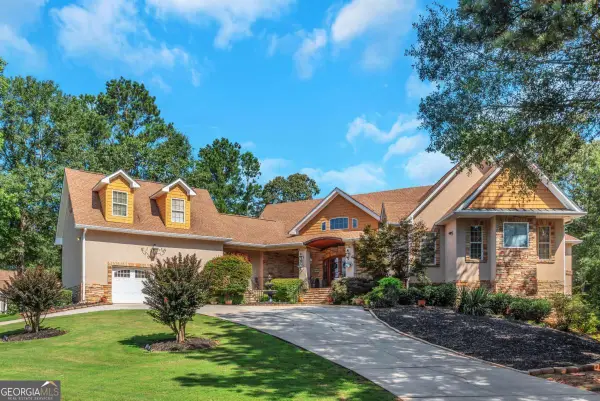 $929,500Active6 beds 7 baths6,538 sq. ft.
601 Sawgrass Walk, Mcdonough, GA 30253
MLS# 10815241Listed by: Maximum One Realtor Partners - New
 $349,900Active4 beds 3 baths2,103 sq. ft.
101 Moss Pointe Drive, Mcdonough, GA 30253
MLS# 7812677Listed by: EXP REALTY, LLC. - New
 $669,500Active2 beds 4 baths4,680 sq. ft.
5139 Highway 81 E, McDonough, GA 30252
MLS# 10815073Listed by: Haven Realty - New
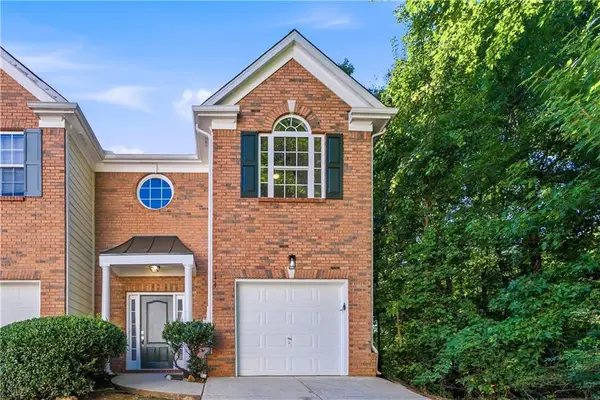 $199,900Active3 beds 3 baths1,552 sq. ft.
174 Madeline Court, Mcdonough, GA 30253
MLS# 7812443Listed by: COMPASS - New
 $477,990Active4 beds 3 baths2,692 sq. ft.
397 Enchanted Springs Court, Mcdonough, GA 30253
MLS# 7812594Listed by: DRB GROUP GEORGIA, LLC - New
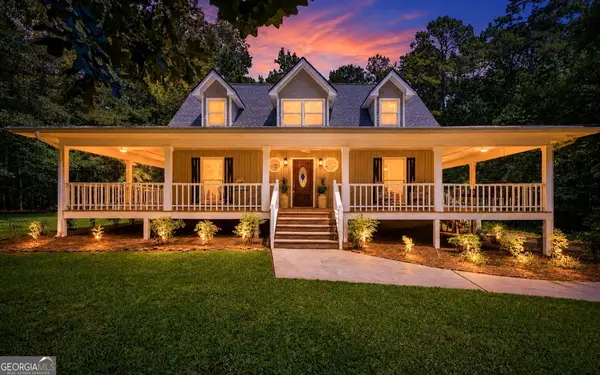 $545,000Active4 beds 4 baths2,262 sq. ft.
421 S Mount Carmel Road, McDonough, GA 30253
MLS# 10814826Listed by: Keller Williams Realty Atl. Partners - New
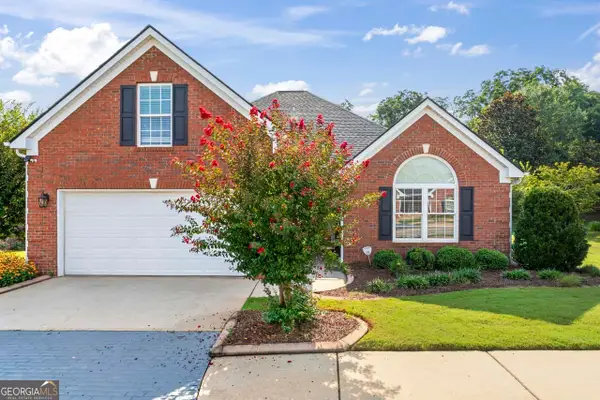 $314,900Active2 beds 2 baths1,979 sq. ft.
218 Prominent Loop, McDonough, GA 30253
MLS# 10814870Listed by: Chapman Group Realty, Inc. - New
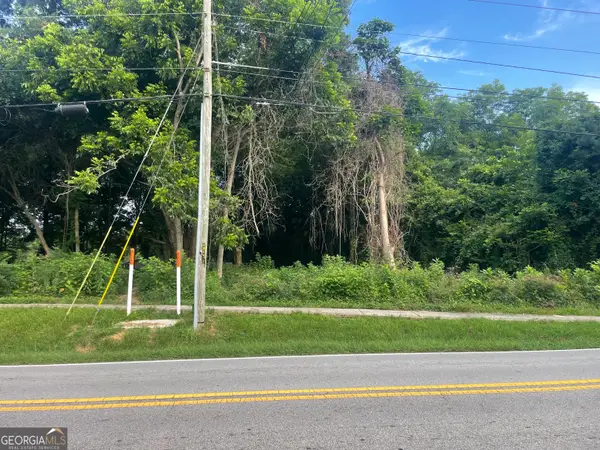 $29,999Active0.46 Acres
170 Old Griffin, McDonough, GA 30253
MLS# 10814618Listed by: Keller Williams Realty Atl. Partners - New
 $310,000Active4 beds 3 baths2,139 sq. ft.
758 Galveston Way, McDonough, GA 30253
MLS# 10814665Listed by: LPT Realty - New
 $419,527Active5 beds 3 baths2,956 sq. ft.
636 Vidalia Park Way, Mcdonough, GA 30252
MLS# 7812343Listed by: PULTE REALTY OF GEORGIA, INC.


Protect your home and budget from life's surprises with an Assurant Home Warranty, backed by a partner that supports you through every step of homeownership. Explore Plans.
©2026 Century 21 Real Estate LLC. All rights reserved. CENTURY 21®, the CENTURY 21 Logo and C21® are service marks owned by Century 21 Real Estate LLC. Century 21 Real Estate LLC fully supports the principles of the Fair Housing Act and the Equal Opportunity Act. Each office is independently owned and operated. Listing information is deemed reliable but not guaranteed accurate.