
620 Ivy Cove, McDonough, GA 30253
Local realty services provided by:CENTURY 21 Results
620 Ivy Cove,McDonough, GA 30253
$330,000
- 3 Beds
- 3 Baths
- 2,440 sq. ft.
- Single family
- Active
Listed by: leah nascimento
Office: mgn fine homes
MLS#:10786204
Source:METROMLS
Price summary
- Price:$330,000
- Price per sq. ft.:$135.25
- Monthly HOA dues:$48.33
About this home
Well-maintained home on a corner lot in an established McDonough community. Bright interior with great natural light and a functional layout, including separate living, dining, breakfast, and laundry areas. Upstairs features an oversized primary bedroom with sitting area and large walk-in closet, plus two additional bedrooms and a full bathroom. Large level backyard with minimal maintenance, along with a large patio. Level driveway and side-entry garage add convenience. Water heater replaced approximately 2 years ago. Convenient location with quick access to I-75, shopping and dining at Henry Town Center and Tanger Outlets, nearby parks like Alexander Park and Heritage Park, and close proximity to Piedmont Henry Hospital and Kaiser Permanente. Minutes to Downtown McDonough.
Contact an agent
Home facts
- Year built:2001
- Subdivision & Development:The Ivys @ Westridge
- Listing ID #:10786204
- Updated:July 31, 2026 at 04:28 AM
Rooms and interior
- Bedrooms:3
- Total bathrooms:3
- Full bathrooms:2
- Half bathrooms:1
- Flooring:Carpet
- Kitchen Description:Breakfast Area, Dishwasher, Microwave, Pantry, Refrigerator
- Bedroom Description:Walk-In Closet(s)
- Living area:2,440 sq. ft.
Heating and cooling
- Cooling:Central Air
- Heating:Central
- Central air:Yes
Structure and exterior
- Roof:Composition
- Year built:2001
- Building area:2,440 sq. ft.
- Lot area:0.04 Acres
- Lot Features:Corner Lot, Level, Private
- Architectural Style:Traditional
- Construction Materials:Brick, Vinyl Siding
- Exterior Features:Deck/Patio
- Foundation Description:Slab
- Levels:2 Story
Schools
- High school:Luella
- Middle school:Luella
- Elementary school:Luella
Utilities
- Water:Public, Water Available
- Sewer:Public Sewer, Sewer Available
Finances and disclosures
- Price:$330,000
- Price per sq. ft.:$135.25
- Tax amount:$3,914 (2025)
Features and amenities
- Appliances:Dishwasher, Dryer, Microwave, Refrigerator, Washer
- Laundry features:Dryer, Laundry Closet, Washer
- Amenities:Carbon Monoxide Detector(s), Double Pane Windows, Smoke Detector(s), Tray Ceiling(s), Window Treatments
Parking
- Total parking spaces:4
- Parking description:Attached, Garage, Kitchen Level, Side/Rear Entrance
- Garage:Yes
 2026 Georgia MLS. All rights reserved. Information Deem Reliable But Not Guaranteed July 31, 2026
New listings near 620 Ivy Cove
- New
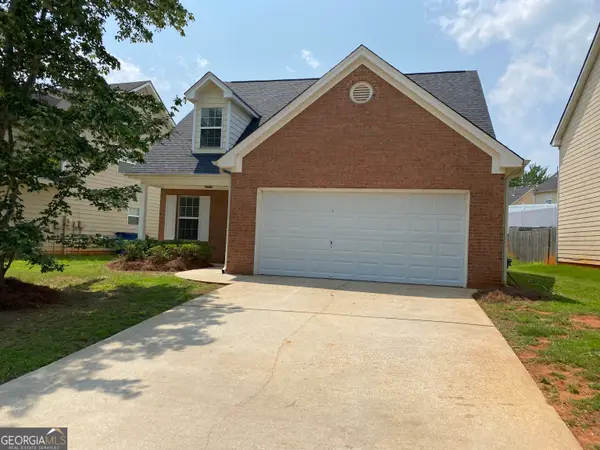 $279,900Active3 beds 3 baths1,825 sq. ft.
154 Parkview Place Drive, McDonough, GA 30253
MLS# 10816063Listed by: Maximum One Grt. Atl. REALTORS - New
 $289,900Active3 beds 2 baths1,708 sq. ft.
330 Mackey Road, McDonough, GA 30252
MLS# 10815983Listed by: Keller Williams Realty Atl. Partners - New
 $346,940Active3 beds 3 baths1,949 sq. ft.
416 Enchanted Spring Court, Mcdonough, GA 30253
MLS# 7813216Listed by: DRB GROUP GEORGIA, LLC - New
 $333,990Active3 beds 3 baths
412 Enchanted Spring Court, Mcdonough, GA 30253
MLS# 10815831Listed by: DRB Group Georgia LLC - New
 $370,000Active6 beds 3 baths3,790 sq. ft.
1007 Odelle Circle, Mcdonough, GA 30253
MLS# 10815804Listed by: Mark Spain Real Estate - New
 $419,900Active5 beds 4 baths3,239 sq. ft.
142 Nobility Lane, McDonough, GA 30252
MLS# 10815644Listed by: eXp Realty - New
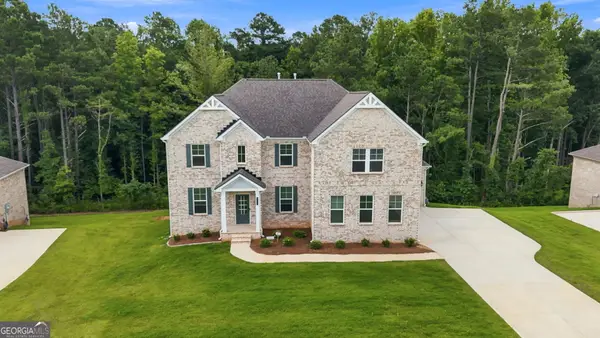 $795,900Active5 beds 5 baths5,607 sq. ft.
301 Delta Drive, McDonough, GA 30252
MLS# 10815659Listed by: 20 West Realty - New
 $365,000Active5 beds 3 baths
1110 Farley Way, McDonough, GA 30252
MLS# 10815669Listed by: Keller Williams Chattahoochee - New
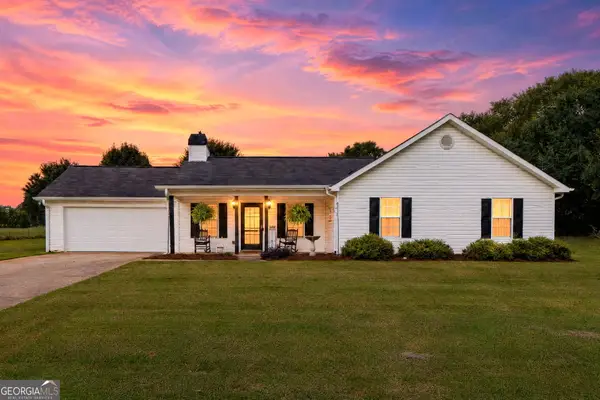 $285,000Active3 beds 2 baths1,530 sq. ft.
323 Cattlemans Circle, McDonough, GA 30252
MLS# 10815739Listed by: The Legacy Real Estate Group - New
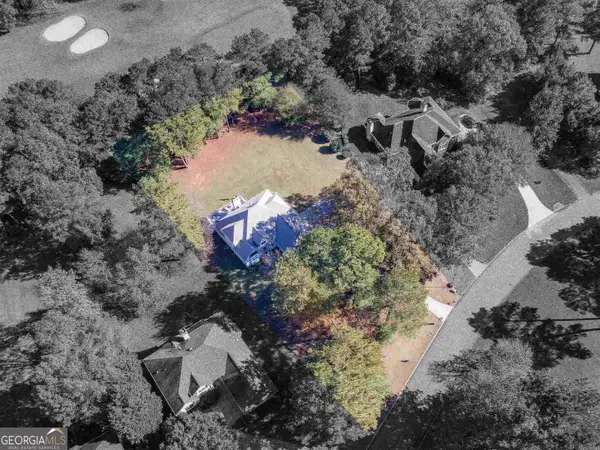 $390,000Active4 beds 3 baths2,203 sq. ft.
600 Mcgarity Drive, McDonough, GA 30252
MLS# 10815333Listed by: Self Property Advisors


Protect your home and budget from life's surprises with an Assurant Home Warranty, backed by a partner that supports you through every step of homeownership. Explore Plans.
©2026 Century 21 Real Estate LLC. All rights reserved. CENTURY 21®, the CENTURY 21 Logo and C21® are service marks owned by Century 21 Real Estate LLC. Century 21 Real Estate LLC fully supports the principles of the Fair Housing Act and the Equal Opportunity Act. Each office is independently owned and operated. Listing information is deemed reliable but not guaranteed accurate.