
640 Leafy Branch Way, McDonough, GA 30253
Local realty services provided by:CENTURY 21 North East
640 Leafy Branch Way,McDonough, GA 30253
$486,550
- 4 Beds
- 4 Baths
- 2,692 sq. ft.
- Single family
- Active
Listed by: drb team listings
Office: drb group georgia llc
MLS#:10821046
Source:METROMLS
Price summary
- Price:$486,550
- Price per sq. ft.:$180.74
- Monthly HOA dues:$135
About this home
Welcome to Bowers Farm by DRB Homes, featuring the stunning Wynwood floor plan on Homesite 176! Perfectly situated on a desirable corner lot in the highly sought-after Henry County area, this exceptional 4-bedroom, 4-bath home offers the perfect blend of luxury, comfort, and modern design. The thoughtfully designed layout includes one bedroom and one full bathroom on the main level, ideal for guests, multi-generational living, or a private home office. Upon entering, you'll be greeted by beautiful Luxury Vinyl Plank flooring that flows throughout the main level and staircase, creating a seamless and sophisticated look. The gourmet chef's kitchen serves as the heart of the home, featuring an oversized quartz island, matching quartz countertops, soft-close shaker-style cabinetry, a built-in wall oven and microwave, stainless-steel vent hood, dishwasher, and sleek flat-top cooktop. The main floor also offers a formal dining room with elegant coffered ceilings, a spacious family room perfect for entertaining, and direct access to a covered patio with a ceiling fan, providing an ideal outdoor retreat. Upstairs, you'll find a versatile loft space along with three additional bedrooms and three full bathrooms. Each bedroom features a walk-in closet and access to beautifully appointed bathrooms finished with quartz countertops and Luxury Vinyl Plank flooring. The luxurious primary suite is a true sanctuary, complete with dual walk-in closets, a spa-inspired tiled shower, double vanity with quartz countertops, and designer finishes throughout. This Wynwood home offers an outstanding opportunity to own a beautifully crafted residence in the desirable Bowers Farm community. Please note: If the buyer is represented by a broker/agent, DRB REQUIRES the buyer's broker/agent to be present during the initial meeting with DRB's sales personnel to ensure proper representation....
Contact an agent
Home facts
- Year built:2026
- Subdivision & Development:Bowers Farm
- Listing ID #:10821046
- Updated:August 08, 2026 at 12:18 PM
Rooms and interior
- Bedrooms:4
- Total bathrooms:4
- Full bathrooms:4
- Flooring:Carpet, Vinyl
- Dining Description:Separate Room
- Bathrooms Description:Double Vanity
- Kitchen Description:Breakfast Area, Dishwasher, Disposal, Kitchen Island, Microwave, Pantry, Solid Surface Counters, Walk-in Pantry
- Bedroom Description:Walk-In Closet(s)
- Living area:2,692 sq. ft.
Heating and cooling
- Cooling:Central Air, Zoned
- Heating:Central, Electric, Hot Water, Zoned
- Central air:Yes
Structure and exterior
- Roof:Composition
- Year built:2026
- Building area:2,692 sq. ft.
- Lot area:0.19 Acres
- Architectural Style:Brick 4 Side, Traditional
- Construction Materials:Brick
- Exterior Features:Deck/Patio
- Foundation Description:Slab
- Levels:2 Story
Schools
- High school:Eagles Landing
- Middle school:Eagles Landing
- Elementary school:Walnut Creek
Utilities
- Water:Public, Water Available
- Sewer:Public Sewer, Sewer Available
Finances and disclosures
- Price:$486,550
- Price per sq. ft.:$180.74
- Tax amount:$1 (2023)
Features and amenities
- Appliances:Dishwasher, Disposal, Electric Water Heater, Microwave
- Laundry features:Laundry, Upper Level
- Amenities:Carbon Monoxide Detector(s), Double Pane Windows, Electric Water Heater, High Ceilings, Smoke Detector(s)
Parking
- Total parking spaces:2
- Parking description:Garage, Garage Door Opener, Kitchen Level
- Garage:Yes
 2026 Georgia MLS. All rights reserved. Information Deem Reliable But Not Guaranteed August 8, 2026 METROMLS Member Broker: Jim D’Amico
New listings near 640 Leafy Branch Way
- New
 $198,500Active3 beds 3 baths1,762 sq. ft.
1015 Magnolia Gardens Walk, McDonough, GA 30253
MLS# 10821970Listed by: Keller Williams Realty Atl. Partners - New
 $299,000Active4 beds 2 baths1,878 sq. ft.
172 Crown Forest Drive, Mcdonough, GA 30252
MLS# 7818074Listed by: MARK SPAIN REAL ESTATE - Coming Soon
 $860,000Coming Soon-- beds -- baths
1256 Chambers Road, McDonough, GA 30253
MLS# 10821549Listed by: Orchard Brokerage, LLC - New
 $239,900Active3 beds 2 baths1,226 sq. ft.
603 Fieldcrest Drive, Mcdonough, GA 30253
MLS# 7817632Listed by: KELLER WILLIAMS REALTY ATL PART - Open Sat, 11am to 2pmNew
 $271,500Active3 beds 2 baths1,468 sq. ft.
88 Snapping Shoals Road, Mcdonough, GA 30252
MLS# 7817742Listed by: JOE STOCKDALE REAL ESTATE, LLC - New
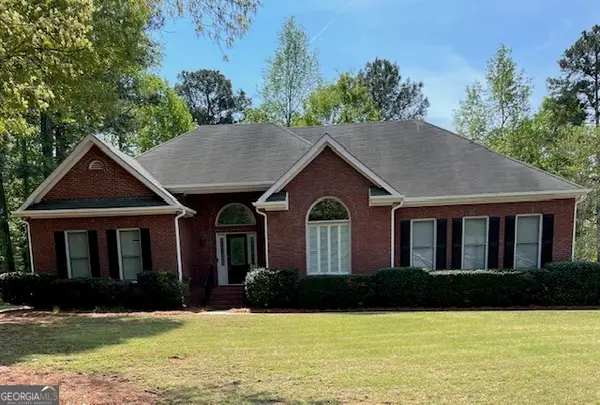 $432,000Active3 beds 3 baths3,044 sq. ft.
1316 Lake Forest Lane, McDonough, GA 30253
MLS# 10821318Listed by: RE/MAX SOUTHERN - New
 $530,000Active5 beds 4 baths3,593 sq. ft.
400 Guildhouse Drive, Mcdonough, GA 30252
MLS# 10821190Listed by: Pink Sands Group - New
 $465,000Active6 beds 4 baths5,511 sq. ft.
437 Grandiflora Drive, McDonough, GA 30253
MLS# 10821147Listed by: BHGRE Metro Brokers - New
 $443,500Active4 beds 4 baths5,744 sq. ft.
428 Oscar Court, McDonough, GA 30252
MLS# 10821071Listed by: Maximum One Realtor Partners


Protect your home and budget from life's surprises with an Assurant Home Warranty, backed by a partner that supports you through every step of homeownership. Explore Plans.
©2026 Century 21 Real Estate LLC. All rights reserved. CENTURY 21®, the CENTURY 21 Logo and C21® are service marks owned by Century 21 Real Estate LLC. Century 21 Real Estate LLC fully supports the principles of the Fair Housing Act and the Equal Opportunity Act. Each office is independently owned and operated. Listing information is deemed reliable but not guaranteed accurate.