
65 Jackson Road, McDonough, GA 30252
Local realty services provided by:CENTURY 21 Results
65 Jackson Road,McDonough, GA 30252
$280,000
- 3 Beds
- 1 Baths
- 1,072 sq. ft.
- Single family
- Active
Listed by: latifa awad
Office: sanders re, llc.
MLS#:7807680
Source:FIRSTMLS
Price summary
- Price:$280,000
- Price per sq. ft.:$261.19
About this home
Fully renovated 3-bedroom ranch on a spacious approximately 2-acre lot in McDonough, Georgia, with no HOA! This move-in-ready home has been extensively updated inside and out, offering the comfort and appearance of a new home without the wait for new construction. The bright open-concept floor plan features new subflooring, durable LVP flooring, fresh interior and exterior paint, and a beautifully remodeled kitchen with new cabinetry, countertops, fixtures, and new appliances. The bathroom has also been completely renovated with modern finishes. Major system improvements include new electrical, plumbing, HVAC, water heater, and septic system, providing valuable peace of mind for the next homeowner. Additional upgrades include a new driveway, covered front porch, convenient mudroom, and screened-in room ideal for relaxing or entertaining. The backyard was recently graded and seeded for grass, creating a fresh foundation for a new lawn and additional usable outdoor space. The large lot offers plenty of room for gardening, recreation, pets, and outdoor gatherings. Conveniently located near shopping, dining, historic downtown McDonough, and major roadways. This extensively renovated McDonough home is ready for its new owner. Schedule your private showing today!...
Contact an agent
Home facts
- Year built:2026
- Subdivision & Development:NONE
- Listing ID #:7807680
- Updated:August 24, 2026 at 01:33 PM
Rooms and interior
- Bedrooms:3
- Total bathrooms:1
- Full bathrooms:1
- Dining Description:Open Concept
- Kitchen Description:Cabinets Other, Cabinets White, Disposal, Electric Oven, Electric Range, Microwave, Stone Counters
- Bedroom Description:Master on Main
- Basement Description:Crawl Space
- Living area:1,072 sq. ft.
Structure and exterior
- Roof:Composition, Shingle
- Year built:2026
- Building area:1,072 sq. ft.
- Lot area:2 Acres
- Lot Features:Level
- Architectural Style:Ranch
- Construction Materials:Wood Siding
- Exterior Features:Patio, Rain Gutters
- Levels:1 Story
Schools
- High school:Union Grove
- Middle school:Union Grove
- Elementary school:Timber Ridge - Henry
Utilities
- Water:Public, Water Available
- Sewer:Septic Tank, Sewer Available
Finances and disclosures
- Price:$280,000
- Price per sq. ft.:$261.19
- Tax amount:$40 (2025)
Features and amenities
- Laundry features:Laundry Room
- Amenities:Electric Water Heater
Parking
- Total parking spaces:3
- Parking description:Driveway
 Listings identified with the FMLS IDX logo come from FMLS and are held by brokerage firms other than the owner of this website. The listing brokerage is identified in any listing details. Information is deemed reliable but is not guaranteed. If you believe any FMLS listing contains material that infringes your copyrighted work please click here (https://www.fmls.com/dmca) to review our DMCA policy and learn how to submit a takedown request. ©2026 First Multiple Listing Service, Inc. FIRSTMLS Member Broker: Debbie Cooke
New listings near 65 Jackson Road
- Coming Soon
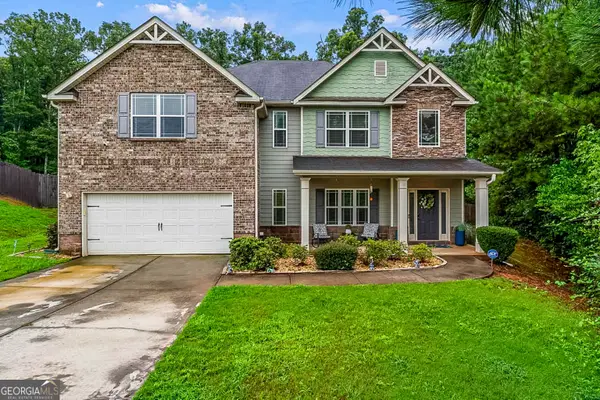 $425,000Coming Soon5 beds 4 baths3,369 sq. ft.
225 Tapestry Drive, McDonough, GA 30252
MLS# 10831508Listed by: Keller Williams Realty Atl. Partners - Coming Soon
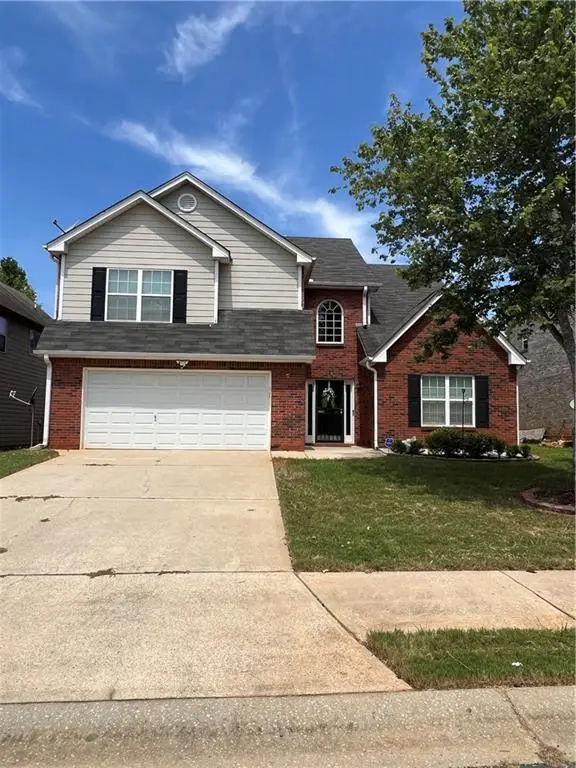 $309,900Coming Soon4 beds 3 baths2,697 sq. ft.
612 Parkside Place Drive, Mcdonough, GA 30253
MLS# 7825542Listed by: EMPRESS REALTY GROUP, LLC - Coming Soon
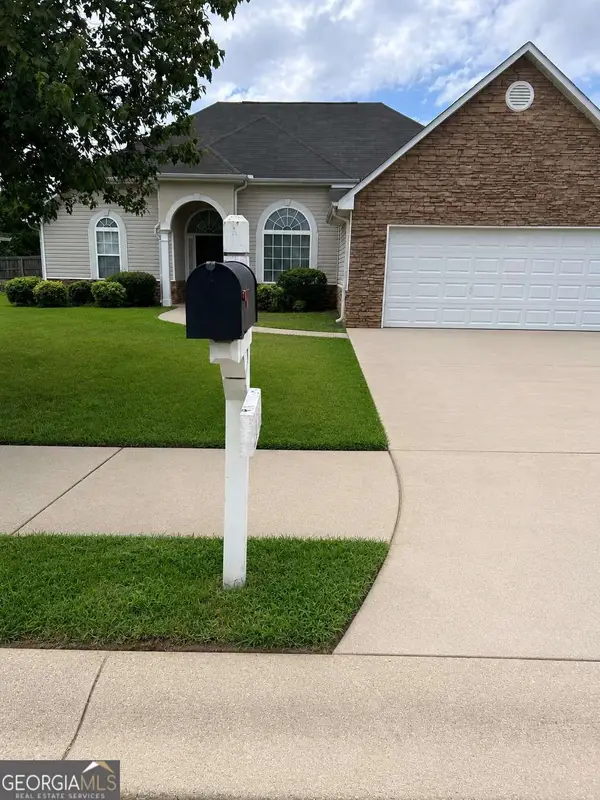 $280,000Coming Soon3 beds 2 baths1,731 sq. ft.
6070 Winston Trace, Mcdonough, GA 30252
MLS# 10827143Listed by: Mark Spain Real Estate - Coming Soon
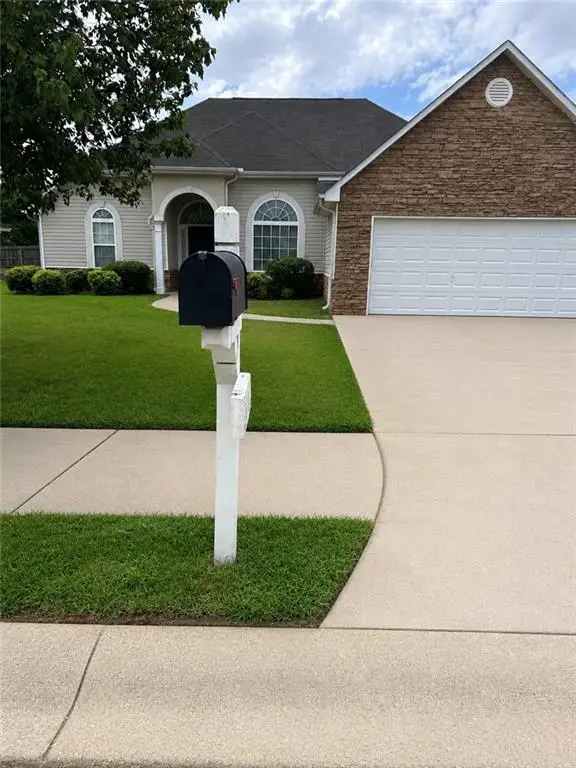 $280,000Coming Soon3 beds 2 baths1,731 sq. ft.
6070 Winston Trace, Mcdonough, GA 30252
MLS# 7822539Listed by: MARK SPAIN REAL ESTATE - Coming Soon
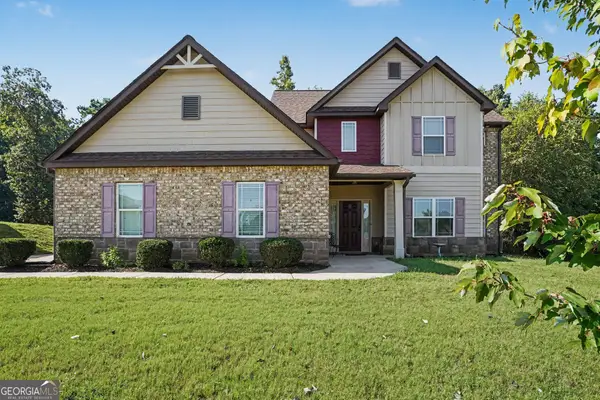 $425,000Coming Soon4 beds 4 baths2,839 sq. ft.
213 Tapestry Drive, Mcdonough, GA 30252
MLS# 10826982Listed by: Mark Spain Real Estate - Coming Soon
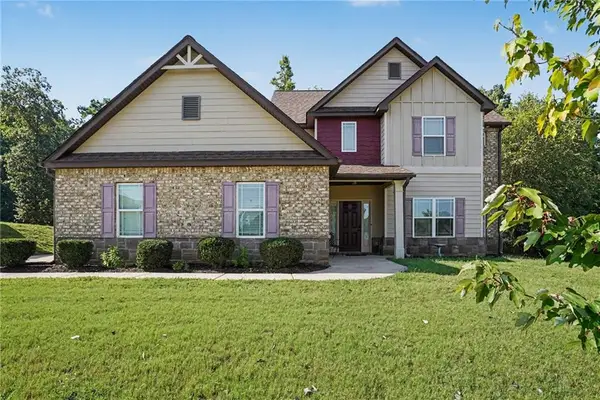 $425,000Coming Soon4 beds 4 baths2,839 sq. ft.
213 Tapestry Drive, Mcdonough, GA 30252
MLS# 7814333Listed by: MARK SPAIN REAL ESTATE - Coming Soon
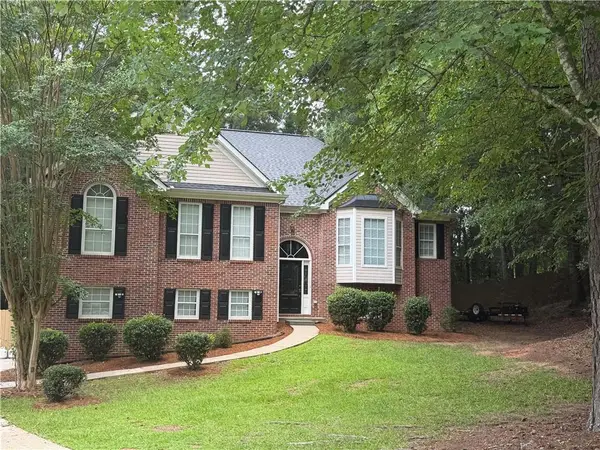 $359,900Coming Soon4 beds 2 baths2,966 sq. ft.
218 Oakwood Court, Mcdonough, GA 30252
MLS# 7819503Listed by: COLDWELL BANKER REALTY - Coming Soon
 $424,900Coming Soon5 beds 4 baths3,305 sq. ft.
187 Shaker Hollow Drive, Mcdonough, GA 30253
MLS# 7312134Listed by: MARK SPAIN REAL ESTATE - New
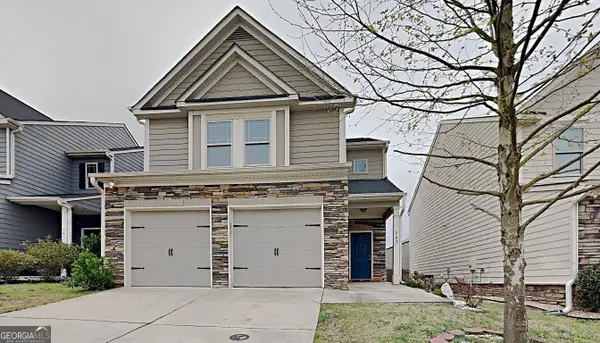 $295,000Active-- beds -- baths
265 Magnaview Drive, McDonough, GA 30253
MLS# 10831583Listed by: T.E.O. Realty LLC - New
 $399,500Active4 beds 4 baths4,740 sq. ft.
136 Charolais Drive, Mcdonough, GA 30252
MLS# 7826080Listed by: EXP REALTY, LLC.


Protect your home and budget from life's surprises with an Assurant Home Warranty, backed by a partner that supports you through every step of homeownership. Explore Plans.
©2026 Century 21 Real Estate LLC. All rights reserved. CENTURY 21®, the CENTURY 21 Logo and C21® are service marks owned by Century 21 Real Estate LLC. Century 21 Real Estate LLC fully supports the principles of the Fair Housing Act and the Equal Opportunity Act. Each office is independently owned and operated. Listing information is deemed reliable but not guaranteed accurate.