
6777 Highway 81, McDonough, GA 30253
Local realty services provided by:CENTURY 21 Novus
6777 Highway 81,McDonough, GA 30253
$332,900
- 3 Beds
- 2 Baths
- 1,852 sq. ft.
- Single family
- Active
Listed by: alfred scott
Office: maximum one realty greater atl.
MLS#:7860683
Source:FIRSTMLS
Price summary
- Price:$332,900
- Price per sq. ft.:$179.75
About this home
Charming 3-Bedroom, 2-Bath Ranch 0n Over 2 Acres. Enjoy privacy and space in this beautifully landscaped, fully fenced property featuring a cozy kitchen with breakfast bar, dining room, and family room with bay window and fireplace. Relax on the large covered porch and deck. Additional features include a double-gated driveway, concrete sidewalks, parking pads, four detached carports, and dog kennels-ideal for animal lovers, breeders, or veterinary professionals. A unique property with plenty of possibilities.
Contact an agent
Home facts
- Year built:1986
- Subdivision & Development:N/A
- Listing ID #:7860683
- Updated:November 03, 2026 at 04:17 PM
Rooms and interior
- Bedrooms:3
- Total bathrooms:2
- Full bathrooms:2
- Flooring:Carpet, Hardwood, Laminate
- Kitchen Description:Dishwasher, Refrigerator, View to Family Room
- Bedroom Description:Master on Main
- Living area:1,852 sq. ft.
Heating and cooling
- Cooling:Ceiling Fan(s), Central Air
- Heating:Central, Natural Gas
- Central air:Yes
Structure and exterior
- Roof:Composition
- Year built:1986
- Building area:1,852 sq. ft.
- Lot area:2.35 Acres
- Lot Features:Back Yard, Front Yard, Level, Private
- Architectural Style:Ranch
- Construction Materials:Frame, Stone
- Exterior Features:Deck, Front Porch, Private Yard, Storage
- Levels:1 Story
Schools
- High school:Luella
- Middle school:Luella
- Elementary school:Oakland - Henry
Utilities
- Water:Public
- Sewer:Septic Tank
Finances and disclosures
- Price:$332,900
- Price per sq. ft.:$179.75
- Tax amount:$5,410 (2025)
Features and amenities
- Laundry features:In Hall
- Amenities:Electric Water Heater, Entrance Foyer, Walk-In Closet(s)
Parking
- Parking description:Attached, Garage, Garage Door Opener, Parking Pad
- Garage spaces:2
 Listings identified with the FMLS IDX logo come from FMLS and are held by brokerage firms other than the owner of this website. The listing brokerage is identified in any listing details. Information is deemed reliable but is not guaranteed. If you believe any FMLS listing contains material that infringes your copyrighted work please click here (https://www.fmls.com/dmca) to review our DMCA policy and learn how to submit a takedown request. ©2026 First Multiple Listing Service, Inc. FIRSTMLS Member Broker: Kendall Chance
New listings near 6777 Highway 81
- Coming Soon
 $600,000Coming Soon5 beds 3 baths4,147 sq. ft.
4001 Emerson Court, Mcdonough, GA 30252
MLS# 7861765Listed by: SOUTHERN CLASSIC REALTORS - Coming Soon
 $600,000Coming Soon5 beds 3 baths4,147 sq. ft.
4001 Emerson Court, McDonough, GA 30252
MLS# 10882233Listed by: Southern Classic Realtors - Coming Soon
 $424,900Coming Soon5 beds 4 baths3,305 sq. ft.
187 Shaker Hollow Drive, Mcdonough, GA 30253
MLS# 7312134Listed by: MARK SPAIN REAL ESTATE - New
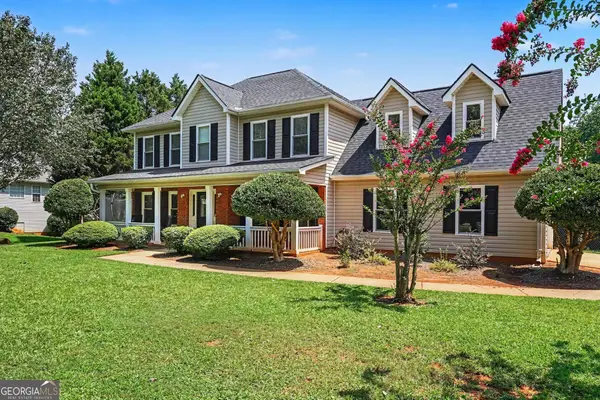 $359,900Active4 beds 3 baths2,160 sq. ft.
270 Airline Road, Mcdonough, GA 30252
MLS# 10883976Listed by: HOMEAdvantage - New
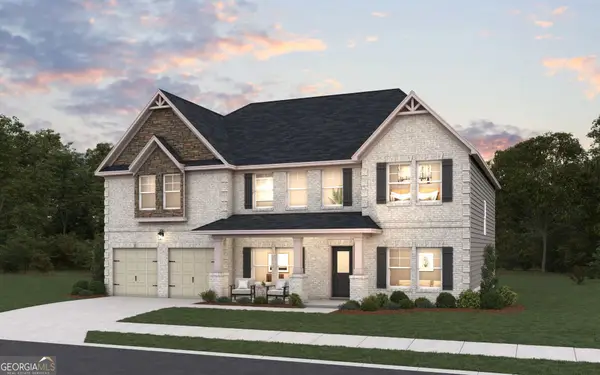 $668,024Active5 beds 4 baths3,712 sq. ft.
292 Mistwood Court, McDonough, GA 30253
MLS# 10883838Listed by: DFH Realty Georgia - New
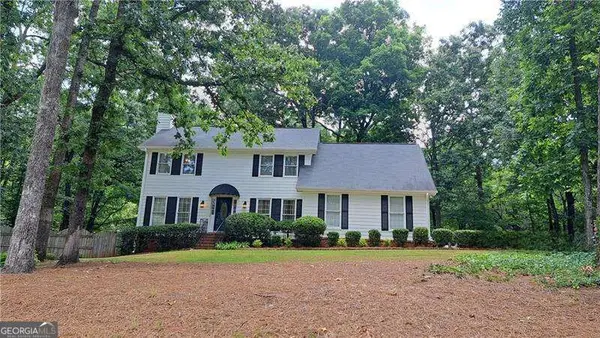 $350,000Active3 beds 4 baths
110 Acorn Drive, Mcdonough, GA 30253
MLS# 10883923Listed by: Atlanta Communities 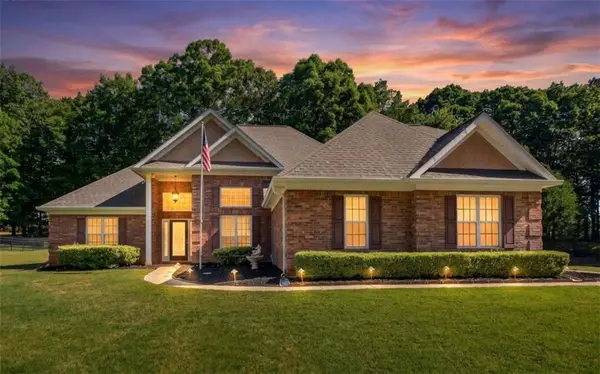 $394,900Pending4 beds 4 baths
1625 Lake Dow Road, Mcdonough, GA 30252
MLS# 7862756Listed by: SOUTHERN CLASSIC REALTORS- New
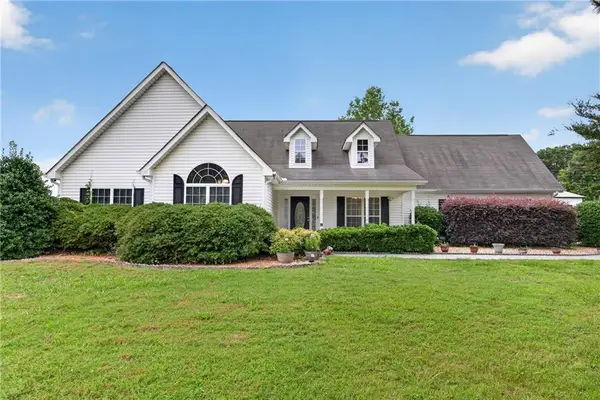 $365,000Active3 beds 3 baths2,072 sq. ft.
748 S Ola Road, Mcdonough, GA 30252
MLS# 7862929Listed by: HOMESMART - New
 $319,000Active3 beds 2 baths1,718 sq. ft.
150 Acorn Drive, Mcdonough, GA 30253
MLS# 7862860Listed by: CHAPMAN GROUP REALTY, INC. - New
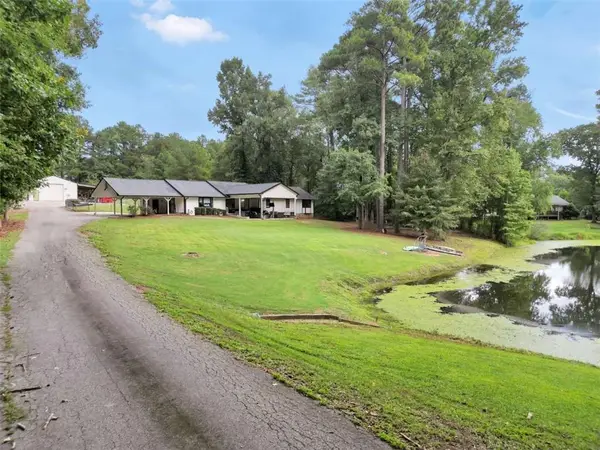 $579,900Active4 beds 3 baths2,364 sq. ft.
1085 Campground Road, Mcdonough, GA 30252
MLS# 7862907Listed by: SELF PROPERTY ADVISORS, LLC


Protect your home and budget from life's surprises with an Assurant Home Warranty, backed by a partner that supports you through every step of homeownership. Explore Plans.
©2026 Century 21 Real Estate LLC. All rights reserved. CENTURY 21®, the CENTURY 21 Logo and C21® are service marks owned by Century 21 Real Estate LLC. Century 21 Real Estate LLC fully supports the principles of the Fair Housing Act and the Equal Opportunity Act. Each office is independently owned and operated. Listing information is deemed reliable but not guaranteed accurate.