
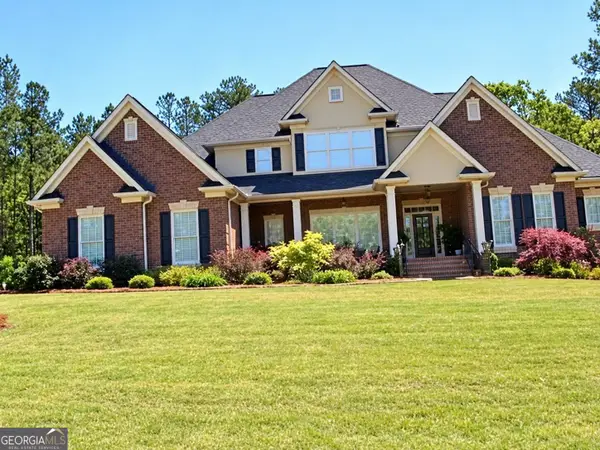
704 Summerbrooke Court, McDonough, GA 30253
Local realty services provided by:CENTURY 21 Novus
Listed by: robert reilly
Office: keller williams realty community partners
MLS#:7840214
Source:FIRSTMLS
Price summary
- Price:$1,300,000
- Price per sq. ft.:$134.76
- Monthly HOA dues:$200
About this home
Welcome to a truly extraordinary residence where executive luxury, resort-style amenities, and unforgettable entertaining come together in one remarkable Eagles Landing estate. From the moment you arrive, it’s clear this is far more than a home—it’s a private retreat designed for living, relaxing, and entertaining at an exceptional level.
Freshly transformed and beautifully updated, this spectacular property has been completely painted inside and out, features ALL NEW FLOORING throughout, two brand-new HVAC systems, a NEW ROOF, and NEW GUTTERS, FASCIA, AND SOFFIT. Every detail has been thoughtfully refreshed, allowing you to move in and immediately enjoy the lifestyle this incredible property offers.
The main residence spans three expansive levels, with an elegant marble-tiled basement that feels more like a private entertainment destination than a lower level. Here, you'll find a stylish bar and wet bar, versatile office space, and walk-out glass doors that open directly to the breathtaking rear courtyard.
And then there is the courtyard—an entertainer’s dream and your own private resort. A sparkling pool takes center stage, surrounded by immaculate tile and complemented by a relaxing jacuzzi. Gather around the outdoor fireplace, prepare unforgettable meals in the fully equipped stainless-steel outdoor kitchen, or unwind beneath one of the multiple covered entertaining areas. A dedicated exercise studio and sauna complete this incredible outdoor oasis, creating a setting where every day can feel like a vacation.
Inside the main level, warmth and sophistication come together beautifully. The inviting living room provides a comfortable space to relax, while the gorgeous kitchen features a gas cooktop and is perfectly suited for everything from intimate meals to large gatherings. The spacious primary suite is a true sanctuary, highlighted by a jaw-dropping luxury bathroom that delivers the feel of a five-star resort right at home. Upstairs, you'll find three additional bedrooms and two full bathrooms, along with a charming balcony space that offers yet another place to escape and enjoy the surroundings.
But what truly sets this estate apart is the exceptional guest residence. Offering privacy and separation from the main home while remaining connected to the incredible courtyard, the guest house is a rare luxury in itself. It features two spacious en-suite bedrooms, a full kitchen, dining room, living room, and half bath, providing guests with everything they could possibly need for an extended stay—or giving you an incredible private space for family, friends, or additional living arrangements. The guest quarters also enjoy their own backyard and putting green, making this property uniquely suited for entertaining on any scale.
With four garages plus an additional golf-cart garage, there is abundant room for vehicles, recreational toys, and storage. And with the amenities and attractions of the highly sought-after Eagles Landing community just beyond your doorstep, the lifestyle possibilities are virtually endless.
This is more than a residence. It is a destination. A private resort. An entertainer’s paradise. And a truly one-of-a-kind opportunity to experience luxury living at Eagles Landing. Come see for yourself why this remarkable estate is unlike anything else on the market....
Contact an agent
Home facts
- Year built:2005
- Subdivision & Development:Eagles Landing
- Listing ID #:7840214
- Updated:September 18, 2026 at 07:33 PM
Rooms and interior
- Bedrooms:6
- Total bathrooms:11
- Full bathrooms:7
- Half bathrooms:4
- Flooring:Ceramic Tile, Hardwood, Marble
- Dining Description:Seats 12+
- Bathrooms Description:Bidet, Double Vanity, Separate Tub/Shower
- Kitchen Description:Breakfast Bar, Breakfast Room, Cabinets White, Dishwasher, Disposal, Electric Oven, Gas Cooktop, Gas Range, Microwave, Pantry, Range Hood, Refrigerator, Self Cleaning Oven, Stone Counters, View to Family Room
- Bedroom Description:Master on Main
- Basement Description:Daylight, Exterior Entry, Finished, Finished Bath, Interior Entry
- Living area:9,647 sq. ft.
Heating and cooling
- Cooling:Ceiling Fan(s), Central Air, Zoned
- Heating:Forced Air, Natural Gas
- Central air:Yes
Structure and exterior
- Roof:Composition, Shingle
- Year built:2005
- Building area:9,647 sq. ft.
- Lot area:0.62 Acres
- Lot Features:Back Yard, Cul-De-Sac, Landscaped, Level, Private, Wooded
- Architectural Style:Traditional
- Construction Materials:Brick 4 Sides
- Exterior Features:Balcony, Courtyard, Front Porch, Patio, Private Yard, Rain Gutters
- Levels:3+ Story
Schools
- High school:Eagles Landing
- Middle school:Eagle's Landing
- Elementary school:Flippen
Utilities
- Water:Public
- Sewer:Public Sewer, Sewer Available
Finances and disclosures
- Price:$1,300,000
- Price per sq. ft.:$134.76
- Tax amount:$20,235 (2025)
Features and amenities
- Appliances:Air Purifier
- Laundry features:Laundry Room
- Amenities:Bookcases, Cathedral Ceiling(s), Coffered Ceiling(s), Entrance Foyer, Gas Water Heater, High Ceilings 10 ft Main, His and Hers Closets, Tray Ceiling(s), Walk-In Closet(s)
- Pool features:Heated, In Ground, Salt Water
Parking
- Parking description:Driveway, Garage, Garage Door Opener, Kitchen Level, Parking Pad
- Garage spaces:4
 Listings identified with the FMLS IDX logo come from FMLS and are held by brokerage firms other than the owner of this website. The listing brokerage is identified in any listing details. Information is deemed reliable but is not guaranteed. If you believe any FMLS listing contains material that infringes your copyrighted work please click here (https://www.fmls.com/dmca) to review our DMCA policy and learn how to submit a takedown request. ©2026 First Multiple Listing Service, Inc. FIRSTMLS Member Broker: Kendall Chance
New listings near 704 Summerbrooke Court
- Coming Soon
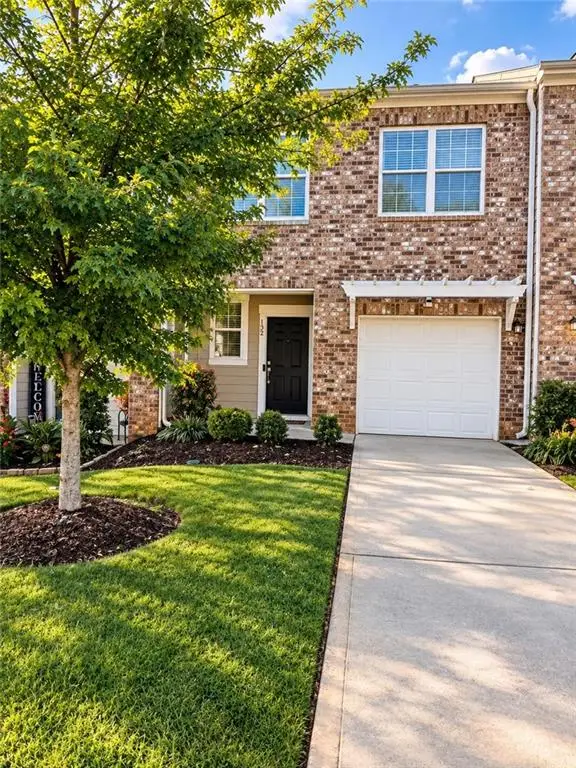 $297,000Coming Soon3 beds 3 baths1,488 sq. ft.
152 Swindon Drive, Mcdonough, GA 30253
MLS# 7839548Listed by: EXP REALTY, LLC. - Coming Soon
 $425,000Coming Soon3 beds 2 baths2,338 sq. ft.
1014 Clover Leaf Drive, Mcdonough, GA 30252
MLS# 7833233Listed by: MARK SPAIN REAL ESTATE - Coming Soon
 $425,000Coming Soon3 beds 2 baths4,676 sq. ft.
1014 Clover Leaf Drive, Mcdonough, GA 30252
MLS# 10840617Listed by: Mark Spain Real Estate - Coming Soon
 $424,900Coming Soon5 beds 4 baths3,305 sq. ft.
187 Shaker Hollow Drive, Mcdonough, GA 30253
MLS# 7312134Listed by: MARK SPAIN REAL ESTATE - New
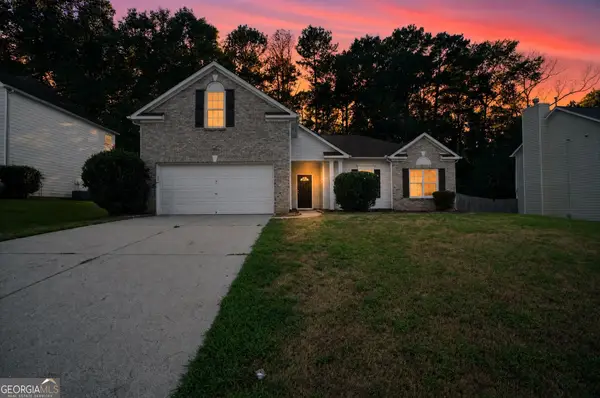 $315,000Active4 beds 2 baths2,086 sq. ft.
433 Concord Circle, McDonough, GA 30253
MLS# 10849029Listed by: Offerpad Brokerage - New
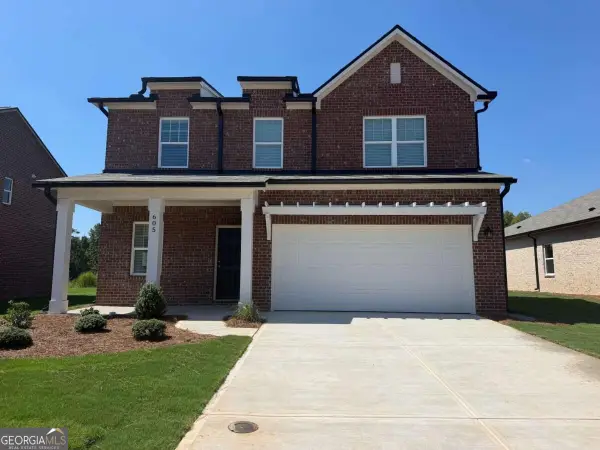 $366,490Active3 beds 3 baths
605 Lipari Court, Mcdonough, GA 30253
MLS# 10848771Listed by: Starlight Homes Georgia Realty - New
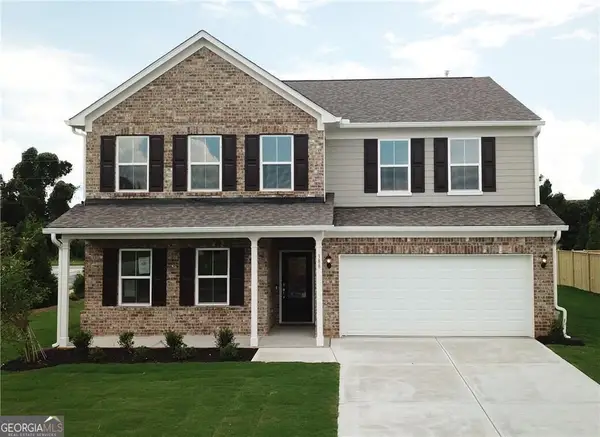 $429,298Active5 beds 3 baths2,956 sq. ft.
388 Capri Court, Mcdonough, GA 30252
MLS# 10848790Listed by: Pulte Realty of Georgia, Inc - New
 $699,900Active4 beds 4 baths6,045 sq. ft.
117 Watkins Glen Drive, McDonough, GA 30252
MLS# 10848829Listed by: Harry Norman Realtors - New
 $440,000Active5 beds 3 baths2,661 sq. ft.
452 Trousseau Lane, Mcdonough, GA 30252
MLS# 10848722Listed by: Joe Stockdale Real Estate


Protect your home and budget from life's surprises with an Assurant Home Warranty, backed by a partner that supports you through every step of homeownership. Explore Plans.
©2026 Century 21 Real Estate LLC. All rights reserved. CENTURY 21®, the CENTURY 21 Logo and C21® are service marks owned by Century 21 Real Estate LLC. Century 21 Real Estate LLC fully supports the principles of the Fair Housing Act and the Equal Opportunity Act. Each office is independently owned and operated. Listing information is deemed reliable but not guaranteed accurate.