
711 Country Lake Court, McDonough, GA 30252
Local realty services provided by:CENTURY 21 Novus
711 Country Lake Court,McDonough, GA 30252
$299,900
- 4 Beds
- 3 Baths
- 3,073 sq. ft.
- Single family
- Active
Listed by: brenton newton
Office: homesmart
MLS#:7860646
Source:FIRSTMLS
Price summary
- Price:$299,900
- Price per sq. ft.:$97.59
About this home
Welcome to 711 Country Lake Ct, an impressive 4-bedroom, 2.5-bath residence offering approximately 3,073 square feet of living space with exceptional flexibility across multiple levels. From the inviting front porch to the spacious rear patio, this home offers plenty of room to relax, entertain, and enjoy both indoor and outdoor living. The main kitchen will feature brand-new stainless-steel appliances, creating a fresh and updated centerpiece for the home. Generously sized living spaces, spacious bedrooms, and a flowing floor plan provide comfort and versatility for everyday living. The basement adds tremendous additional functionality and features a half bathroom, bonus bedroom, and second kitchen/bar area, making it ideal for entertaining, extended living space, a recreation area, home office, or guest retreat. A rare highlight is the abundance of garage space, with garage access on both the main level and basement level, providing excellent parking, storage, and flexibility. Additional features include a fairly new HVAC system, expansive back patio, welcoming front porch, and multiple areas designed for gathering and entertaining. With its impressive size, flexible basement configuration, multiple garage areas, new kitchen appliances, and spacious indoor and outdoor living areas, this home offers a combination of space, functionality, and character that is difficult to find. Come experience all that 711 Country Lake Ct has to offer....
Contact an agent
Home facts
- Year built:1996
- Subdivision & Development:COUNTRY LAKES
- Listing ID #:7860646
- Updated:October 29, 2026 at 04:43 AM
Rooms and interior
- Bedrooms:4
- Total bathrooms:3
- Full bathrooms:2
- Half bathrooms:1
- Flooring:Carpet
- Dining Description:Open Concept
- Bathrooms Description:Shower Only, Whirlpool Tub
- Kitchen Description:Cabinets Other, Dishwasher, Eat-in Kitchen, Gas Range, Pantry, Range Hood, Refrigerator, Solid Surface Counters
- Bedroom Description:Master on Main, Oversized Master
- Basement Description:Exterior Entry, Finished, Finished Bath, Full
- Living area:3,073 sq. ft.
Heating and cooling
- Cooling:Central Air
- Heating:Central
- Central air:Yes
Structure and exterior
- Roof:Shingle
- Year built:1996
- Building area:3,073 sq. ft.
- Lot area:0.13 Acres
- Lot Features:Back Yard, Front Yard, Landscaped, Level
- Architectural Style:Ranch
- Construction Materials:Vinyl Siding
- Exterior Features:Covered, Deck, Front Porch, Garden, Patio, Private Yard, Rear Porch
- Levels:1 Story
Schools
- High school:Union Grove
- Middle school:Union Grove
- Elementary school:Timber Ridge - Henry
Utilities
- Water:Public, Water Available
- Sewer:Public Sewer, Sewer Available
Finances and disclosures
- Price:$299,900
- Price per sq. ft.:$97.59
- Tax amount:$3,548 (2025)
Features and amenities
- Laundry features:Laundry Room, Main Level
- Amenities:Walk-In Closet(s)
Parking
- Total parking spaces:6
- Parking description:Attached, Driveway, Garage, Garage Door Opener, Garage Faces Front, Garage Faces Side, Level Driveway
- Garage spaces:3
 Listings identified with the FMLS IDX logo come from FMLS and are held by brokerage firms other than the owner of this website. The listing brokerage is identified in any listing details. Information is deemed reliable but is not guaranteed. If you believe any FMLS listing contains material that infringes your copyrighted work please click here (https://www.fmls.com/dmca) to review our DMCA policy and learn how to submit a takedown request. ©2026 First Multiple Listing Service, Inc. FIRSTMLS Member Broker: Kendall Chance
New listings near 711 Country Lake Court
- Coming Soon
 $424,900Coming Soon5 beds 4 baths3,305 sq. ft.
187 Shaker Hollow Drive, Mcdonough, GA 30253
MLS# 7312134Listed by: MARK SPAIN REAL ESTATE - New
 $306,240Active3 beds 3 baths1,764 sq. ft.
2017 Pienza Drive, Mcdonough, GA 30253
MLS# 10880806Listed by: Starlight Homes Georgia Realty - New
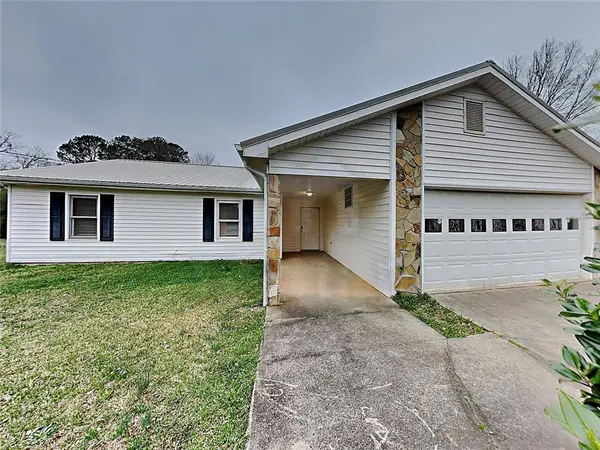 $249,000Active3 beds 2 baths1,330 sq. ft.
112 Summerfield Drive, Mcdonough, GA 30253
MLS# 7859470Listed by: ONESOURCE REAL ESTATE, LLC - New
 $316,900Active3 beds 2 baths
3010 Somerset Drive, McDonough, GA 30253
MLS# 10880790Listed by: Woodforest Realty LLC - New
 $439,026Active5 beds 4 baths2,514 sq. ft.
1422 Piano Way, McDonough, GA 30252
MLS# 10880710Listed by: Valor Realty - New
 $274,900Active3 beds 2 baths1,354 sq. ft.
726 Keys Ferry Road, Mcdonough, GA 30252
MLS# 7860270Listed by: NORTHGROUP REAL ESTATE - New
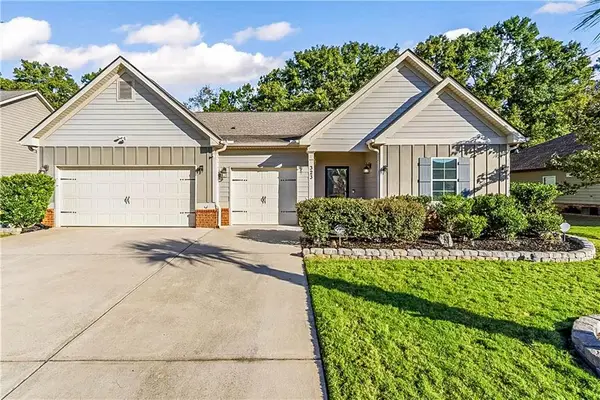 $369,900Active4 beds 3 baths2,156 sq. ft.
323 Charlotte Frances Lane, Mcdonough, GA 30252
MLS# 7860285Listed by: CONNECTIONS REALTY GROUP INC - New
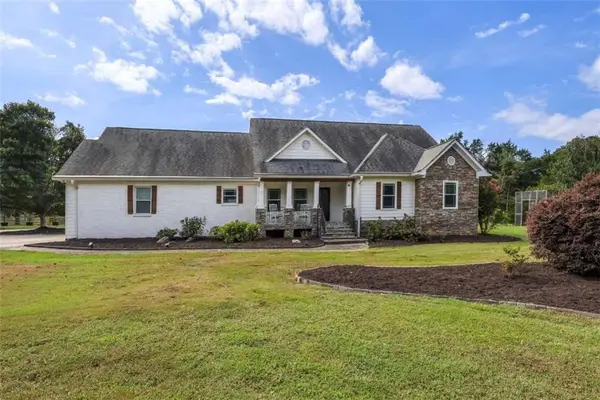 $575,000Active5 beds 4 baths4,165 sq. ft.
3112 Highway 81, Mcdonough, GA 30252
MLS# 7860390Listed by: SOUTHSIDE REALTORS, LLC - New
 $629,000Active5 beds 5 baths4,542 sq. ft.
585 Milton Drive, McDonough, GA 30252
MLS# 10880310Listed by: Elite Investment Realty Group


Protect your home and budget from life's surprises with an Assurant Home Warranty, backed by a partner that supports you through every step of homeownership. Explore Plans.
©2026 Century 21 Real Estate LLC. All rights reserved. CENTURY 21®, the CENTURY 21 Logo and C21® are service marks owned by Century 21 Real Estate LLC. Century 21 Real Estate LLC fully supports the principles of the Fair Housing Act and the Equal Opportunity Act. Each office is independently owned and operated. Listing information is deemed reliable but not guaranteed accurate.