
821 Kohl Drive, McDonough, GA 30253
Local realty services provided by:CENTURY 21 Premier Real Estate
821 Kohl Drive,McDonough, GA 30253
$385,000
- 5 Beds
- 3 Baths
- 3,064 sq. ft.
- Single family
- Coming Soon
Listed by: desiray cooper
Office: dluxe realty co
MLS#:10880484
Source:METROMLS
Price summary
- Price:$385,000
- Price per sq. ft.:$125.65
- Monthly HOA dues:$25
About this home
Prepare to be impressed. 821 Khol Drive has been completely reimagined into a show-stopping residence where luxury finishes, bold design, and elevated details come together in every room. Located in the desirable Kensington Pointe community, this newly renovated 5BR/3BH home offers the perfect combination of sophistication, space, and modern style. From the moment you enter, you'll notice the attention to detail, including beautiful new flooring, quartz countertops, designer finishes, and all-new statement lighting fixtures thoughtfully selected throughout the home. The beautifully renovated bathrooms bring a spa-like experience home, highlighted by a stunning freestanding tub and elevated modern finishes. With five spacious bedrooms and three full bathrooms, there is plenty of room for entertaining, overnight guests, a home office, or creating spaces that fit your lifestyle. Step outside to a large backyard offering endless possibilities for outdoor entertaining, gatherings, or simply relaxing at home. Conveniently located near major shopping, dining, and everyday conveniences in McDonough. This is not your average renovation. 821 Khol Drive has been transformed from top to bottom to deliver the luxurious, designer-inspired home you've been waiting for....
Contact an agent
Home facts
- Year built:2004
- Subdivision & Development:Kensington Pointe
- Listing ID #:10880484
- Updated:November 03, 2026 at 12:36 PM
Rooms and interior
- Bedrooms:5
- Total bathrooms:3
- Full bathrooms:3
- Flooring:Vinyl
- Dining Description:Seats 12+, Separate Room
- Bathrooms Description:Double Vanity, Separate Shower, Soaking Tub
- Kitchen Description:Dishwasher, Oven/Range (Combo), Pantry, Refrigerator, Solid Surface Counters, Stainless Steel Appliance(s)
- Bedroom Description:Master On Main Level, Walk-In Closet(s)
- Living area:3,064 sq. ft.
Heating and cooling
- Cooling:Electric
- Heating:Natural Gas
Structure and exterior
- Roof:Composition
- Year built:2004
- Building area:3,064 sq. ft.
- Lot area:0.4 Acres
- Lot Features:Private
- Architectural Style:Craftsman
- Construction Materials:Vinyl Siding
- Levels:2 Story
Schools
- High school:Luella
- Middle school:Luella
- Elementary school:Luella
Utilities
- Water:Public, Water Available
- Sewer:Public Sewer, Sewer Available
Finances and disclosures
- Price:$385,000
- Price per sq. ft.:$125.65
- Tax amount:$5,609 (2025)
Features and amenities
- Appliances:Dishwasher, Oven/Range (Combo), Refrigerator, Stainless Steel Appliance(s)
- Laundry features:Laundry, Laundry Closet
- Amenities:Pulldown Attic Stairs, Two Story Foyer, Vaulted Ceiling(s)
Parking
- Parking description:Garage
- Garage:Yes
 2026 Georgia MLS. All rights reserved. Information Deem Reliable But Not Guaranteed November 3, 2026 METROMLS Member Broker: Andrew S Mullin
New listings near 821 Kohl Drive
- Coming Soon
 $600,000Coming Soon5 beds 3 baths4,147 sq. ft.
4001 Emerson Court, Mcdonough, GA 30252
MLS# 7861765Listed by: SOUTHERN CLASSIC REALTORS - Coming Soon
 $600,000Coming Soon5 beds 3 baths4,147 sq. ft.
4001 Emerson Court, McDonough, GA 30252
MLS# 10882233Listed by: Southern Classic Realtors - Coming Soon
 $424,900Coming Soon5 beds 4 baths3,305 sq. ft.
187 Shaker Hollow Drive, Mcdonough, GA 30253
MLS# 7312134Listed by: MARK SPAIN REAL ESTATE 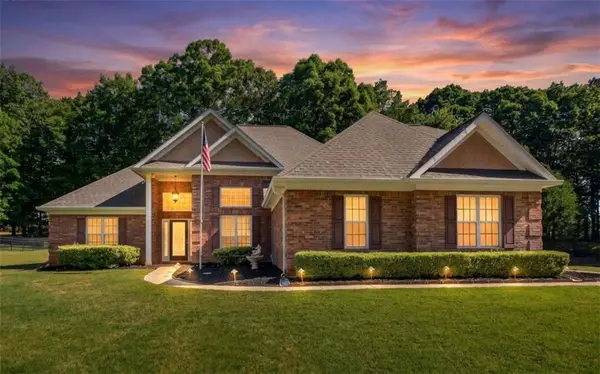 $394,900Pending4 beds 4 baths
1625 Lake Dow Road, Mcdonough, GA 30252
MLS# 7862756Listed by: SOUTHERN CLASSIC REALTORS- New
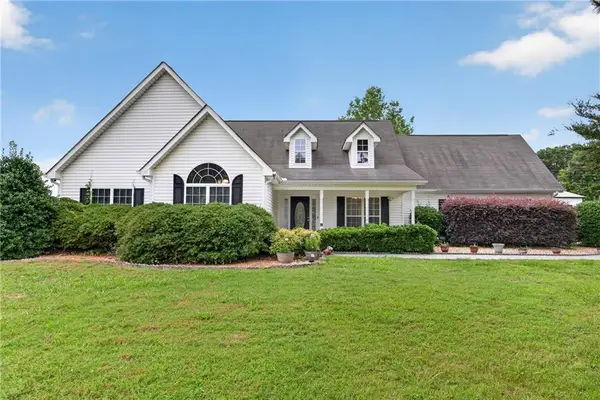 $365,000Active3 beds 3 baths2,072 sq. ft.
748 S Ola Road, Mcdonough, GA 30252
MLS# 7862929Listed by: HOMESMART - New
 $319,000Active3 beds 2 baths1,718 sq. ft.
150 Acorn Drive, Mcdonough, GA 30253
MLS# 7862860Listed by: CHAPMAN GROUP REALTY, INC. - New
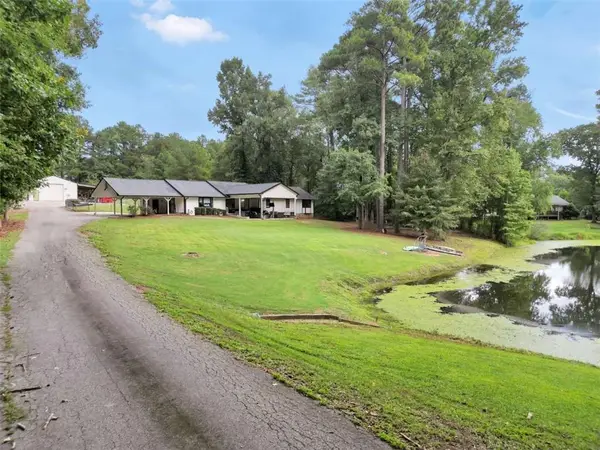 $579,900Active4 beds 3 baths2,364 sq. ft.
1085 Campground Road, Mcdonough, GA 30252
MLS# 7862907Listed by: SELF PROPERTY ADVISORS, LLC - New
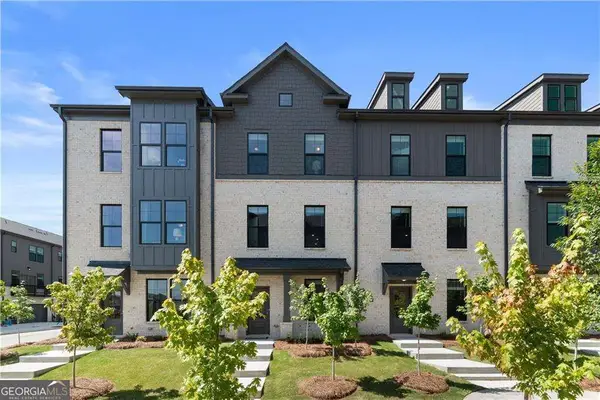 $359,993Active3 beds 3 baths1,897 sq. ft.
338 Allegro Bend, Mcdonough, GA 30253
MLS# 10883584Listed by: DRB Group Georgia LLC - New
 $249,999Active2 beds 2 baths1,716 sq. ft.
2386 Kelleytown Road, McDonough, GA 30252
MLS# 10883618Listed by: SouthSide Realty - New
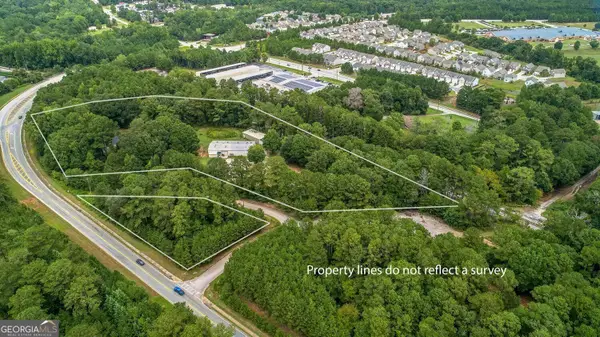 $800,000Active4.91 Acres
134 Ivey Edwards Lane, McDonough, GA 30253
MLS# 10883722Listed by: Chapman Group Realty, Inc.


Protect your home and budget from life's surprises with an Assurant Home Warranty, backed by a partner that supports you through every step of homeownership. Explore Plans.
©2026 Century 21 Real Estate LLC. All rights reserved. CENTURY 21®, the CENTURY 21 Logo and C21® are service marks owned by Century 21 Real Estate LLC. Century 21 Real Estate LLC fully supports the principles of the Fair Housing Act and the Equal Opportunity Act. Each office is independently owned and operated. Listing information is deemed reliable but not guaranteed accurate.