
917 Ivy Brook Court, McDonough, GA 30253
Local realty services provided by:CENTURY 21 Results
917 Ivy Brook Court,McDonough, GA 30253
$405,000
- 5 Beds
- 3 Baths
- 2,643 sq. ft.
- Single family
- Active
Listed by: wyvonnia gorden
Office: bhhs georgia properties
MLS#:10772103
Source:METROMLS
Price summary
- Price:$405,000
- Price per sq. ft.:$153.23
- Monthly HOA dues:$50.25
About this home
Welcome to The Ivy S @ Westbridge. This wonderful 5 Bedroom, 3 Bathroom home offers comfort, space and an exceptional opportunity with the best interest rate on the market with a 3.9% assumable loan!! The home is ready for you to make it your new home! Located near shopping areas, restaurants, schools and more with easy access to I-75 and I-285 which makes commuting and everyday errands less hectic! Call for a showing!! MUST HAVE APPOINTMENT!! OWNER WORKS FROM HOME!!!! NO LOCKBOX, CODE IS NEEDED TO ACCESS.
Contact an agent
Home facts
- Year built:2002
- Listing ID #:10772103
- Updated:June 24, 2026 at 10:56 AM
Rooms and interior
- Bedrooms:5
- Total bathrooms:3
- Full bathrooms:3
- Flooring:Carpet, Hardwood
- Dining Description:Seats 12+, Separate Room
- Bathrooms Description:Double Vanity
- Kitchen Description:Breakfast Area, Dishwasher, Disposal, Microwave, Oven/Range (Combo), Pantry, Refrigerator, Solid Surface Counters, Stainless Steel Appliance(s)
- Bedroom Description:Master On Main Level, Walk-In Closet(s)
- Living area:2,643 sq. ft.
Heating and cooling
- Cooling:Ceiling Fan(s), Central Air
- Heating:Central, Natural Gas
- Central air:Yes
Structure and exterior
- Roof:Composition
- Year built:2002
- Building area:2,643 sq. ft.
- Lot area:0.29 Acres
- Lot Features:City Lot, Level, Sloped
- Architectural Style:Contemporary
- Construction Materials:Vinyl Siding
- Exterior Features:Deck/Patio
- Foundation Description:Slab
- Levels:2 Story
Schools
- High school:Luella
- Middle school:Luella
- Elementary school:Luella
Utilities
- Water:Public, Water Available
- Sewer:Public Sewer, Sewer Available, Sewer Connected
Finances and disclosures
- Price:$405,000
- Price per sq. ft.:$153.23
- Tax amount:$5,625 (25)
Features and amenities
- Appliances:Dishwasher, Disposal, Dryer, Gas Water Heater, Microwave, Oven/Range (Combo), Refrigerator, Stainless Steel Appliance(s), Washer
- Laundry features:Dryer, In Hall, Laundry, Washer
- Amenities:Gas Water Heater, Satellite Dish, Smoke Detector(s), Window Treatments
Parking
- Total parking spaces:2
- Parking description:Attached, Garage, Garage Door Opener
- Garage:Yes
 2026 Georgia MLS. All rights reserved. Information Deem Reliable But Not Guaranteed June 24, 2026
New listings near 917 Ivy Brook Court
- New
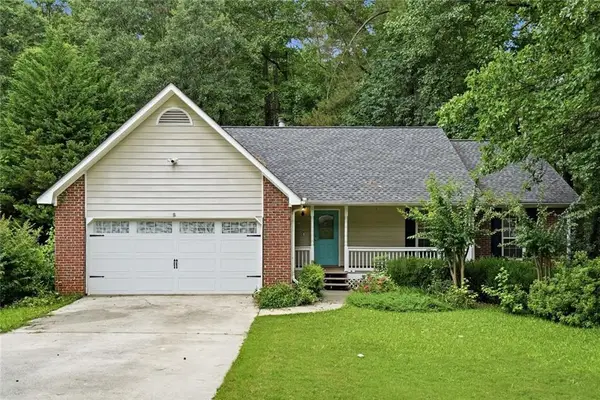 $300,000Active3 beds 2 baths1,494 sq. ft.
171 Pittypat Place, Mcdonough, GA 30253
MLS# 7793094Listed by: EXP REALTY, LLC. - Coming Soon
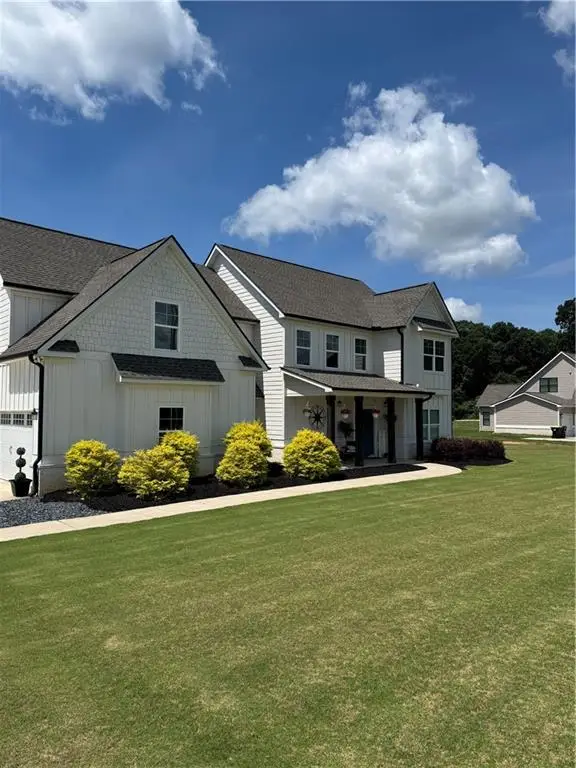 $699,900Coming Soon5 beds 4 baths
1538 E Lake Road, Mcdonough, GA 30252
MLS# 7793202Listed by: COLDWELL BANKER REALTY - New
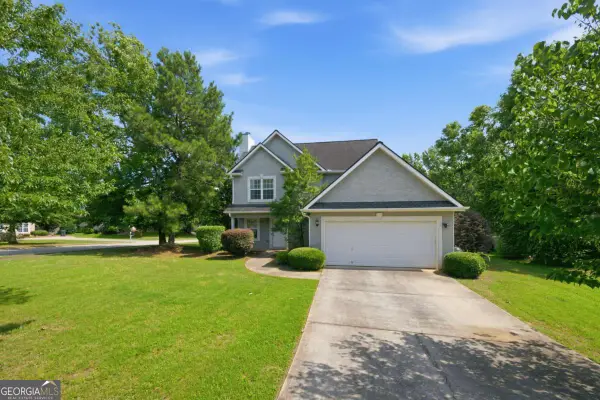 $255,000Active3 beds 3 baths1,381 sq. ft.
114 Sanders Walk, Mcdonough, GA 30252
MLS# 10791734Listed by: Acquire Realty - New
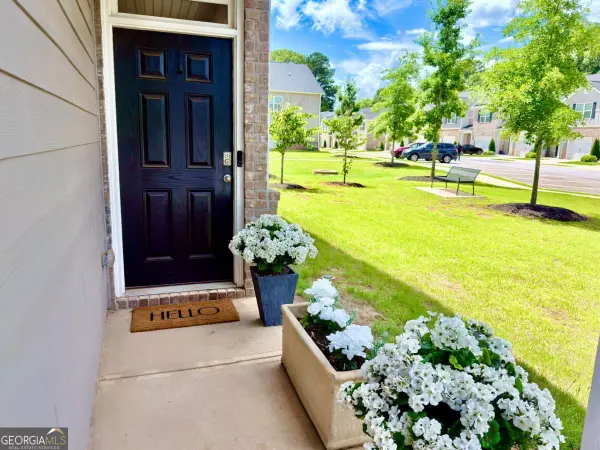 $300,000Active3 beds 3 baths
111 Hampton Circle, Mcdonough, GA 30253
MLS# 10791739Listed by: House America Real Estate Group, LLC - New
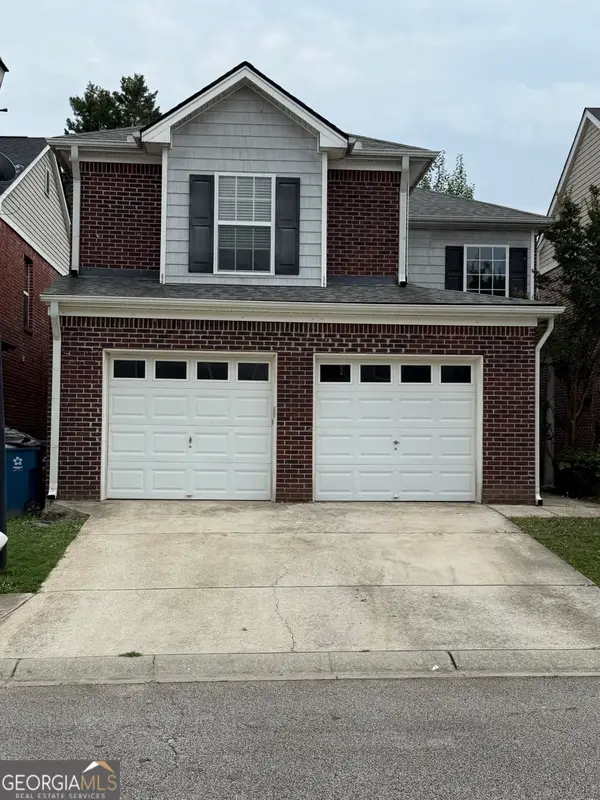 $269,900Active3 beds 3 baths1,752 sq. ft.
1139 Dunaway Drive, McDonough, GA 30253
MLS# 10791772Listed by: Dwelli - New
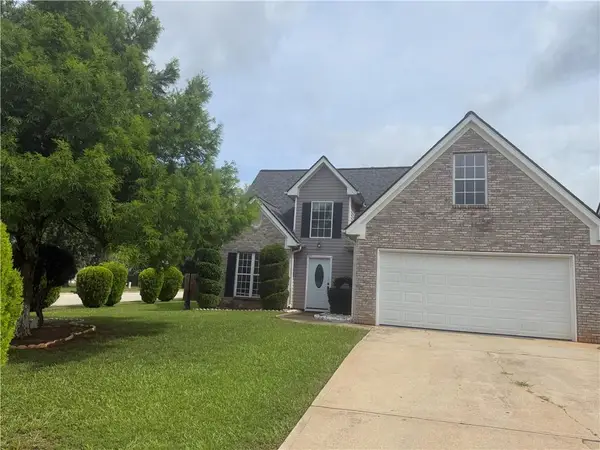 $300,000Active4 beds 3 baths1,776 sq. ft.
1885 New Orleans Way, Mcdonough, GA 30252
MLS# 7793436Listed by: VIRTUAL PROPERTIES REALTY.COM - New
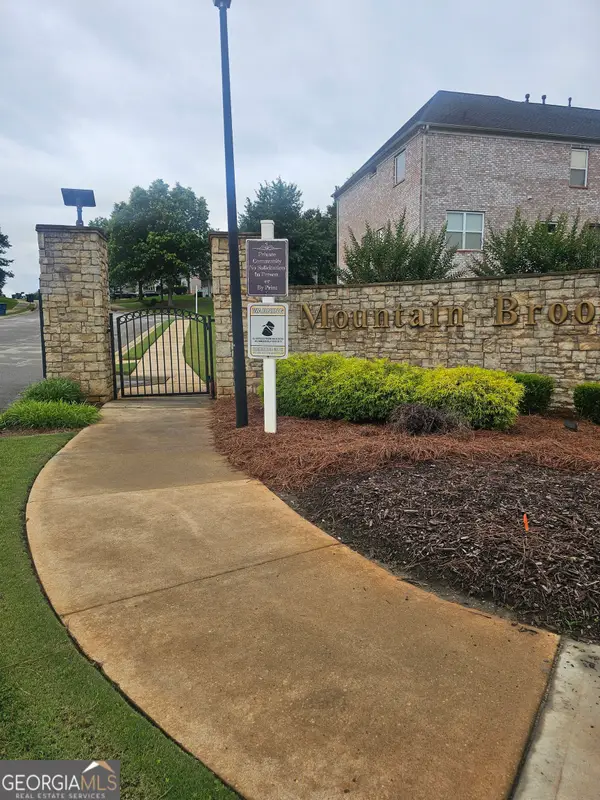 $19,900Active0 Acres
1440 Ethans Way, McDonough, GA 30252
MLS# 10791554Listed by: SRT Realty - New
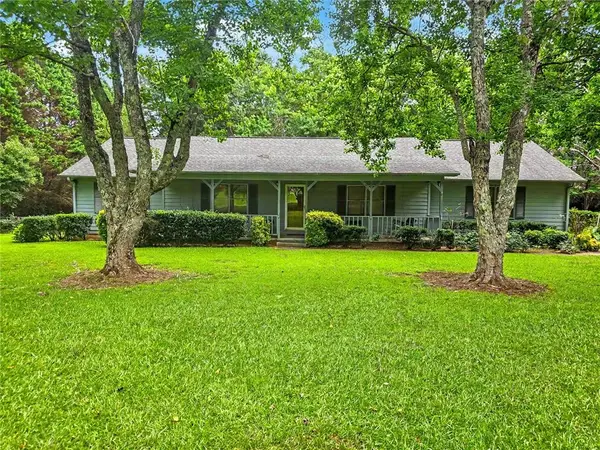 $289,900Active3 beds 3 baths1,844 sq. ft.
413 Kelly Road, Mcdonough, GA 30253
MLS# 7792639Listed by: REMAX AROUND ATLANTA - New
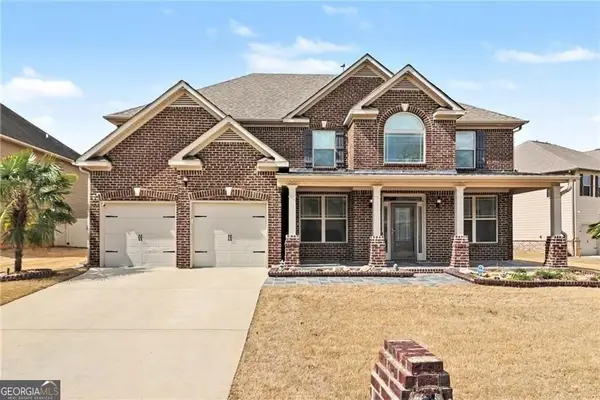 $459,000Active5 beds 4 baths3,708 sq. ft.
1941 Weatherstaff Lane, McDonough, GA 30253
MLS# 10791462Listed by: BHGRE Metro Brokers - New
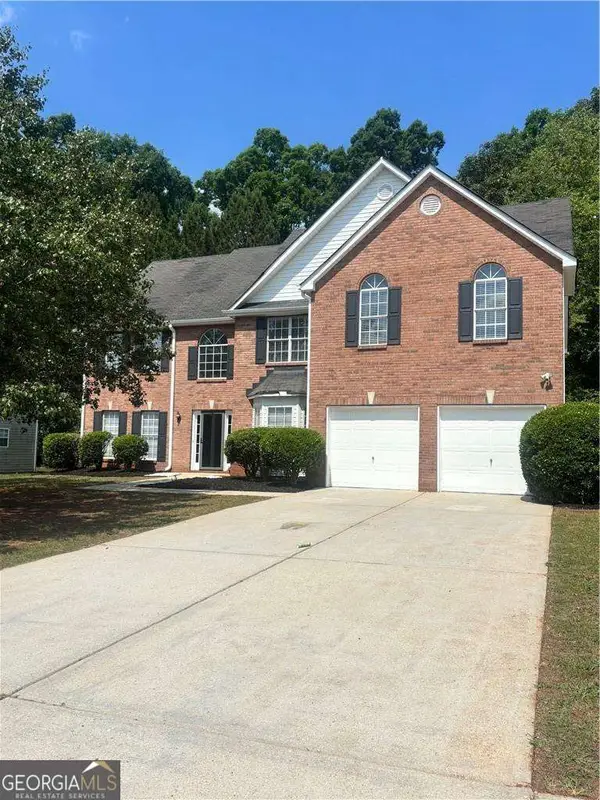 $385,000Active5 beds 3 baths
1191 Folkstone Drive, Mcdonough, GA 30253
MLS# 10791534Listed by: Connection Rentals


Protect your home and budget from life's surprises with an Assurant Home Warranty, backed by a partner that supports you through every step of homeownership. Explore Plans.
©2026 Century 21 Real Estate LLC. All rights reserved. CENTURY 21®, the CENTURY 21 Logo and C21® are service marks owned by Century 21 Real Estate LLC. Century 21 Real Estate LLC fully supports the principles of the Fair Housing Act and the Equal Opportunity Act. Each office is independently owned and operated. Listing information is deemed reliable but not guaranteed accurate.