
94 E Bruce Street, McRae Helena, GA 31055
Local realty services provided by:CENTURY 21 NUWAY REALTY
94 E Bruce Street,McRae-helena, GA 31055
$189,900
- 3 Beds
- 2 Baths
- 1,656 sq. ft.
- Single family
- Active
Listed by: susan evans, aleph zib
Office: susan evans realty llc
MLS#:10875510
Source:METROMLS
Price summary
- Price:$189,900
- Price per sq. ft.:$114.67
About this home
Welcome to this charming 3-bedroom, 2-bath home situated on a spacious corner lot. This property features a large, covered patio perfect for entertaining or relaxing outdoors. The back boasts a versatile 2-story shop, ideal for hobbies, storage, or a workshop. The lot extends from road to road, providing ample space and privacy, with convenient back entrance access. Don't miss the opportunity to make this unique property your own! 3 parcels included in this sale MC3700 058,48 & 57
Contact an agent
Home facts
- Year built:1970
- Subdivision & Development:None
- Listing ID #:10875510
- Updated:October 24, 2026 at 11:28 AM
Rooms and interior
- Bedrooms:3
- Total bathrooms:2
- Full bathrooms:2
- Flooring:Carpet, Laminate, Tile
- Dining Description:Living Room/Dining Room Combo
- Bathrooms Description:Tile Bath
- Kitchen Description:Breakfast Area, Oven/Range (Combo), Pantry, Refrigerator
- Bedroom Description:Walk-In Closet(s)
- Basement Description:Crawl Space
- Living area:1,656 sq. ft.
Heating and cooling
- Cooling:Ceiling Fan(s), Central Air
- Heating:Central
- Central air:Yes
Structure and exterior
- Roof:Composition
- Year built:1970
- Building area:1,656 sq. ft.
- Lot area:1.34 Acres
- Lot Features:Corner Lot
- Architectural Style:Traditional
- Construction Materials:Brick, Wood Siding
- Exterior Features:Deck/Patio
- Levels:1 Story
Schools
- High school:Telfair
- Middle school:Telfair
- Elementary school:Telfair
Utilities
- Water:Public
- Sewer:Public Sewer
Finances and disclosures
- Price:$189,900
- Price per sq. ft.:$114.67
- Tax amount:$1,730 (2025)
Features and amenities
- Appliances:Oven/Range (Combo), Refrigerator
- Laundry features:Laundry, Laundry Closet
- Amenities:Double Pane Windows, Security System
Parking
- Parking description:Off Street Parking, Parking Pad, Side/Rear Entrance
 2026 Georgia MLS. All rights reserved. Information Deem Reliable But Not Guaranteed October 24, 2026
New listings near 94 E Bruce Street
- New
 $349,000Active4 beds 3 baths3,013 sq. ft.
78 2nd Avenue, McRae-Helena, GA 31055
MLS# 10875405Listed by: Susan Evans Realty LLC  $49,900Active3 beds 3 baths1,423 sq. ft.
37 S Jackson Avenue, McRae-Helena, GA 31037
MLS# 10849546Listed by: Joseph Walter Realty, LLC $149,900Active4 beds 2 baths2,042 sq. ft.
210 W Graham Street, McRae-Helena, GA 31055
MLS# 10846089Listed by: Keller Williams Georgia Communities $187,000Active3 beds 2 baths1,974 sq. ft.
66 W Tenth Street, Helena, GA 31037
MLS# 10843924Listed by: Susan Evans Realty LLC $137,000Active3 beds 1 baths1,050 sq. ft.
36 Strozier Street, McRae-Helena, GA 31055
MLS# 10831781Listed by: Susan Evans Realty LLC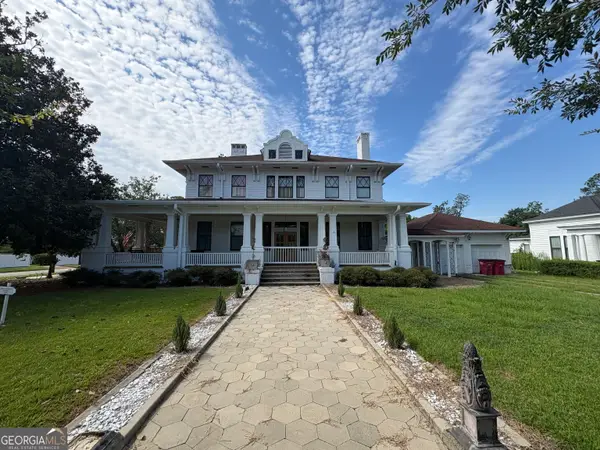 $315,000Active5 beds 5 baths4,095 sq. ft.
53 W Graham Street, McRae-Helena, GA 31055
MLS# 10830914Listed by: Redeemed Realty $79,900Active0 Acres
0 Walnut Street, McRae, GA 31055
MLS# 171202Listed by: KELLER WILLIAMS ATLANTIC PARTNERS $219,900Active4 beds 2 baths1,631 sq. ft.
72 W Tenth Street, McRae-Helena, GA 31037
MLS# 10831483Listed by: Susan Evans Realty LLC $19,900Active1.81 Acres
0 Center Avenue, McRae-Helena, GA 31037
MLS# 10819278Listed by: GA Dreamworks Realty LLC


Protect your home and budget from life's surprises with an Assurant Home Warranty, backed by a partner that supports you through every step of homeownership. Explore Plans.
©2026 Century 21 Real Estate LLC. All rights reserved. CENTURY 21®, the CENTURY 21 Logo and C21® are service marks owned by Century 21 Real Estate LLC. Century 21 Real Estate LLC fully supports the principles of the Fair Housing Act and the Equal Opportunity Act. Each office is independently owned and operated. Listing information is deemed reliable but not guaranteed accurate.