1497 Mccard Lake Rd, Meansville, GA 30256
Local realty services provided by:CENTURY 21 North East
1497 Mccard Lake Rd,Meansville, GA 30256
$399,900
- 4 Beds
- 3 Baths
- 2,827 sq. ft.
- Single family
- Active
Listed by: marcie bradberry
Office: mcleroy realty
MLS#:10880745
Source:METROMLS
Price summary
- Price:$399,900
- Price per sq. ft.:$141.46
About this home
Breathtaking Views-No Hiking Required! Enjoy beautiful views, plenty of space, and a peaceful setting in this 4-bedroom, 3-bath home perched on one of the highest points in Pike County. With room to spread out and spaces that can fit a variety of needs, this home has plenty to offer. The living room features a cozy wood-burning fireplace, perfect for relaxing on a cool evening. Upstairs, you'll find two bedrooms, a full bath, and a large great room with plenty of potential for a second living area, playroom, or guest space. Need extra room for hobbies, work, or projects? The large shop features electricity and water hookups, plus an upstairs space ready for your ideas. Make it a home office, teen hangout, hobby room, or whatever suits your needs. An additional storage shed provides even more space. With incredible views, a spacious home, and plenty of room to work and play, add a little TLC and this Pike County property can be your paradise!! Interior Pictures coming soon.
Contact an agent
Home facts
- Year built:1997
- Subdivision & Development:None
- Listing ID #:10880745
- Updated:October 30, 2026 at 03:25 AM
Rooms and interior
- Bedrooms:4
- Total bathrooms:3
- Full bathrooms:3
- Flooring:Carpet, Hardwood
- Dining Description:Separate Room
- Bathrooms Description:Separate Shower, Soaking Tub
- Kitchen Description:Breakfast Area, Breakfast Bar, Dishwasher, Ice Maker, Microwave, Oven (Wall), Oven/Range (Combo)
- Bedroom Description:Master On Main Level, Split Bedroom Plan, Walk-In Closet(s)
- Basement Description:Crawl Space
- Living area:2,827 sq. ft.
Heating and cooling
- Cooling:Central Air, Electric, Heat Pump
- Heating:Central, Electric, Heat Pump, Wood
- Central air:Yes
Structure and exterior
- Roof:Composition
- Year built:1997
- Building area:2,827 sq. ft.
- Lot area:5.33 Acres
- Lot Features:Private, Sloped
- Architectural Style:Cape Cod
- Construction Materials:Aluminum Siding, Vinyl Siding
- Exterior Features:Deck, Deck/Patio
- Levels:2 Story
Schools
- High school:Pike
- Middle school:Pike
- Elementary school:Pike
Utilities
- Water:Well
- Sewer:Septic Tank
Finances and disclosures
- Price:$399,900
- Price per sq. ft.:$141.46
- Tax amount:$1,843 (2011)
Features and amenities
- Appliances:Dishwasher, Electric Water Heater, Microwave, Oven (Wall), Oven/Range (Combo)
- Laundry features:In Mud Room, Laundry
- Amenities:Bookcases, Electric Water Heater, Smoke Detector(s), Vaulted Ceiling(s)
Parking
- Total parking spaces:3
- Parking description:Kitchen Level, Parking Pad, Side/Rear Entrance
 2026 Georgia MLS. All rights reserved. Information Deem Reliable But Not Guaranteed October 30, 2026 METROMLS Member Broker: Jim D’Amico
New listings near 1497 Mccard Lake Rd
- New
 $559,900Active5 beds 4 baths3,363 sq. ft.
325 Rain Valley Circle, Meansville, GA 30256
MLS# 10881582Listed by: eXp Realty - New
 $179,900Active3 beds 2 baths1,248 sq. ft.
395 Stewart Road, Meansville, GA 30256
MLS# 10879320Listed by: Day Realty 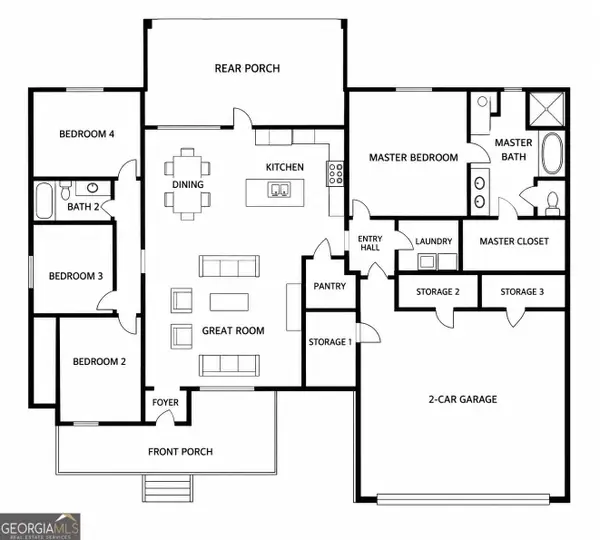 $434,900Active4 beds 2 baths1,900 sq. ft.
276 Bishop Road, Meansville, GA 30256
MLS# 10869800Listed by: Self Property Advisors $349,900Active-- beds -- baths
1044 Highway 19, Meansville, GA 30256
MLS# 10855239Listed by: Camp & Associates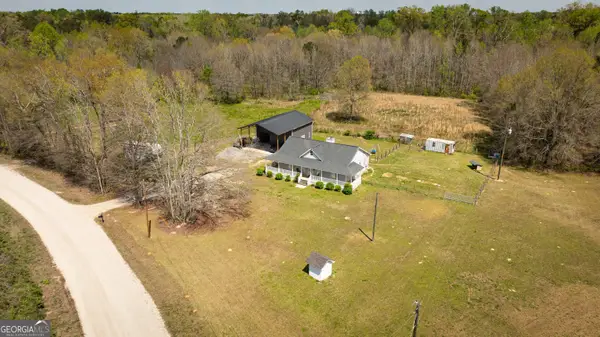
 $444,900Active4 beds 2 baths1,640 sq. ft.
647 Pine Valley Road, Meansville, GA 30256
MLS# 10826062Listed by: Century 21 Adams-Harvey & Associates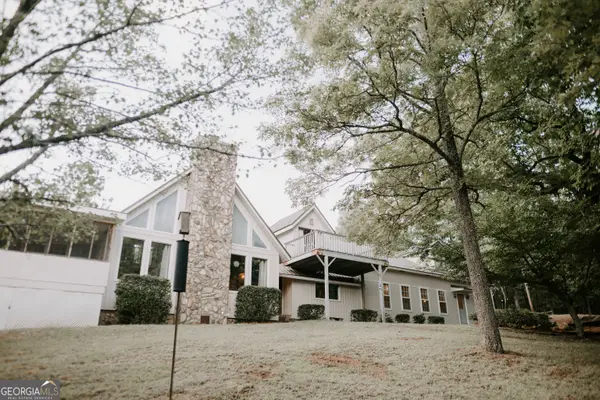 $499,000Active3 beds 2 baths3,970 sq. ft.
709 Day Road, Meansville, GA 30256
MLS# 10822588Listed by: Prosperity Real Estate Group $689,000Active6 beds 4 baths3,481 sq. ft.
441 Campbell Road, Meansville, GA 30256
MLS# 10816420Listed by: McLeRoy Realty $13,500Active-- beds -- baths
382 Stewart Road, Meansville, GA 30256
MLS# 10807245Listed by: eXp Realty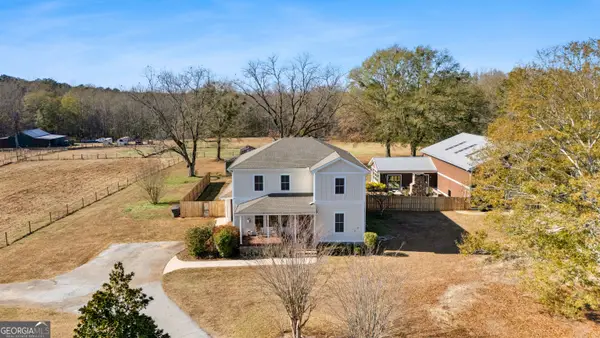 $899,000Active5 beds 3 baths2,960 sq. ft.
371 Milner, Meansville, GA 30256
MLS# 10798070Listed by: HR Heritage Realty, Inc.


Protect your home and budget from life's surprises with an Assurant Home Warranty, backed by a partner that supports you through every step of homeownership. Explore Plans.
©2026 Century 21 Real Estate LLC. All rights reserved. CENTURY 21®, the CENTURY 21 Logo and C21® are service marks owned by Century 21 Real Estate LLC. Century 21 Real Estate LLC fully supports the principles of the Fair Housing Act and the Equal Opportunity Act. Each office is independently owned and operated. Listing information is deemed reliable but not guaranteed accurate.