
2960 Stetson Adams Loop, Meigs, GA 31765
Local realty services provided by:CENTURY 21 Avenues Real Estate Partners
2960 Stetson Adams Loop,Meigs, GA 31765
$225,000
- 3 Beds
- 2 Baths
- 1,456 sq. ft.
- Single family
- Pending
Listed by: leslie bennett
Office: bennett real estate co
MLS#:929087
Source:GA_TABR
Price summary
- Price:$225,000
- Price per sq. ft.:$154.53
About this home
An acre of quiet and simple living in the country in Meigs, Georgia! This charming and immaculate 3 bedroom, 2 bath home offers 1456 Sqft of comfort and style. This home is perfect for first time home buyers or those looking to downsize. The possibilities are endless with this property providing plenty of space for expansion, gardening, or a hobby farm. Cold nights have never been easier with the idyllic fire pit, offering a cozy place to entertain guests. Inside, the open concept floor plan and high vaulted ceilings create a bright and airy atmosphere. The spacious kitchen is the perfect place to cook a meal with stainless steel appliances and granite countertops while friends and family sit at the island. The primary bedroom offers plenty of space and convenience with a beautiful ensuite that comes complete with a walk-in shower. Start your mornings right with a cup of coffee while watching the sunrise in comfort in the sunroom. The outside metal shop with roll up door and lean to offers ample room for storing your yard equipment. This home is located about 15 minutes from Moultrie and is in the Hamilton Elementary School District. Your dream home is ready and waiting for you....
Contact an agent
Home facts
- Year built:1983
- Subdivision & Development:No Recorded Subdivision
- Listing ID #:929087
- Added:55 day(s) ago
- Updated:September 14, 2026 at 07:38 AM
Rooms and interior
- Bedrooms:3
- Total bathrooms:2
- Full bathrooms:2
- Flooring:Tile
- Dining Description:Dining, Living/Dining Room Combo
- Bathrooms Description:Master Bath, Tub/Shower Combo
- Kitchen Description:Breakfast Area, Dining Room/kitchen Combo, Hard Surface Countertops, Microwave, Refrigerator
- Bedroom Description:Main Level Master Suite, Master Suite
- Living area:1,456 sq. ft.
Heating and cooling
- Cooling:Ceiling Fan(s), Central Heat/Air
- Heating:Central Heat/Air
Structure and exterior
- Roof:Architectural, Shingle
- Year built:1983
- Building area:1,456 sq. ft.
- Lot area:1 Acres
- Lot Features:Space For Expansion, Virtual Tour
- Architectural Style:Traditional
- Construction Materials:Vinyl Siding
- Exterior Features:Grass, Mature Plantings, Natural Landscaping, Workshop
- Levels:1 Story
Finances and disclosures
- Price:$225,000
- Price per sq. ft.:$154.53
- Tax amount:$1,517 (2025)
Features and amenities
- Laundry features:Washer/Dryer
- Amenities:Blinds
Parking
- Parking description:Dirt Drive
New listings near 2960 Stetson Adams Loop
 $337,000Active3 beds 2 baths2,908 sq. ft.
87 Ells Creek Dr., Meigs, GA 31765
MLS# 929268Listed by: KEYSOUTH REAL ESTATE GROUP, INC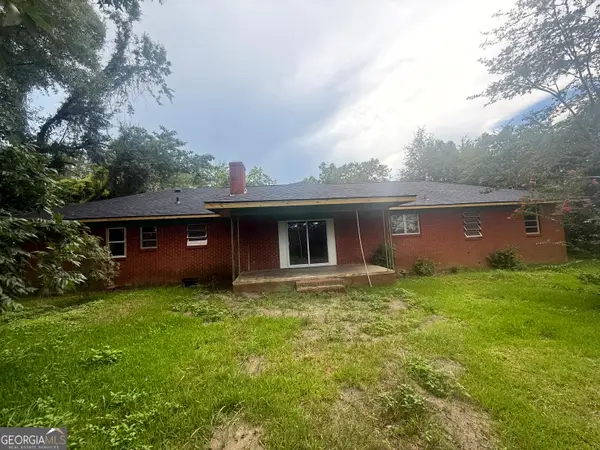 $82,900Active3 beds 2 baths1,728 sq. ft.
4040 Rauls Street, Meigs, GA 31765
MLS# 10804716Listed by: Lawrence Realty Group Georgia
 $89,000Pending2 beds 2 baths1,134 sq. ft.
7068 W Marshall St, Meigs, GA 31765
MLS# 926431Listed by: BENNETT REAL ESTATE CO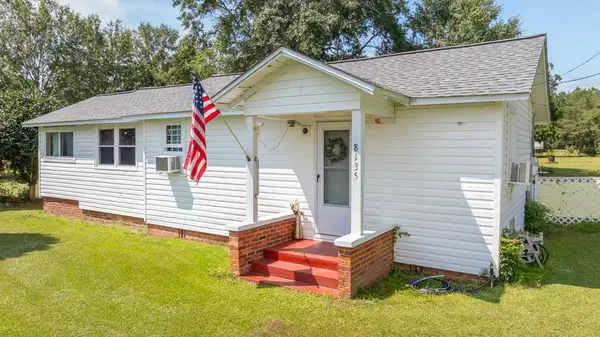 $85,000Pending2 beds 1 baths817 sq. ft.
8135 N Church St, Meigs, GA 31765
MLS# 925837Listed by: BENNETT REAL ESTATE CO


Protect your home and budget from life's surprises with an Assurant Home Warranty, backed by a partner that supports you through every step of homeownership. Explore Plans.
©2026 Century 21 Real Estate LLC. All rights reserved. CENTURY 21®, the CENTURY 21 Logo and C21® are service marks owned by Century 21 Real Estate LLC. Century 21 Real Estate LLC fully supports the principles of the Fair Housing Act and the Equal Opportunity Act. Each office is independently owned and operated. Listing information is deemed reliable but not guaranteed accurate.