
610 Lake Loop Road, Menlo, GA 30731
Local realty services provided by:CENTURY 21 BELLORA
610 Lake Loop Road,Menlo, GA 30731
$845,000
- 4 Beds
- 3 Baths
- 2,403 sq. ft.
- Single family
- Active
Listed by: david a schwind, david johnson
Office: better homes and gardens real estate signature brokers
MLS#:1542452
Source:TN_CAR
Price summary
- Price:$845,000
- Price per sq. ft.:$351.64
- Monthly HOA dues:$125
About this home
Nestled on 4 heavily wooded acres in the exclusive, gated Lookout Highlands community, this stunning 4-bedroom, 3-bathroom log-faced home sits directly on the pristine waters of Lake Shelby. Located just across from the world-class McLemore resort, this 2,403-square-foot contemporary cabin, built in 2007, represents a true home run for buyers seeking the ultimate Lookout Mountain lifestyle with unparalleled privacy.
Meticulously maintained, the main floor features an upgraded, eat-in kitchen equipped with granite countertops and a split-bedroom layout. The private primary en suite is conveniently situated on one end of the main level, with two additional bedrooms on the opposite side to maximize owner privacy. Upstairs features a massive fourth bedroom en suite, offering a perfect, secluded retreat for guests. The living space effortlessly extends outward to a warm and inviting screened-in porch, complete with a massive, newly installed wood-burning stone fireplace.
Capital Improvements: Features a newly encapsulated basement with 350 sq. ft. of storage, a new HVAC unit, a new private boat dock, and a durable metal roof.
Setting: An expansive property offering serene natural surroundings and a haven for local wildlife under native trees.
Community & HOA: Lookout Highlands offers gated security, private hiking trails, streams, Three Sisters waterfalls, and fishing lakes for a $1,500 annual HOA.
Detached Barn: An impressive 40' x 24' outbuilding designed for utility, recreation, and creative space.
Center Bay: Features oversized access to store mountain toys like ATVs, kayaks, bicycles, and golf carts.
Climate-Controlled Wings: Fully heated and air-conditioned layouts flank the center garage bay.
Office & Fitness Center: One side provides a dedicated home office and separate fitness center.
Creative Studio: The opposite wing offers a private, well-lit art studio or workshop.
Full Amenities: Includes a full bathroom to serve as a retreat, workspace, or staging area....
Contact an agent
Home facts
- Year built:2007
- Subdivision & Development:Lookout Highlands
- Listing ID #:1542452
- Added:2 day(s) ago
- Updated:September 15, 2026 at 03:08 PM
Rooms and interior
- Bedrooms:4
- Total bathrooms:3
- Full bathrooms:3
- Rooms Total:8
- Flooring:Carpet, Hardwood
- Dining Description:Breakfast Nook, Eat-in Kitchen, Separate Dining Room
- Bathrooms Description:Separate Shower, Tub/shower Combo
- Kitchen Description:Eat-in Kitchen
- Bedroom Description:Primary Downstairs
- Basement:Yes
- Living area:2,403 sq. ft.
Heating and cooling
- Cooling:Ceiling Fan(s), Central Air, ENERGY STAR Qualified Equipment
- Heating:Central, Heating
- Central air:Yes
Structure and exterior
- Roof:Metal
- Year built:2007
- Building area:2,403 sq. ft.
- Lot area:4 Acres
- Architectural Style:Contemporary
- Construction Materials:Log, Wood Siding
- Exterior Features:Private Yard, Rain Gutters, Smart Lock(s)
- Foundation Description:Block
- Levels:One and One Half
Utilities
- Water:Public, Water Connected
- Sewer:Public Sewer
Finances and disclosures
- Price:$845,000
- Price per sq. ft.:$351.64
- Tax amount:$6,009
Features and amenities
- Amenities:Ceiling Fan(s), Chandelier, Entrance Foyer, Granite Counters, High Ceilings, High Speed Internet, Natural Woodwork, Pantry, Recessed Lighting, Smart Home, Storage, Tile Counters, Walk-In Closet(s)
Parking
- Parking description:Attached Garage, Driveway, Garage, Garage Door Opener, Garage Faces Side, Gravel
- Garage:Yes
New listings near 610 Lake Loop Road
 $25,900Pending1.3 Acres
22 Edison Street, Menlo, GA 30731
MLS# 1533928Listed by: TEEMS & TEEMS REALTY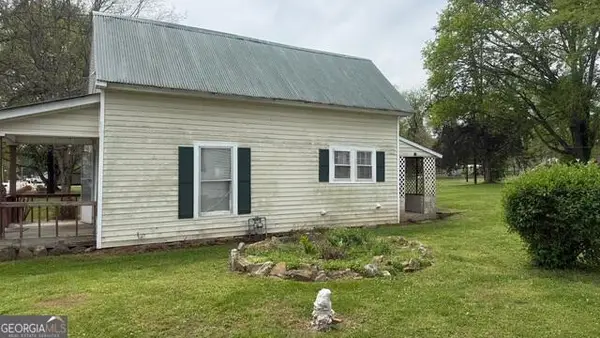 $69,000Active2 beds 1 baths754 sq. ft.
3051 Georgia 337, Menlo, GA 30731
MLS# 1532124Listed by: BETTER HOMES AND GARDENS REAL ESTATE JACKSON REALTY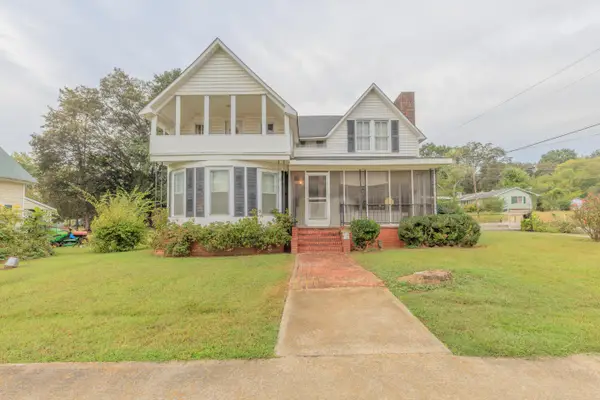 $159,900Active4 beds 1 baths1,849 sq. ft.
3063 7th Avenue, Menlo, GA 30731
MLS# 1531974Listed by: BETTER HOMES AND GARDENS REAL ESTATE JACKSON REALTY


Protect your home and budget from life's surprises with an Assurant Home Warranty, backed by a partner that supports you through every step of homeownership. Explore Plans.
©2026 Century 21 Real Estate LLC. All rights reserved. CENTURY 21®, the CENTURY 21 Logo and C21® are service marks owned by Century 21 Real Estate LLC. Century 21 Real Estate LLC fully supports the principles of the Fair Housing Act and the Equal Opportunity Act. Each office is independently owned and operated. Listing information is deemed reliable but not guaranteed accurate.