
90 Crook View Rd, Menlo, GA 30731
Local realty services provided by:CENTURY 21 Professional Group
90 Crook View Rd,Menlo, GA 30731
$550,000
- 3 Beds
- 3 Baths
- 2,593 sq. ft.
- Single family
- Active
Listed by: asher black, grant rumble
Office: keller williams realty
MLS#:1532097
Source:TN_CAR
Price summary
- Price:$550,000
- Price per sq. ft.:$212.11
- Monthly HOA dues:$83.33
About this home
Nestled on nearly 5 private, wooded acres within the gated Lookout Highlands community, this 2019-built contemporary offers 2,593 sq ft of thoughtfully designed living space with soaring cathedral ceilings, an open floor plan, and natural light throughout. The kitchen is a standout feature with a large center island, custom cabinetry, designer hood, tile backsplash, and walk-in pantry -- flowing seamlessly into the great room, ideal for entertaining. The main-level primary suite offers convenience and privacy, complete with a spa-like bath featuring a soaking tub, walk-in tile shower, and generous walk-in closet. Upstairs, a loft-style level provides additional bedrooms, flexible living space, and peaceful wooded views from every window. A spacious covered porch, fire pit area, detached storage building, and whole-home generator round out this well-appointed property.
Just across the street, McLemore Resort is home to two world-class golf courses. The Highlands Course holds a Golf Digest Top 100 ranking and boasts the ''Best Finishing Hole in America Since 2000.'' The Keep -- designed by Rees Jones and Bill Bergin along Lookout Mountain's cliff edge -- was named Sports Illustrated's #1 Best New Course in America for 2025, Golf Digest's runner-up Best New Public Course, and ranked #25 in Golfweek's Top 200 U.S. Resort Courses. Golf Digest also ranks McLemore among the 50 premier golf resorts in America.
Beyond the fairways, Lookout Highlands is surrounded by some of the Southeast's most breathtaking scenery -- stunning waterfalls, pristine lakes, miles of hiking trails, and scenic mountain overlooks. Whether you're seeking a full-time residence or a private mountain retreat, this property delivers an unmatched North Georgia lifestyle....
Contact an agent
Home facts
- Year built:2019
- Subdivision & Development:Lookout Highlands
- Listing ID #:1532097
- Added:159 day(s) ago
- Updated:September 15, 2026 at 03:08 PM
Rooms and interior
- Bedrooms:3
- Total bathrooms:3
- Full bathrooms:3
- Flooring:Tile, Vinyl
- Dining Description:Eat-in Kitchen
- Kitchen Description:Eat-in Kitchen, Kitchen Island
- Bedroom Description:Primary Downstairs
- Living area:2,593 sq. ft.
Heating and cooling
- Cooling:Central Air, Electric
- Heating:Central, Electric, Heating
- Central air:Yes
Structure and exterior
- Roof:Metal
- Year built:2019
- Building area:2,593 sq. ft.
- Lot area:4.84 Acres
- Architectural Style:Contemporary
- Construction Materials:HardiPlank Type
- Exterior Features:Private Yard, Storage
- Foundation Description:Slab
Utilities
- Water:Public, Water Connected
- Sewer:Septic Tank
Finances and disclosures
- Price:$550,000
- Price per sq. ft.:$212.11
- Tax amount:$4,521
Features and amenities
- Amenities:Cathedral Ceiling(s), Ceiling Fan(s), High Speed Internet, Open Floorplan, Pantry, Walk-In Closet(s)
Parking
- Parking description:Driveway, Gated, Gravel, Kitchen Level, Off Street
- Carport spaces:2
New listings near 90 Crook View Rd
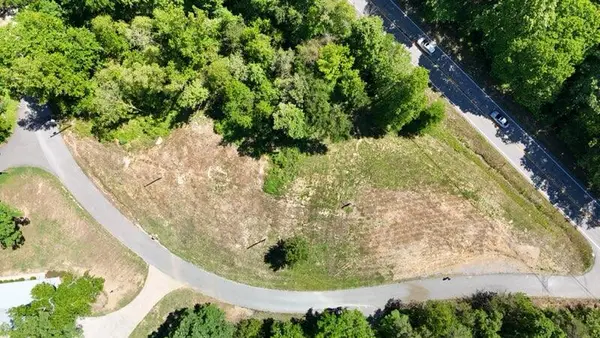 $25,900Pending1.3 Acres
22 Edison Street, Menlo, GA 30731
MLS# 1533928Listed by: TEEMS & TEEMS REALTY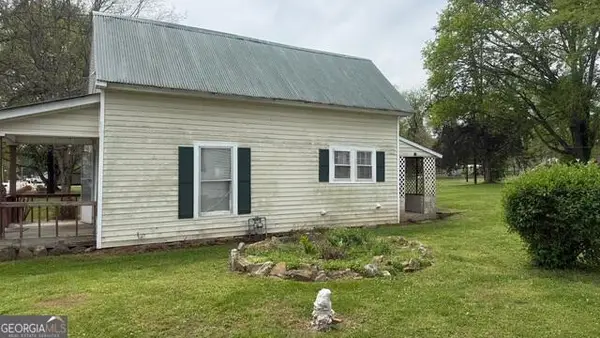 $69,000Active2 beds 1 baths754 sq. ft.
3051 Georgia 337, Menlo, GA 30731
MLS# 1532124Listed by: BETTER HOMES AND GARDENS REAL ESTATE JACKSON REALTY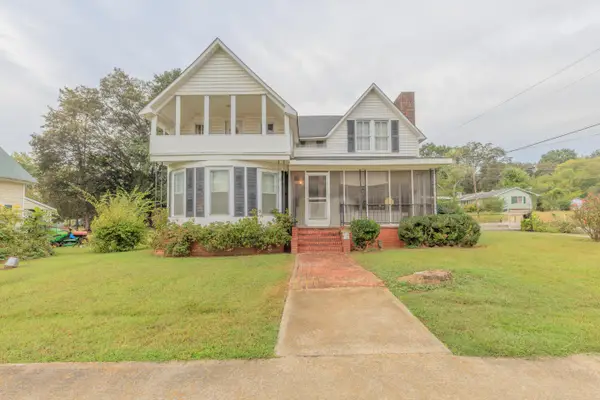 $159,900Active4 beds 1 baths1,849 sq. ft.
3063 7th Avenue, Menlo, GA 30731
MLS# 1531974Listed by: BETTER HOMES AND GARDENS REAL ESTATE JACKSON REALTY


Protect your home and budget from life's surprises with an Assurant Home Warranty, backed by a partner that supports you through every step of homeownership. Explore Plans.
©2026 Century 21 Real Estate LLC. All rights reserved. CENTURY 21®, the CENTURY 21 Logo and C21® are service marks owned by Century 21 Real Estate LLC. Century 21 Real Estate LLC fully supports the principles of the Fair Housing Act and the Equal Opportunity Act. Each office is independently owned and operated. Listing information is deemed reliable but not guaranteed accurate.