
128 Janees Way, Midland, GA 31820
Local realty services provided by:CENTURY 21 Premier Real Estate
Upcoming open houses
- Sat, Sep 1212:00 pm - 02:00 pm
Listed by: brad baker
Office: coldwell banker / kennon, parker, duncan & davis
MLS#:233264
Source:GA_CBR
Price summary
- Price:$469,900
- Price per sq. ft.:$148.66
About this home
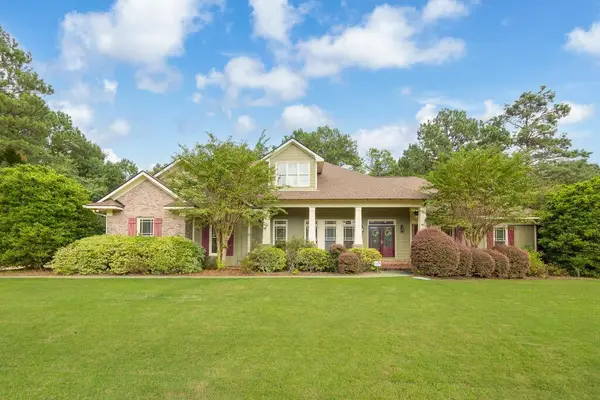
Come home to peaceful, quiet living in this beautifully updated and maintained Harris County home. Step inside to the spacious foyer, formal dining room, and massive living room with fireplace, cathedral ceilings and views of the back yard, breakfast room and kitchen. Off the living room you will find the cozy sunroom with beautiful natural light. The kitchen offers stone countertops, upgraded stainless appliances, ample cabinet and counter space, and a breakfast bar. On the main level you will find three guest bedrooms, one and a half guest baths and a primary suite with an enormous walk-in closet as well as a fully remodeled primary bathroom with double vanities, separate water closet and a zero entry walk in shower. Additionally, upstairs includes a fifth guest room, a renovated guest bath and a large bonus room perfect for a home office, media room, gym, etc. The wooded one-acre lot offers endless privacy, mature landscaping, and ample opportunities to view the birds and deer through the home's upgraded windows. This amazing home has been lovingly cared for and upgraded by one family for its entire existence. Now it's your turn to come home to 128 Janees Way!...
Contact an agent
Home facts
- Year built:1999
- Subdivision & Development:HARDWOOD HOLLOW
- Listing ID #:233264
- Added:46 day(s) ago
- Updated:September 12, 2026 at 03:45 PM
Rooms and interior
- Bedrooms:5
- Total bathrooms:4
- Full bathrooms:3
- Half bathrooms:1
- Flooring:Hardwood Floors, Wall to Wall Carpet
- Dining Description:Separate
- Kitchen Description:Breakfast Bar, Breakfast Room, Dishwasher, Electric Range, Microwave, Pantry, View Family Room
- Basement Description:Slab/No
- Living area:3,161 sq. ft.
Heating and cooling
- Cooling:Ceiling Fan, Central Electric
- Heating:Electric
Structure and exterior
- Year built:1999
- Building area:3,161 sq. ft.
- Lot area:1 Acres
- Lot Features:Private Backyard, Wooded
- Construction Materials:Brick
- Exterior Features:Landscaping, Patio
- Levels:1.5 Story
Utilities
- Water:Public
- Sewer:Septic Tank
Finances and disclosures
- Price:$469,900
- Price per sq. ft.:$148.66
Features and amenities
- Amenities:9' Ceilings, Closet-Walk In, Double Vanity, Entry Foyer, Permanent Stairs, Smoke Alarm, Trey Ceilings
Parking
- Parking description:2-Garage, Attached, Parking Pad, Side/Rear
- Garage spaces:2
New listings near 128 Janees Way
- New
 $415,000Active4 beds 4 baths2,488 sq. ft.
5112 Sumter Court, MIDLAND, GA 31820
MLS# 234119Listed by: COLDWELL BANKER / KENNON, PARKER, DUNCAN & DAVIS - Open Sat, 10am to 12pmNew
 $650,000Active4 beds 4 baths3,429 sq. ft.
3001 Passage Way, MIDLAND, GA 31820
MLS# 234107Listed by: COLDWELL BANKER / KENNON, PARKER, DUNCAN & DAVIS 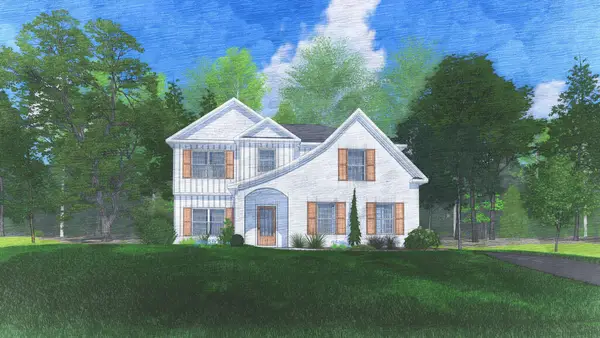 $492,920Pending4 beds 3 baths2,614 sq. ft.
11640 Larkspur Place, MIDLAND, GA 31820
MLS# 234071Listed by: HUGHSTON HOMES MARKETING, LLC- $492,920Pending4 beds 3 baths2,614 sq. ft.
11640 Larkspur Place, MIDLAND, GA 31820
MLS# 234071Listed by: HUGHSTON HOMES MARKETING, LLC - New
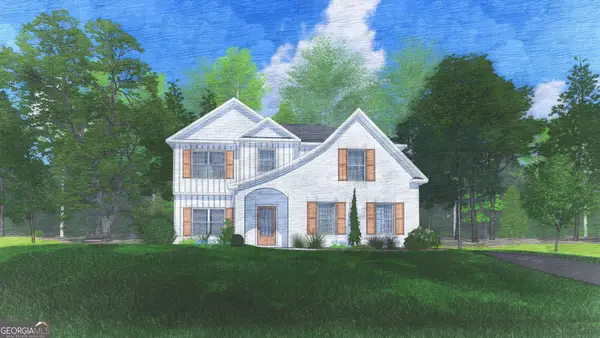 $492,920Active4 beds 3 baths2,614 sq. ft.
11640 Larkspur Place #16, Midland, GA 31820
MLS# 10842356Listed by: Hughston Homes Marketing
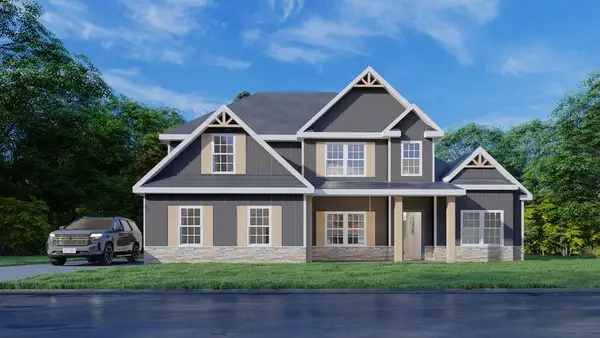 $554,475Pending4 beds 4 baths3,042 sq. ft.
11590 Larkspur Place, MIDLAND, GA 31820
MLS# 234054Listed by: HUGHSTON HOMES MARKETING, LLC- New
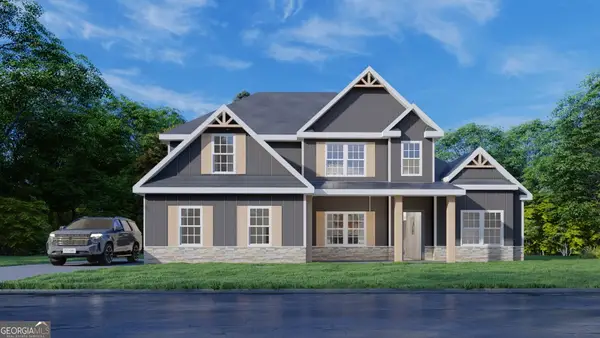 $554,475Active4 beds 4 baths3,042 sq. ft.
11590 Larkspur Place #12, Midland, GA 31820
MLS# 10841650Listed by: Hughston Homes Marketing - New
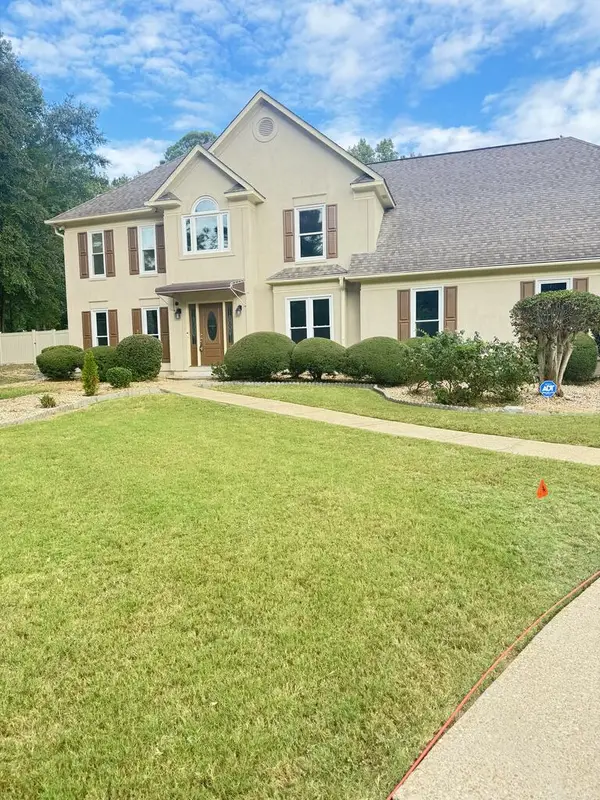 $410,000Active5 beds 3 baths2,433 sq. ft.
8537 Par Court, MIDLAND, GA 31820
MLS# 234041Listed by: PRESTIGE PROPERTY BROKERS LLC - New
 $439,460Active5 beds 3 baths3,071 sq. ft.
5239 James Way, Midland, GA 31820
MLS# E104807Listed by: BICKERSTAFF PARHAM LLC - Open Sun, 1 to 3pmNew
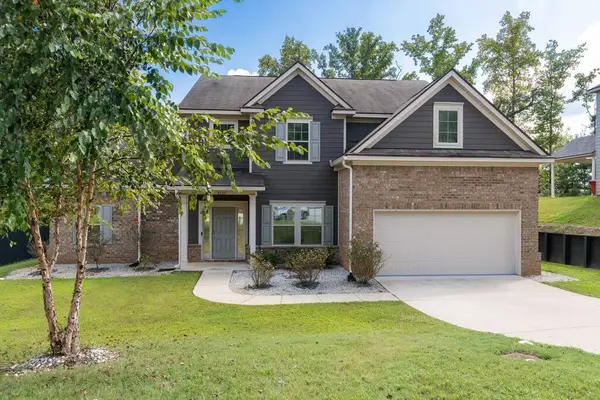 $449,900Active4 beds 4 baths3,234 sq. ft.
8152 Highlands Drive, MIDLAND, GA 31820
MLS# 233979Listed by: COLDWELL BANKER / KENNON, PARKER, DUNCAN & DAVIS


Protect your home and budget from life's surprises with an Assurant Home Warranty, backed by a partner that supports you through every step of homeownership. Explore Plans.
©2026 Century 21 Real Estate LLC. All rights reserved. CENTURY 21®, the CENTURY 21 Logo and C21® are service marks owned by Century 21 Real Estate LLC. Century 21 Real Estate LLC fully supports the principles of the Fair Housing Act and the Equal Opportunity Act. Each office is independently owned and operated. Listing information is deemed reliable but not guaranteed accurate.