
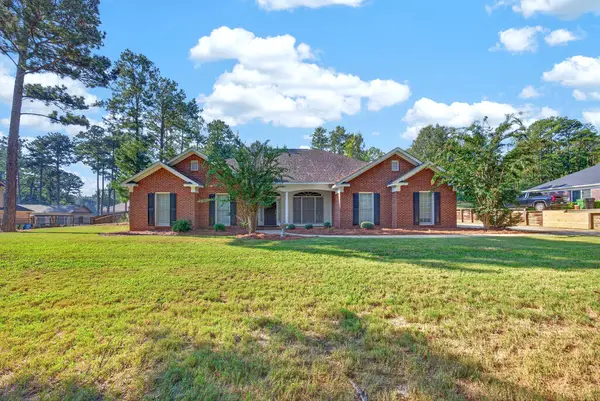
3001 Passage Way, Midland, GA 31820
Local realty services provided by:CENTURY 21 Premier Real Estate
Listed by: kari mcwhorter
Office: coldwell banker / kennon, parker, duncan & davis
MLS#:234107
Source:GA_CBR
Price summary
- Price:$650,000
- Price per sq. ft.:$189.56
About this home
***PUBLIC OPEN HOUSE THURSDAY, 10/22/2026 10:00 AM -1:00 PM EST*** Tucked away in a well-established Midland neighborhood, this home sits on a generously sized lot with plenty of room to enjoy the outdoors—and a private pool that makes the backyard feel like your own retreat. Inside, the floor plan is both spacious and functional, with four bedrooms, three and a half baths, and multiple living areas that give everyone room to spread out. The partially unfinished basement adds another layer of flexibility, offering great storage space today with the opportunity to create even more finished living space down the road. Add in the oversized lot, established neighborhood, pool, and convenient Midland location, and you have a home that offers a little more of everything. This is one you'll want to see in person. Schedule a showing today!!
Contact an agent
Home facts
- Year built:2002
- Subdivision & Development:KINGS TRAIL
- Listing ID #:234107
- Added:44 day(s) ago
- Updated:October 24, 2026 at 03:04 PM
Rooms and interior
- Bedrooms:4
- Total bathrooms:4
- Full bathrooms:3
- Half bathrooms:1
- Flooring:Hardwood Floors
- Dining Description:Separate
- Kitchen Description:Breakfast Area, Breakfast Bar, Gas Range, Island, Microwave, Pantry
- Basement Description:Daylight, Finished, Full
- Living area:3,429 sq. ft.
Heating and cooling
- Cooling:Central Electric
- Heating:Electric
Structure and exterior
- Year built:2002
- Building area:3,429 sq. ft.
- Lot area:1.2 Acres
- Architectural Style:Traditional
- Construction Materials:Brick, Cement Siding
- Exterior Features:Fenced Yard
- Foundation Description:Daylight, Finished, Full
- Levels:1.5 Story
Utilities
- Water:Public
- Sewer:Septic Tank
Finances and disclosures
- Price:$650,000
- Price per sq. ft.:$189.56
Features and amenities
- Amenities:Closet-Walk In, Double Vanity
- Pool features:In Ground Pool
Parking
- Parking description:2-Garage, Attached, Side/Rear
- Garage spaces:2
New listings near 3001 Passage Way
- Coming Soon
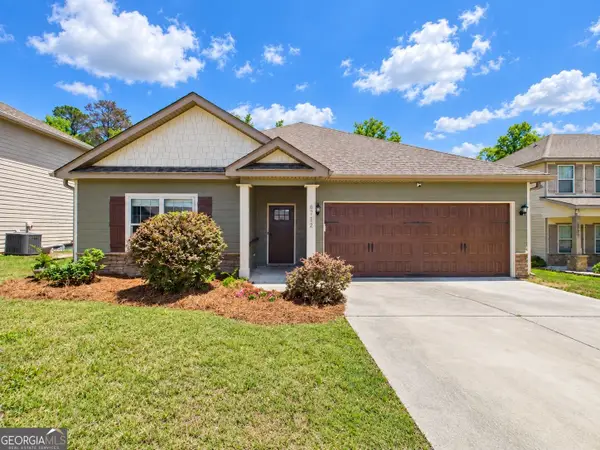 $358,000Coming Soon3 beds 2 baths2,078 sq. ft.
6712 Admiral Drive, Midland, GA 31820
MLS# 10877876Listed by: Coldwell Banker Kennon & Parker
- New
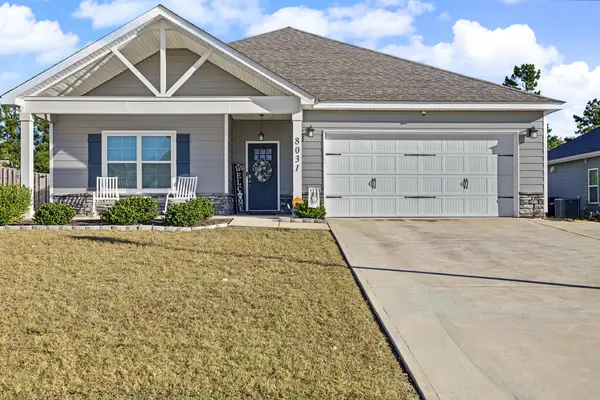 $378,000Active4 beds 2 baths2,144 sq. ft.
8031 Barton Drive, MIDLAND, GA 31820
MLS# 234873Listed by: PRESTIGE PROPERTY BROKERS LLC - New
 $299,000Active2 beds 2 baths1,448 sq. ft.
8700 Promenade Place, MIDLAND, GA 31820
MLS# 234860Listed by: KELLER WILLIAMS REALTY RIVER CITIES - New
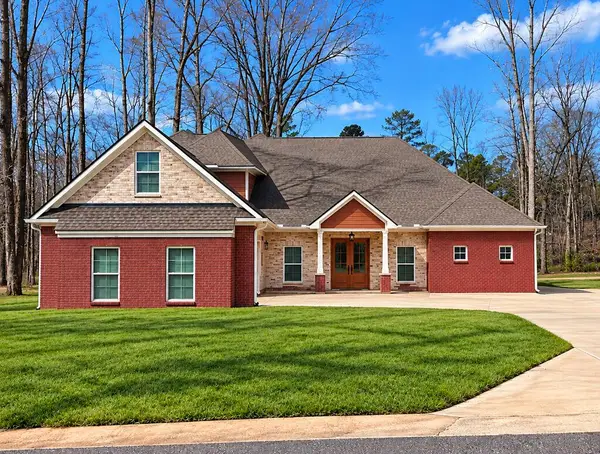 $780,000Active4 beds 6 baths4,403 sq. ft.
10320 Emerson, MIDLAND, GA 31820
MLS# 234835Listed by: 1ST CLASS REAL ESTATE EXCELLENCE - Open Sat, 1 to 3pmNew
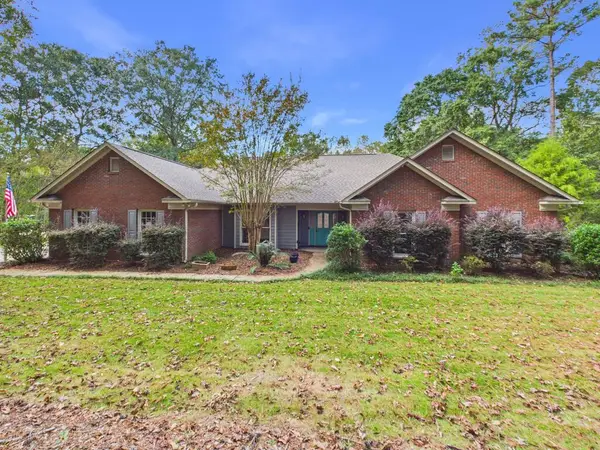 $495,900Active5 beds 3 baths3,250 sq. ft.
9195 Jackson Road, MIDLAND, GA 31820
MLS# 234830Listed by: COLDWELL BANKER / KENNON, PARKER, DUNCAN & DAVIS 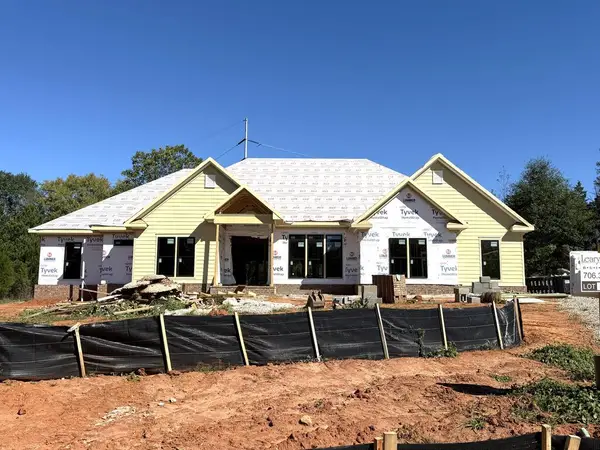 $800,000Pending4 beds 4 baths3,277 sq. ft.
5810 Linley Drive, MIDLAND, GA 31820
MLS# 234826Listed by: COLDWELL BANKER / KENNON, PARKER, DUNCAN & DAVIS- New
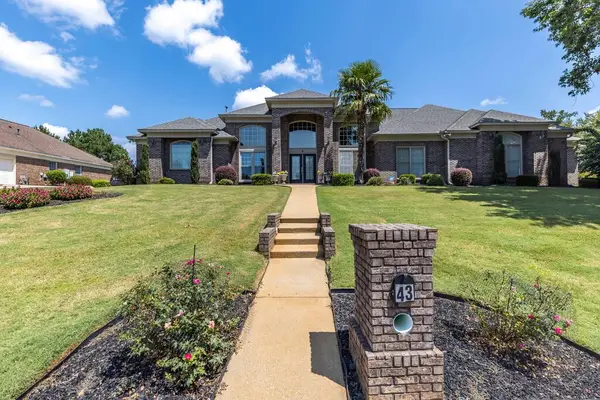 $499,000Active4 beds 3 baths3,277 sq. ft.
43 Meadow Valley Court, MIDLAND, GA 31820
MLS# 234800Listed by: KELLER WILLIAMS REALTY RIVER CITIES - New
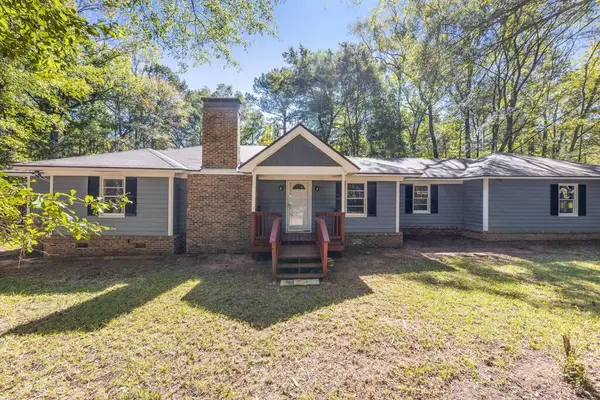 $325,000Active3 beds 2 baths1,662 sq. ft.
945 Deer Run Drive, ELLERSLIE, GA 31807
MLS# 234801Listed by: KELLER WILLIAMS REALTY RIVER CITIES - New
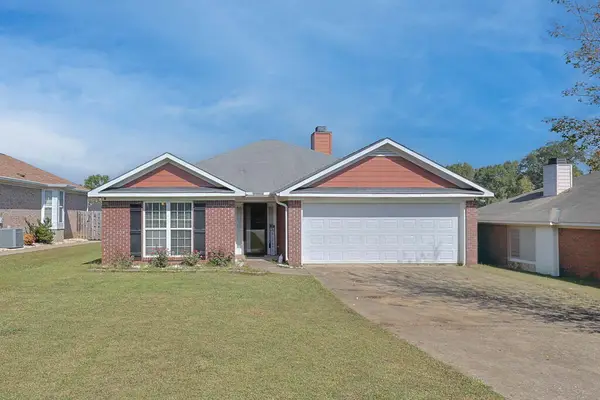 $299,900Active3 beds 2 baths1,718 sq. ft.
8029 Garrett Pines Drive, COLUMBUS, GA 31820
MLS# 234794Listed by: EXP REALTY LLC - New
 $369,000Active4 beds 3 baths2,337 sq. ft.
1005 Crosswinds Drive, MIDLAND, GA 31820
MLS# 234770Listed by: BICKERSTAFF PARHAM, LLC


Protect your home and budget from life's surprises with an Assurant Home Warranty, backed by a partner that supports you through every step of homeownership. Explore Plans.
©2026 Century 21 Real Estate LLC. All rights reserved. CENTURY 21®, the CENTURY 21 Logo and C21® are service marks owned by Century 21 Real Estate LLC. Century 21 Real Estate LLC fully supports the principles of the Fair Housing Act and the Equal Opportunity Act. Each office is independently owned and operated. Listing information is deemed reliable but not guaranteed accurate.