
38 Rolling Farm Court, Midland, GA 31820
Local realty services provided by:CENTURY 21 Premier Real Estate
Listed by: linda calcote
Office: coldwell banker / kennon, parker, duncan & davis
MLS#:232799
Source:GA_CBR
Price summary
- Price:$839,900
- Price per sq. ft.:$153.07
About this home
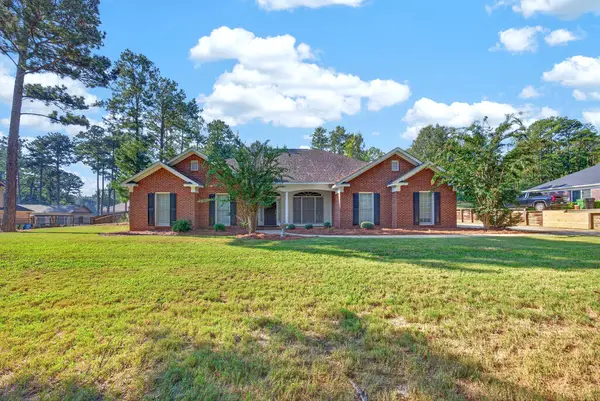
Welcome to this exceptional custom home nestled on over 3 private acres in one of Midland's most desirable settings. Offering more than 5,400 square feet of thoughtfully designed living space, this 6-bedroom, 3.5-bath home blends timeless elegance with everyday functionality. The spacious main level features beautiful hardwood floors, an inviting great room, formal dining room, and a well-appointed kitchen with abundant cabinetry, breakfast area, breakfast bar, pantry, and double ovens. The primary suite offers a relaxing retreat with a spa-like bath featuring a whirlpool tub, double vanity, separate shower, and generous walk-in closet. The fully finished daylight basement provides incredible flexibility great room with 3 additional bedrooms, a second full kitchen, recreation space, exercise room, and ample room for multigenerational living, guests, or entertaining. Outside, enjoy the peace of the covered deck plus a patio with a beautiful view of the 3.04-acres lwhile still being just minutes from shopping, dining, and top-rated schools. A three-car garage and generous storage complete this impressive property. One year 2-10 Buyers Home Warranty is included. If you've been searching for space, privacy, and versatility without sacrificing convenience, this Midland home is one you won't want to miss....
Contact an agent
Home facts
- Year built:2007
- Subdivision & Development:ROLLING RIDGE FARMS
- Listing ID #:232799
- Added:109 day(s) ago
- Updated:October 24, 2026 at 03:03 PM
Rooms and interior
- Bedrooms:6
- Total bathrooms:4
- Full bathrooms:3
- Half bathrooms:1
- Flooring:Hardwood Floors, Wall to Wall Carpet
- Dining Description:Separate
- Kitchen Description:2nd Kitchen, Breakfast Area, Breakfast Bar, Dishwasher, Double Oven, Electric Range, Microwave, Self Cleaning Oven, View Family Room
- Basement Description:Bath, Daylight, Finished
- Living area:5,487 sq. ft.
Heating and cooling
- Cooling:Ceiling Fan, Central Electric
- Heating:Electric, Forced Air
Structure and exterior
- Year built:2007
- Building area:5,487 sq. ft.
- Lot area:3.04 Acres
- Lot Features:Corner, Cul-De-Sac, Level, Sloped
- Architectural Style:Traditional
- Construction Materials:Brick
- Exterior Features:Deck, Landscaping, Patio, Sprinkler
- Foundation Description:Daylight, Finished
- Levels:2 Story
Utilities
- Water:Public
- Sewer:Septic Tank
Finances and disclosures
- Price:$839,900
- Price per sq. ft.:$153.07
Features and amenities
- Amenities:9' Ceilings, Cathedral Ceilings, Closet-Walk In, Double Vanity, Entry Foyer, Permanent Stairs, Security, Smoke Alarm, Trey Ceilings, Two Story Foyer
Parking
- Parking description:3-Garage, Attached, Driveway
- Garage spaces:3
New listings near 38 Rolling Farm Court
- Coming Soon
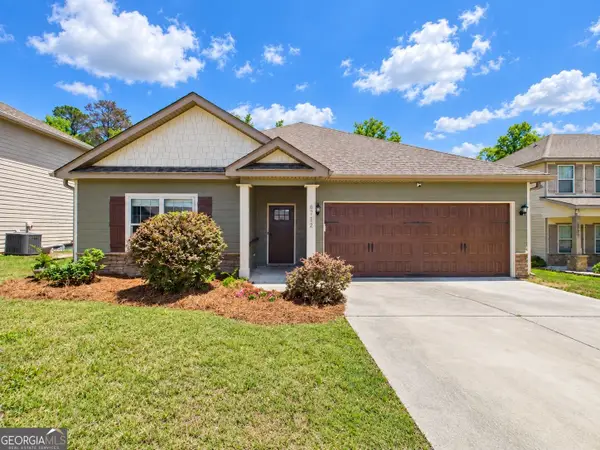 $358,000Coming Soon3 beds 2 baths2,078 sq. ft.
6712 Admiral Drive, Midland, GA 31820
MLS# 10877876Listed by: Coldwell Banker Kennon & Parker
- New
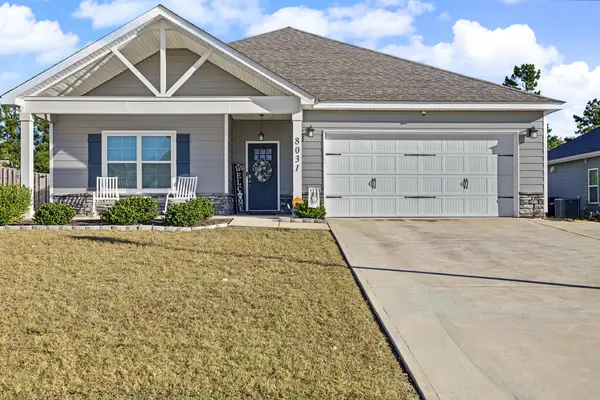 $378,000Active4 beds 2 baths2,144 sq. ft.
8031 Barton Drive, MIDLAND, GA 31820
MLS# 234873Listed by: PRESTIGE PROPERTY BROKERS LLC - New
 $299,000Active2 beds 2 baths1,448 sq. ft.
8700 Promenade Place, MIDLAND, GA 31820
MLS# 234860Listed by: KELLER WILLIAMS REALTY RIVER CITIES - New
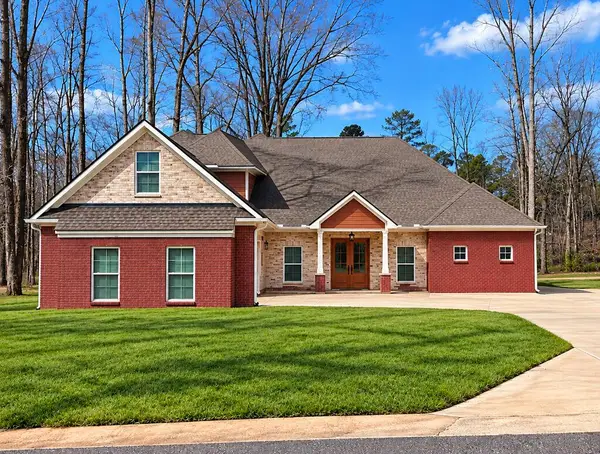 $780,000Active4 beds 6 baths4,403 sq. ft.
10320 Emerson, MIDLAND, GA 31820
MLS# 234835Listed by: 1ST CLASS REAL ESTATE EXCELLENCE - Open Sat, 1 to 3pmNew
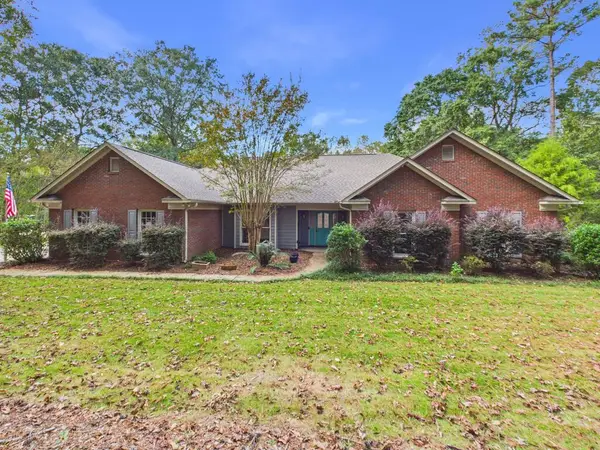 $495,900Active5 beds 3 baths3,250 sq. ft.
9195 Jackson Road, MIDLAND, GA 31820
MLS# 234830Listed by: COLDWELL BANKER / KENNON, PARKER, DUNCAN & DAVIS 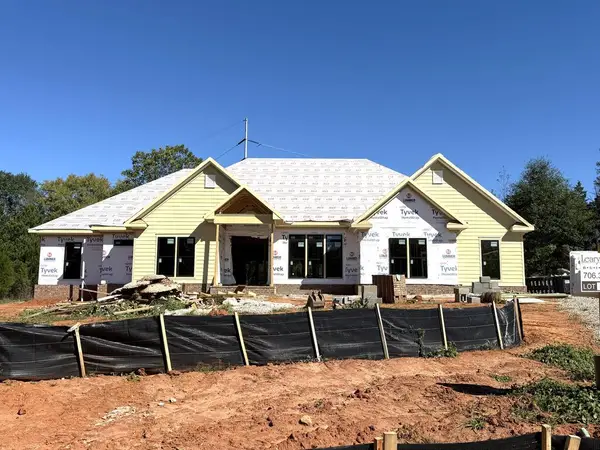 $800,000Pending4 beds 4 baths3,277 sq. ft.
5810 Linley Drive, MIDLAND, GA 31820
MLS# 234826Listed by: COLDWELL BANKER / KENNON, PARKER, DUNCAN & DAVIS- New
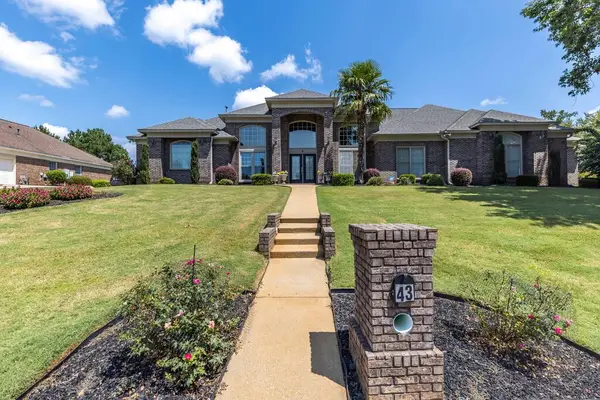 $499,000Active4 beds 3 baths3,277 sq. ft.
43 Meadow Valley Court, MIDLAND, GA 31820
MLS# 234800Listed by: KELLER WILLIAMS REALTY RIVER CITIES - New
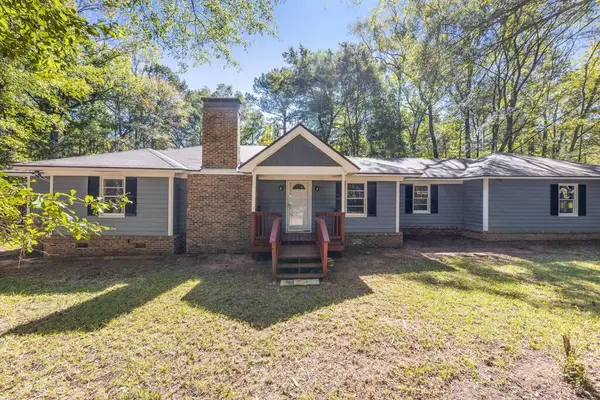 $325,000Active3 beds 2 baths1,662 sq. ft.
945 Deer Run Drive, ELLERSLIE, GA 31807
MLS# 234801Listed by: KELLER WILLIAMS REALTY RIVER CITIES - New
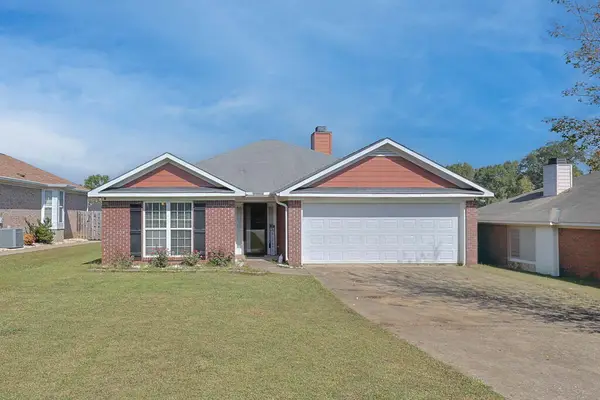 $299,900Active3 beds 2 baths1,718 sq. ft.
8029 Garrett Pines Drive, COLUMBUS, GA 31820
MLS# 234794Listed by: EXP REALTY LLC - New
 $369,000Active4 beds 3 baths2,337 sq. ft.
1005 Crosswinds Drive, MIDLAND, GA 31820
MLS# 234770Listed by: BICKERSTAFF PARHAM, LLC


Protect your home and budget from life's surprises with an Assurant Home Warranty, backed by a partner that supports you through every step of homeownership. Explore Plans.
©2026 Century 21 Real Estate LLC. All rights reserved. CENTURY 21®, the CENTURY 21 Logo and C21® are service marks owned by Century 21 Real Estate LLC. Century 21 Real Estate LLC fully supports the principles of the Fair Housing Act and the Equal Opportunity Act. Each office is independently owned and operated. Listing information is deemed reliable but not guaranteed accurate.