
445 Scooter Drive, Midland, GA 31820
Local realty services provided by:CENTURY 21 Premier Real Estate
Listed by: jeb mays
Office: county real estate
MLS#:234262
Source:GA_CBR
Price summary
- Price:$399,900
- Price per sq. ft.:$161.9
About this home
Set on a beautiful 1.38-acre lot, this spacious 4-bedroom, 2.5-bath home offers the perfect blend of modern updates, comfort, and peaceful country living. Step inside to find beautiful hardwood flooring, fresh new interior paint, and an abundance of natural light that fills the home. The updated kitchen and bathrooms feature quartz countertops, adding a stylish, modern touch. Each bedroom offers new carpet for a cozy feel, while the new roof provides valuable peace of mind. Outside, enjoy the privacy and space that comes with over an acre of land — and keep an eye out for the home's frequent deer visitors, a charming reminder that nature is right in your backyard. Power outages? No problem. The home is equipped with a Generac whole-home generator, helping keep you comfortable and powered up when the unexpected happens. With its thoughtful updates, generous acreage, natural light, and tranquil setting, this home is ready for you to move in and make it your own. Come see everything this special property has to offer!...
Contact an agent
Home facts
- Year built:2003
- Subdivision & Development:CENTRAL CROSSING
- Listing ID #:234262
- Added:1 day(s) ago
- Updated:September 18, 2026 at 03:23 PM
Rooms and interior
- Bedrooms:4
- Total bathrooms:3
- Full bathrooms:2
- Half bathrooms:1
- Flooring:Hardwood Floors
- Dining Description:Separate
- Kitchen Description:Breakfast Area, Breakfast Bar, Dishwasher, Double Oven, Electric Range, Garbage Disposal, Microwave, Self Cleaning Oven, View Family Room
- Basement Description:Slab/No
- Living area:2,470 sq. ft.
Heating and cooling
- Cooling:Central Electric
- Heating:Electric
Structure and exterior
- Year built:2003
- Building area:2,470 sq. ft.
- Lot area:1.36 Acres
- Lot Features:Cul-De-Sac, Level, Wooded
- Architectural Style:Ranch
- Construction Materials:Brick
- Exterior Features:Patio, Stepless
Utilities
- Water:Public
- Sewer:Septic Tank
Finances and disclosures
- Price:$399,900
- Price per sq. ft.:$161.9
Features and amenities
- Amenities:9' Ceilings, Cathedral Ceilings, Closet-Walk In, Double Vanity, Entry Foyer, Security, Smoke Alarm
Parking
- Parking description:2-Garage, Attached, Driveway
- Garage spaces:2
New listings near 445 Scooter Drive
- New
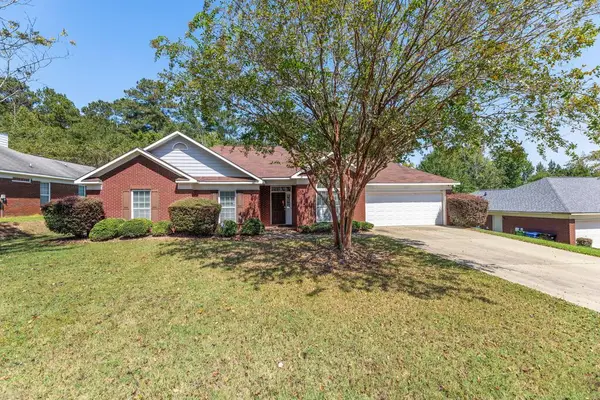 $385,000Active4 beds 3 baths2,631 sq. ft.
2965 NE Waterhill Drive, MIDLAND, GA 31820
MLS# 234260Listed by: BICKERSTAFF PARHAM, LLC - New
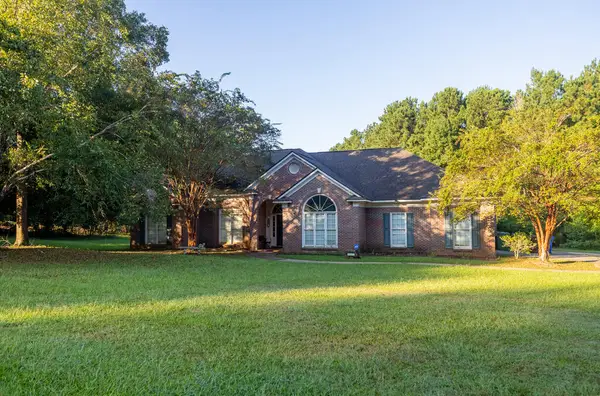 $350,000Active5 beds 4 baths3,067 sq. ft.
8611 Freedom Trail, MIDLAND, GA 31820
MLS# 234221Listed by: KELLER WILLIAMS REALTY RIVER CITIES - Open Sat, 1 to 3pmNew
 $434,000Active4 beds 3 baths2,864 sq. ft.
788 Kristi Lynns Way, MIDLAND, GA 31820
MLS# 234182Listed by: KELLER WILLIAMS REALTY RIVER CITIES - New
 $415,000Active4 beds 4 baths2,488 sq. ft.
5112 Sumter Court, MIDLAND, GA 31820
MLS# 234119Listed by: COLDWELL BANKER / KENNON, PARKER, DUNCAN & DAVIS - New
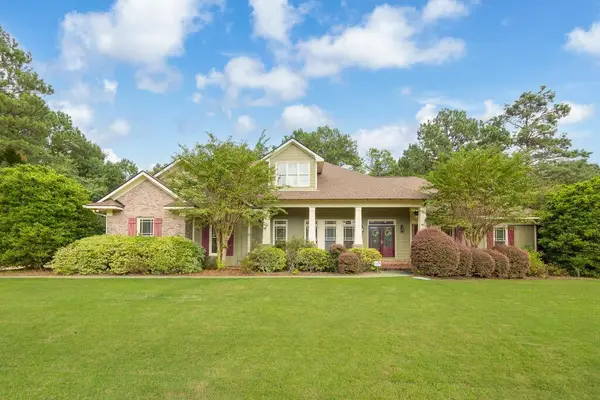 $650,000Active4 beds 4 baths3,429 sq. ft.
3001 Passage Way, MIDLAND, GA 31820
MLS# 234107Listed by: COLDWELL BANKER / KENNON, PARKER, DUNCAN & DAVIS 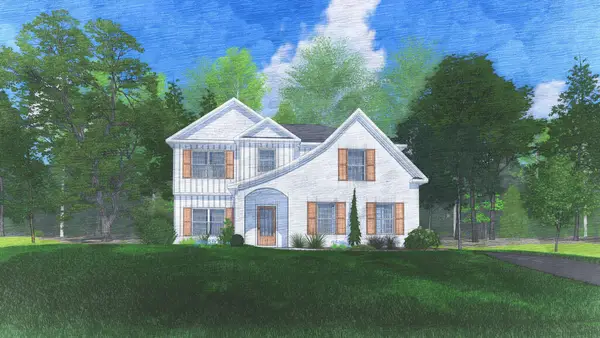 $492,920Pending4 beds 3 baths2,614 sq. ft.
11640 Larkspur Place, MIDLAND, GA 31820
MLS# 234071Listed by: HUGHSTON HOMES MARKETING, LLC- $492,920Pending4 beds 3 baths2,614 sq. ft.
11640 Larkspur Place, MIDLAND, GA 31820
MLS# 234071Listed by: HUGHSTON HOMES MARKETING, LLC - New
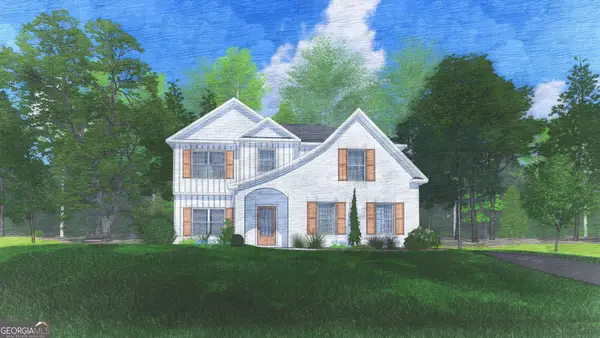 $492,920Active4 beds 3 baths2,614 sq. ft.
11640 Larkspur Place #16, Midland, GA 31820
MLS# 10842356Listed by: Hughston Homes Marketing
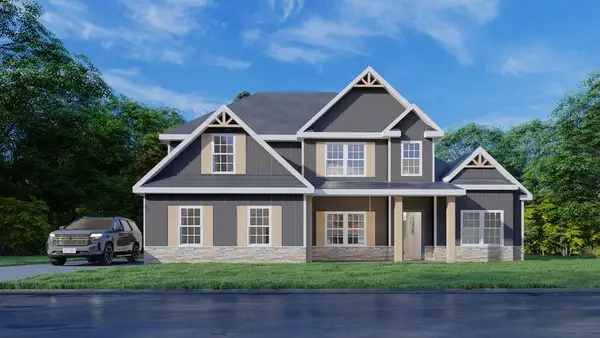 $554,475Pending4 beds 4 baths3,042 sq. ft.
11590 Larkspur Place, MIDLAND, GA 31820
MLS# 234054Listed by: HUGHSTON HOMES MARKETING, LLC


Protect your home and budget from life's surprises with an Assurant Home Warranty, backed by a partner that supports you through every step of homeownership. Explore Plans.
©2026 Century 21 Real Estate LLC. All rights reserved. CENTURY 21®, the CENTURY 21 Logo and C21® are service marks owned by Century 21 Real Estate LLC. Century 21 Real Estate LLC fully supports the principles of the Fair Housing Act and the Equal Opportunity Act. Each office is independently owned and operated. Listing information is deemed reliable but not guaranteed accurate.