
5020 Grandtree Way, Midland, GA 31820
Local realty services provided by:CENTURY 21 Premier Real Estate
Listed by: kim chesser
Office: berkshire hathaway hs first magnolia realty
MLS#:235075
Source:GA_CBR
Price summary
- Price:$479,999
- Price per sq. ft.:$180.86
About this home
Welcome to 5020 Grandtree Way, a sophisticated residential property located in Midland, Georgia. This home is designed for those who value space and thoughtful layout, offering a versatile floor plan that adapts seamlessly to the rhythms of modern life. Functionality is central to the design of the home, which includes a split floor plan with a large master suite with 2 large walk-in closets, new master bath with new tiled shower with separate large tub. On the opposite side of home, you will find a in- law suite with large handicap accessible bathroom. Two more nice size bedrooms that share a Jack and Jill full bath with separate vanity areas. large family room with brick fireplace. Large dining room. Very nice kitchen with updated stainless appliances with double ovens. Outside you will find a large covered back porch with a sparkling saltwater pool, with water fall feature. Firepit area and garden area. Complete fence-in back yard with two gated entrances.
Contact an agent
Home facts
- Year built:2003
- Subdivision & Development:GRANDTREE
- Listing ID #:235075
- Added:1 day(s) ago
- Updated:November 10, 2026 at 03:12 PM
Rooms and interior
- Bedrooms:4
- Total bathrooms:4
- Full bathrooms:3
- Half bathrooms:1
- Flooring:Hardwood Floors
- Dining Description:Dining Area
- Kitchen Description:Breakfast Area, Breakfast Bar, Dishwasher, Double Oven, Electric Range, Garbage Disposal, Microwave, Self Cleaning Oven, View Family Room
- Living area:2,654 sq. ft.
Heating and cooling
- Cooling:Ceiling Fan, Central Electric, Zoned
- Heating:Gas
Structure and exterior
- Year built:2003
- Building area:2,654 sq. ft.
- Lot area:1.2 Acres
- Lot Features:Level, Private Backyard
- Architectural Style:Ranch
- Construction Materials:Brick, Cedar
- Exterior Features:Fenced Yard, Garden Area, Landscaping, Patio, Sprinkler
Utilities
- Water:Public
- Sewer:Septic Tank
Finances and disclosures
- Price:$479,999
- Price per sq. ft.:$180.86
Features and amenities
- Amenities:9' Ceilings, Air Filter, Closet-Walk In, Double Vanity, Entry Foyer, Security, Smoke Alarm, Trey Ceilings
- Pool features:In Ground Pool
Parking
- Parking description:2-Garage, Parking Pad
- Garage spaces:2
New listings near 5020 Grandtree Way
- Coming Soon
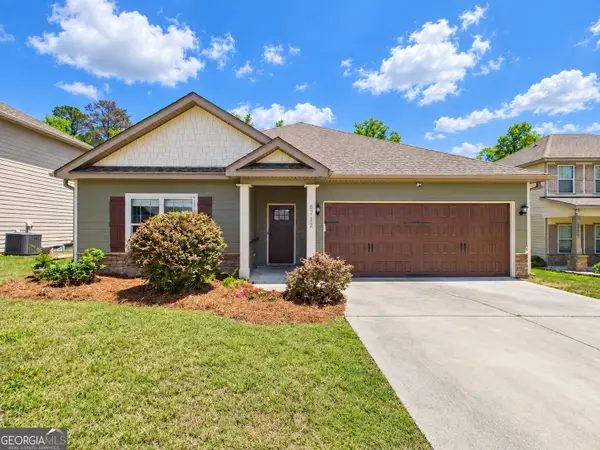 $358,000Coming Soon3 beds 2 baths2,078 sq. ft.
6712 Admiral Drive, Midland, GA 31820
MLS# 10877876Listed by: Coldwell Banker Kennon & Parker
- New
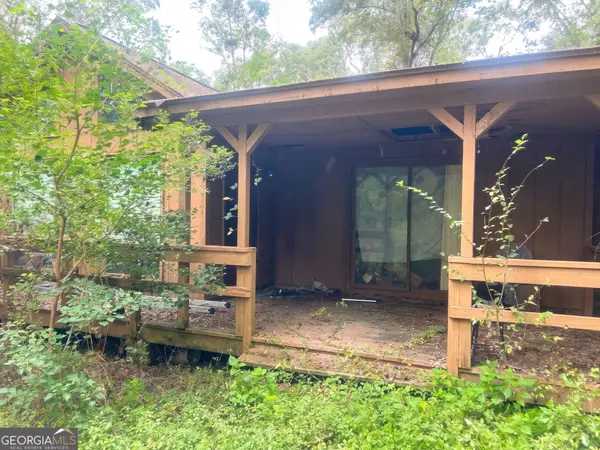 $169,000Active3 beds 2 baths1,504 sq. ft.
6111 Psalmond Road, Midland, GA 31820
MLS# 10886311Listed by: Joseph Walter Realty, LLC - New
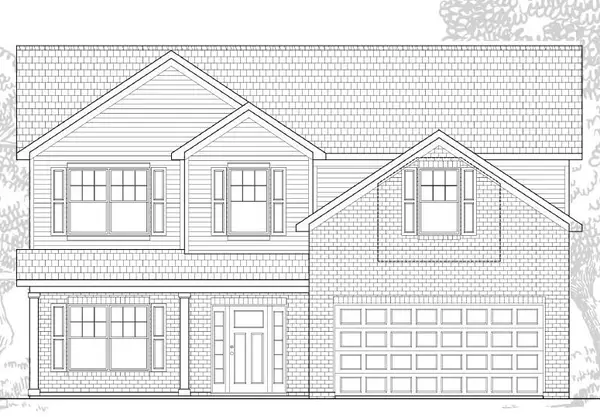 $396,200Active4 beds 3 baths2,512 sq. ft.
5224 James Way, MIDLAND, GA 31820
MLS# 235010Listed by: BICKERSTAFF PARHAM, LLC  $390,300Pending4 beds 4 baths2,564 sq. ft.
7288 Double Pine Drive, MIDLAND, GA 31820
MLS# 234976Listed by: HASKIN REALTY GROUP, LLC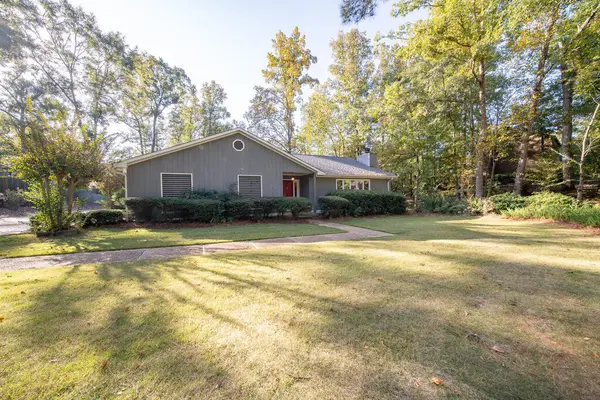 $300,000Pending3 beds 3 baths2,337 sq. ft.
7426 Wood Duck Lane, MIDLAND, GA 31820
MLS# 234971Listed by: KELLER WILLIAMS REALTY RIVER CITIES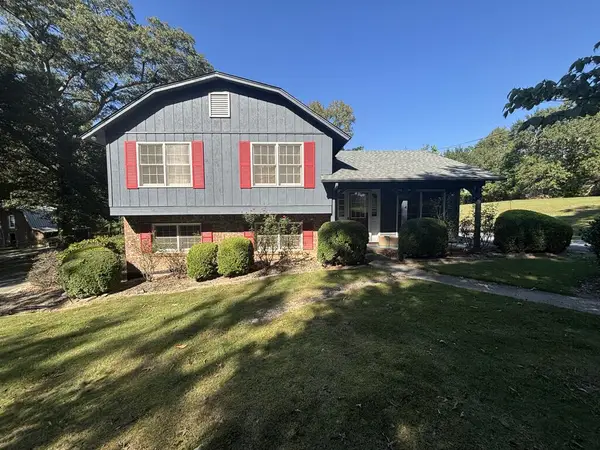 $299,000Active4 beds 2 baths1,986 sq. ft.
7515 Beaver Run Road, MIDLAND, GA 31820
MLS# 234927Listed by: JEFCOAT REAL ESTATE SERVICES, LLC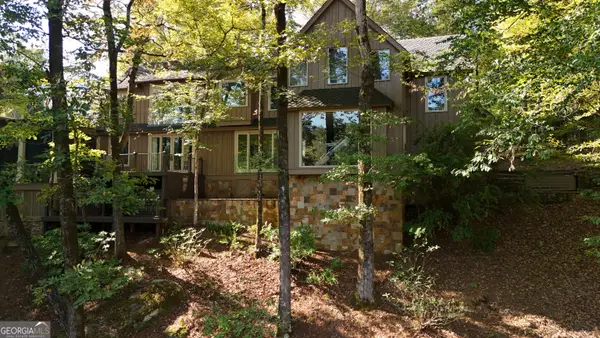 $5,525,000Active8 beds 6 baths8,383 sq. ft.
1765 Central Church Road, Midland, GA 31820
MLS# 10880728Listed by: Carter Legacy Lands $514,900Active5 beds 3 baths3,158 sq. ft.
9062 Lavender Glen #7, Midland, GA 31820
MLS# 10879606Listed by: Hughston Homes Marketing $514,900Active5 beds 3 baths3,158 sq. ft.
9062 Lavender Glen, MIDLAND, GA 31820
MLS# 234901Listed by: HUGHSTON HOMES MARKETING, LLC


Protect your home and budget from life's surprises with an Assurant Home Warranty, backed by a partner that supports you through every step of homeownership. Explore Plans.
©2026 Century 21 Real Estate LLC. All rights reserved. CENTURY 21®, the CENTURY 21 Logo and C21® are service marks owned by Century 21 Real Estate LLC. Century 21 Real Estate LLC fully supports the principles of the Fair Housing Act and the Equal Opportunity Act. Each office is independently owned and operated. Listing information is deemed reliable but not guaranteed accurate.