
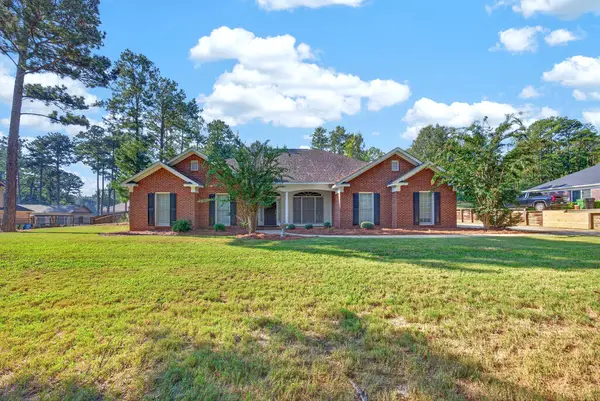
5239 James Way, Midland, GA 31820
Local realty services provided by:CENTURY 21 Premier Real Estate
5239 James Way,Midland, GA 31820
$439,460
- 5 Beds
- 3 Baths
- 3,071 sq. ft.
- Single family
- Active
Listed by: rose anne erickson
Office: bickerstaff parham, llc.
MLS#:233986
Source:GA_CBR
Price summary
- Price:$439,460
- Price per sq. ft.:$143.1
About this home
UNDER CONSTRUCTION! Welcome to your dream home in the highly desirable Charleston Place community! Presenting the thoughtfully designed Abigail B floorplan—a stunning two-story new construction residence featuring 5 spacious bedrooms, 3 full bathrooms, and exceptional living space tailored for modern comfort. A charming front porch leads into a formal entry foyer, setting the stage for an expansive layout that features a separate dining room and an open-concept main floor. The gourmet kitchen is a chef's delight, complete with quartz countertops, sleek stainless-steel appliances, a center island, a butler's pantry, and a sunlit breakfast area with direct access to the rear patio. Overlooking the kitchen is a light-filled family room anchored by a cozy electric fireplace. Completing the main level is a private bedroom and full bathroom, perfect for a guest suite, multi-generational living, or a home office. LVP floors cover the entire main level! Walk up the beautiful wood-tread stairs to the second level, where you will find a versatile central media room ideal for movie nights or recreation. The grand primary suite serves as a true sanctuary, showcasing a generous floorplan with a private sitting area and a luxurious ensuite bathroom. Three additional spacious bedrooms, a full secondary bathroom with dual vanities, and a dedicated second-floor laundry room offer unmatched everyday convenience. Complete with a front facing two-car garage for parking and extra storage, this spectacular property combines luxury with incredible value. Take advantage of a $5,000 builder concession, with additional concessions available when financing with a preferred lender. Call us today to learn more about this brand-new construction home and schedule your private tour!...
Contact an agent
Home facts
- Subdivision & Development:CHARLESTON PLACE
- Listing ID #:233986
- Added:50 day(s) ago
- Updated:October 24, 2026 at 03:29 PM
Rooms and interior
- Bedrooms:5
- Total bathrooms:3
- Full bathrooms:3
- Flooring:Wall to Wall Carpet
- Dining Description:Separate
- Kitchen Description:Breakfast Area, Dishwasher, Electric Range, Island, Microwave, Pantry, View Family Room
- Basement Description:Slab/No
- Living area:3,071 sq. ft.
Heating and cooling
- Cooling:Ceiling Fan, Central Electric, Heat Pump, Zoned
- Heating:Electric, Heat Pump, Zoned
Structure and exterior
- Building area:3,071 sq. ft.
- Lot area:0.22 Acres
- Architectural Style:Traditional
- Construction Materials:Cement Siding, Stone
- Exterior Features:Landscaping, Patio
- Levels:2 Story
Utilities
- Water:Public
- Sewer:Public Sewer
Finances and disclosures
- Price:$439,460
- Price per sq. ft.:$143.1
Features and amenities
- Amenities:9' Ceilings, Closet-Walk In, Double Vanity, Entry Foyer, Permanent Stairs
Parking
- Parking description:2-Garage, Attached
- Garage spaces:2
New listings near 5239 James Way
- Coming Soon
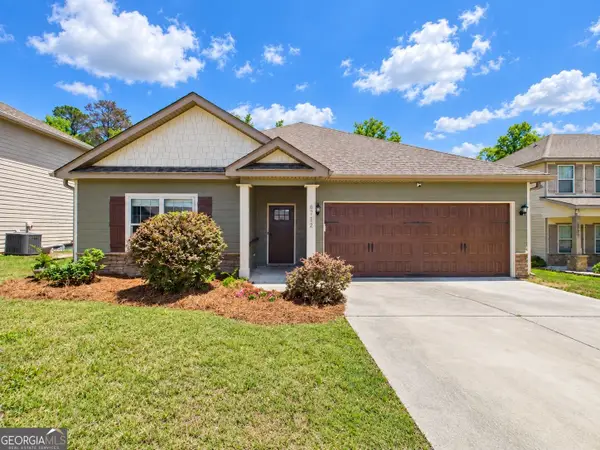 $358,000Coming Soon3 beds 2 baths2,078 sq. ft.
6712 Admiral Drive, Midland, GA 31820
MLS# 10877876Listed by: Coldwell Banker Kennon & Parker
- New
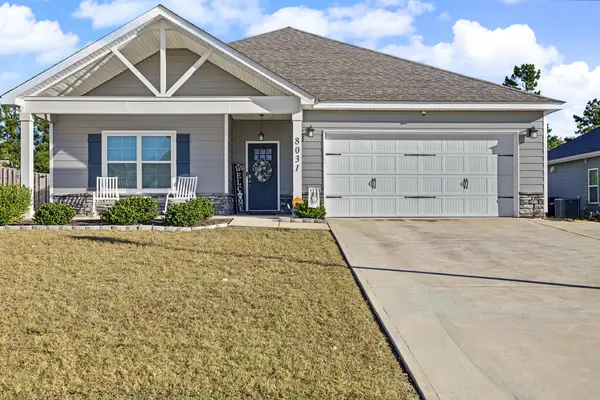 $378,000Active4 beds 2 baths2,144 sq. ft.
8031 Barton Drive, MIDLAND, GA 31820
MLS# 234873Listed by: PRESTIGE PROPERTY BROKERS LLC - New
 $299,000Active2 beds 2 baths1,448 sq. ft.
8700 Promenade Place, MIDLAND, GA 31820
MLS# 234860Listed by: KELLER WILLIAMS REALTY RIVER CITIES - New
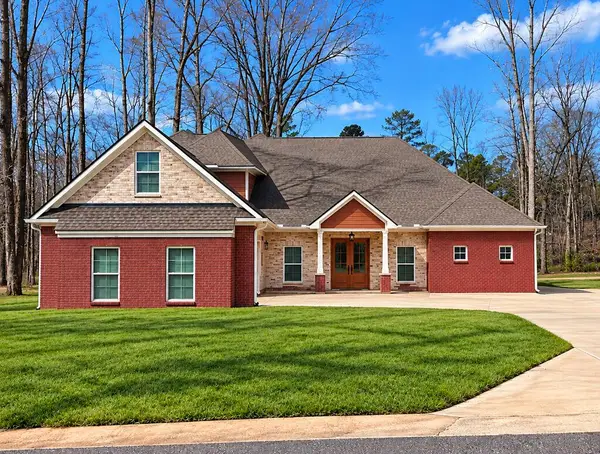 $780,000Active4 beds 6 baths4,403 sq. ft.
10320 Emerson, MIDLAND, GA 31820
MLS# 234835Listed by: 1ST CLASS REAL ESTATE EXCELLENCE - Open Sat, 1 to 3pmNew
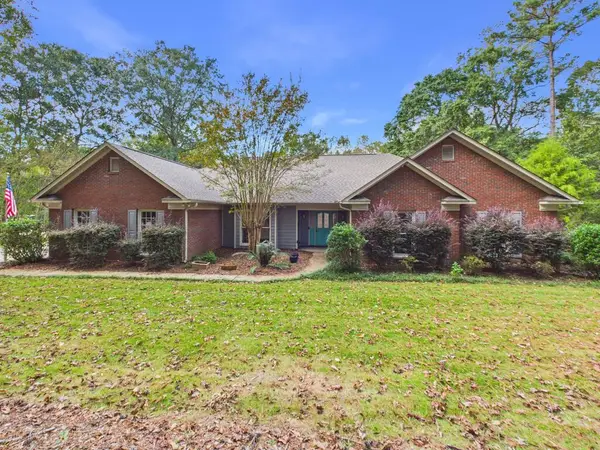 $495,900Active5 beds 3 baths3,250 sq. ft.
9195 Jackson Road, MIDLAND, GA 31820
MLS# 234830Listed by: COLDWELL BANKER / KENNON, PARKER, DUNCAN & DAVIS 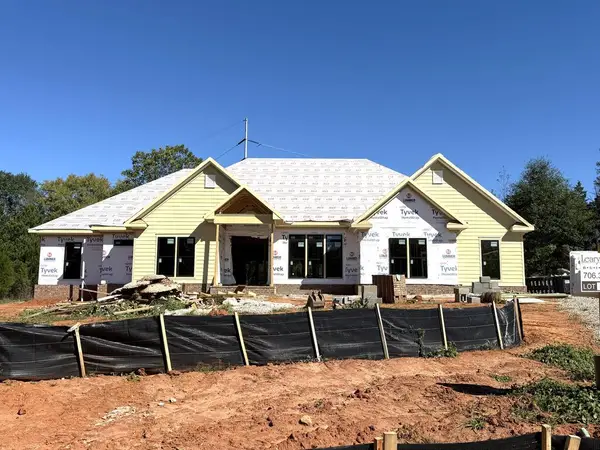 $800,000Pending4 beds 4 baths3,277 sq. ft.
5810 Linley Drive, MIDLAND, GA 31820
MLS# 234826Listed by: COLDWELL BANKER / KENNON, PARKER, DUNCAN & DAVIS- New
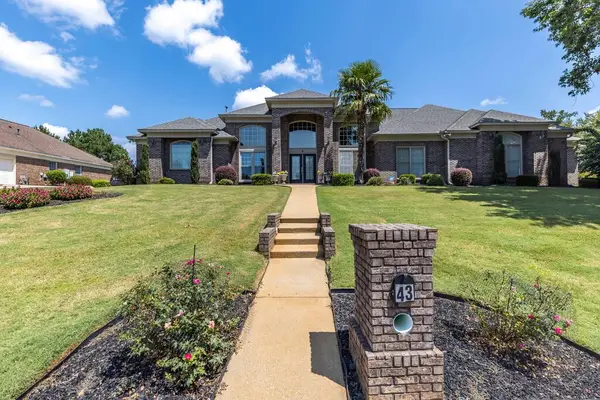 $499,000Active4 beds 3 baths3,277 sq. ft.
43 Meadow Valley Court, MIDLAND, GA 31820
MLS# 234800Listed by: KELLER WILLIAMS REALTY RIVER CITIES - New
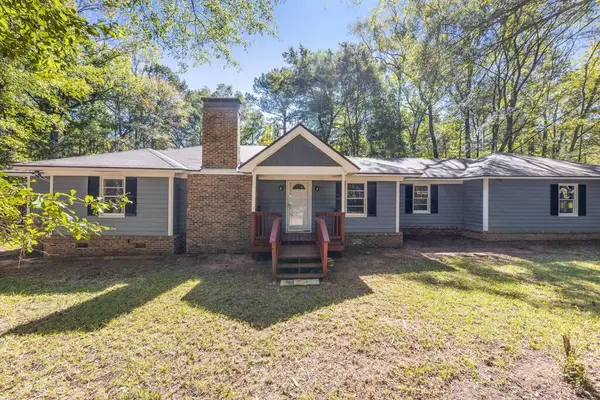 $325,000Active3 beds 2 baths1,662 sq. ft.
945 Deer Run Drive, ELLERSLIE, GA 31807
MLS# 234801Listed by: KELLER WILLIAMS REALTY RIVER CITIES - New
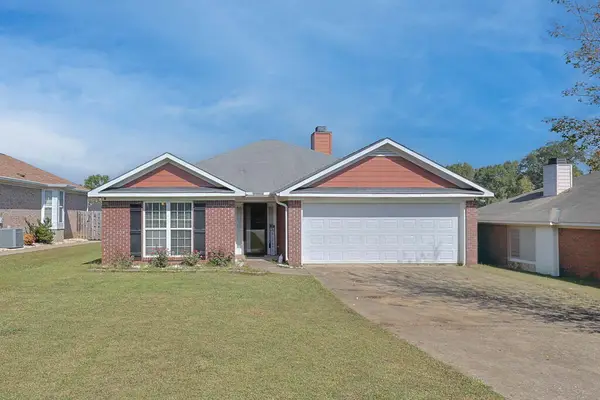 $299,900Active3 beds 2 baths1,718 sq. ft.
8029 Garrett Pines Drive, COLUMBUS, GA 31820
MLS# 234794Listed by: EXP REALTY LLC - New
 $369,000Active4 beds 3 baths2,337 sq. ft.
1005 Crosswinds Drive, MIDLAND, GA 31820
MLS# 234770Listed by: BICKERSTAFF PARHAM, LLC


Protect your home and budget from life's surprises with an Assurant Home Warranty, backed by a partner that supports you through every step of homeownership. Explore Plans.
©2026 Century 21 Real Estate LLC. All rights reserved. CENTURY 21®, the CENTURY 21 Logo and C21® are service marks owned by Century 21 Real Estate LLC. Century 21 Real Estate LLC fully supports the principles of the Fair Housing Act and the Equal Opportunity Act. Each office is independently owned and operated. Listing information is deemed reliable but not guaranteed accurate.