
7065 Lonesome Pine Drive, Midland, GA 31820
Local realty services provided by:CENTURY 21 Premier Real Estate
Listed by: jerry tucker
Office: coldwell banker / kennon, parker, duncan & davis
MLS#:232787
Source:GA_CBR
Price summary
- Price:$391,900
- Price per sq. ft.:$142.61
About this home
Welcome to this beautiful home situated on a desirable corner lot, offering 5 spacious bedrooms and 3 full bathrooms. The open-concept two-story floor plan is perfect for both everyday living and entertaining. The gourmet kitchen features granite countertops, stainless steel appliances, and overlooks the inviting living room. You'll also enjoy a formal dining room, a separate family room, and a bright breakfast area, providing plenty of space for gatherings. Elegant hardwood flooring, upgraded light fixtures, and generous walk-in closets add style and functionality throughout the home. The expansive upstairs primary suite offers a private sitting area, double vanity, and an oversized walk-in closet, creating the perfect retreat at the end of the day. Outside, relax or entertain in the fenced backyard with a privacy fence, while the attached two-car garage provides added convenience. This exceptional home combines space, comfort, and modern upgrades in one outstanding package. SELLER IS OFFERING $5,000 IN FLOORING CONCESSIONS AND A 2-1 INTEREST RATE BUYDOWN OPPORTUNITY! A 2-1 buydown could allow qualified buyers to enjoy an interest rate 2% lower during the first year and 1% lower during the second year before returning to the full note rate in year three. Buydown availability and terms are subject to lender approval and negotiated seller contributions. Don't miss this opportunity to make this exceptional home yours!...
Contact an agent
Home facts
- Year built:2011
- Subdivision & Development:GARRETT PINES
- Listing ID #:232787
- Added:111 day(s) ago
- Updated:October 24, 2026 at 03:29 PM
Rooms and interior
- Bedrooms:5
- Total bathrooms:3
- Full bathrooms:3
- Flooring:Hardwood Floors
- Dining Description:Separate
- Kitchen Description:Breakfast Room, Dishwasher, Microwave, View Family Room
- Basement Description:Slab/No
- Living area:2,748 sq. ft.
Heating and cooling
- Cooling:Central Electric
- Heating:Forced Air
Structure and exterior
- Year built:2011
- Building area:2,748 sq. ft.
- Lot area:0.26 Acres
- Lot Features:Level, Private Backyard
- Construction Materials:Brick, Cement Siding
- Exterior Features:Fenced Yard
- Levels:2 Story
Utilities
- Water:Public
- Sewer:Public Sewer
Finances and disclosures
- Price:$391,900
- Price per sq. ft.:$142.61
Features and amenities
- Amenities:Closet-Walk In, Trey Ceilings
Parking
- Parking description:1-Garage, Attached
- Garage spaces:1
New listings near 7065 Lonesome Pine Drive
- Coming Soon
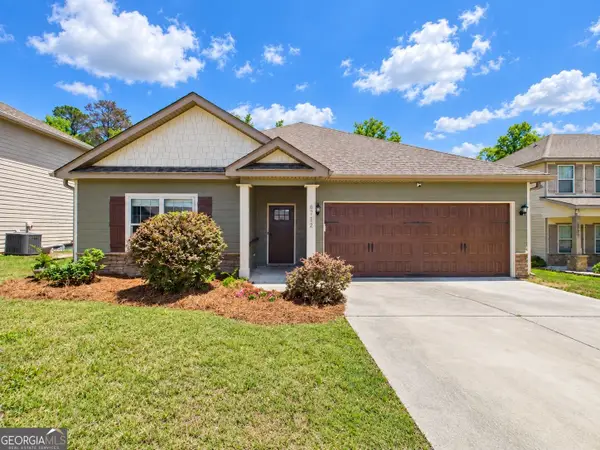 $358,000Coming Soon3 beds 2 baths2,078 sq. ft.
6712 Admiral Drive, Midland, GA 31820
MLS# 10877876Listed by: Coldwell Banker Kennon & Parker
- New
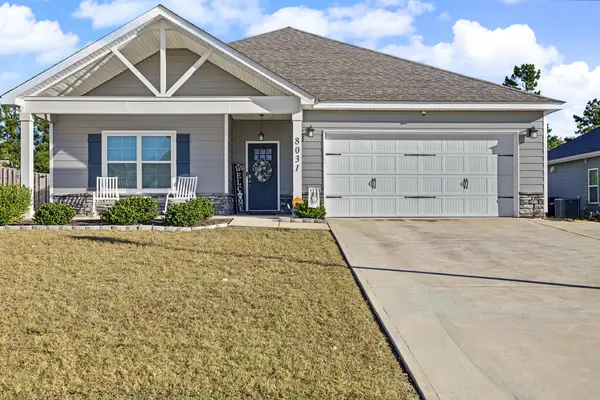 $378,000Active4 beds 2 baths2,144 sq. ft.
8031 Barton Drive, MIDLAND, GA 31820
MLS# 234873Listed by: PRESTIGE PROPERTY BROKERS LLC - New
 $299,000Active2 beds 2 baths1,448 sq. ft.
8700 Promenade Place, MIDLAND, GA 31820
MLS# 234860Listed by: KELLER WILLIAMS REALTY RIVER CITIES - New
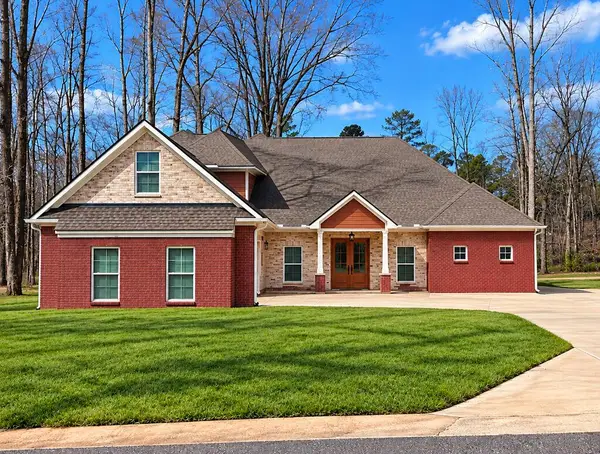 $780,000Active4 beds 6 baths4,403 sq. ft.
10320 Emerson, MIDLAND, GA 31820
MLS# 234835Listed by: 1ST CLASS REAL ESTATE EXCELLENCE - New
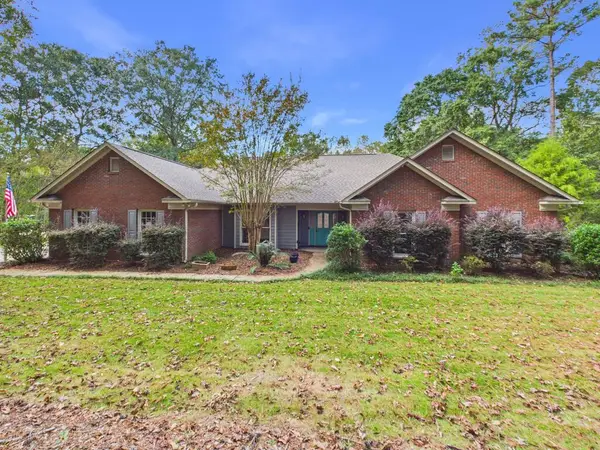 $495,900Active5 beds 3 baths3,250 sq. ft.
9195 Jackson Road, MIDLAND, GA 31820
MLS# 234830Listed by: COLDWELL BANKER / KENNON, PARKER, DUNCAN & DAVIS 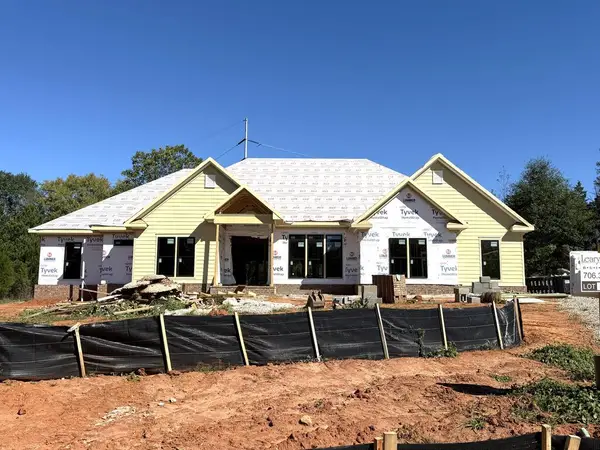 $800,000Pending4 beds 4 baths3,277 sq. ft.
5810 Linley Drive, MIDLAND, GA 31820
MLS# 234826Listed by: COLDWELL BANKER / KENNON, PARKER, DUNCAN & DAVIS- New
 $499,000Active4 beds 3 baths3,277 sq. ft.
43 Meadow Valley Court, Midland, GA 31820
MLS# 10876529Listed by: Keller Williams River Cities - New
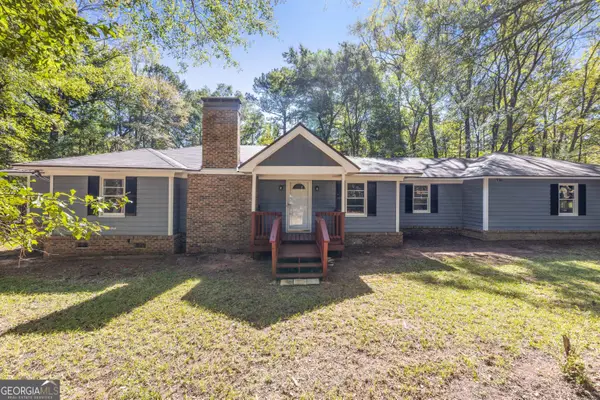 $325,000Active3 beds 2 baths1,662 sq. ft.
945 Deer Run Drive, Ellerslie, GA 31807
MLS# 10876477Listed by: Keller Williams River Cities - New
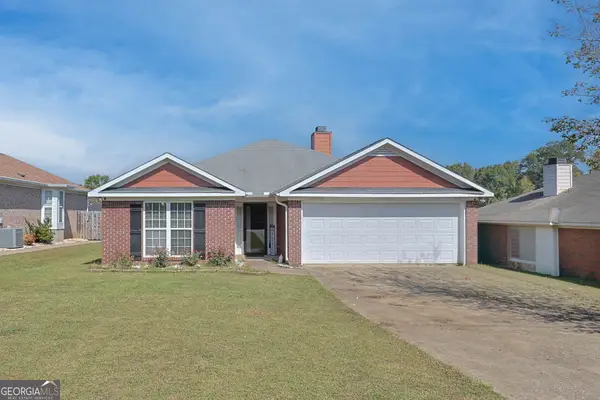 $299,900Active3 beds 2 baths1,718 sq. ft.
8029 Garrett Pines Drive, Midland, GA 31820
MLS# 10876268Listed by: eXp Realty - New
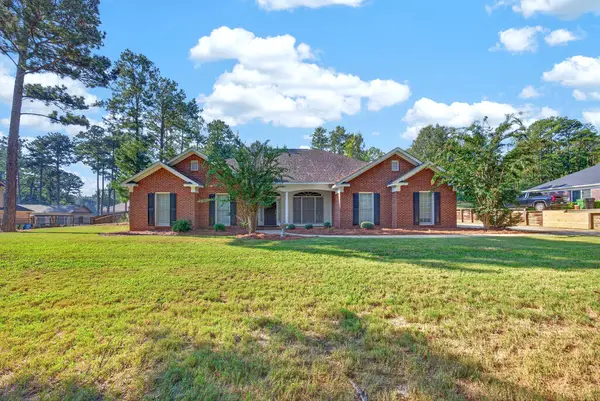 $369,000Active4 beds 3 baths2,337 sq. ft.
1005 Crosswinds Drive, MIDLAND, GA 31820
MLS# 234770Listed by: BICKERSTAFF PARHAM, LLC


Protect your home and budget from life's surprises with an Assurant Home Warranty, backed by a partner that supports you through every step of homeownership. Explore Plans.
©2026 Century 21 Real Estate LLC. All rights reserved. CENTURY 21®, the CENTURY 21 Logo and C21® are service marks owned by Century 21 Real Estate LLC. Century 21 Real Estate LLC fully supports the principles of the Fair Housing Act and the Equal Opportunity Act. Each office is independently owned and operated. Listing information is deemed reliable but not guaranteed accurate.