
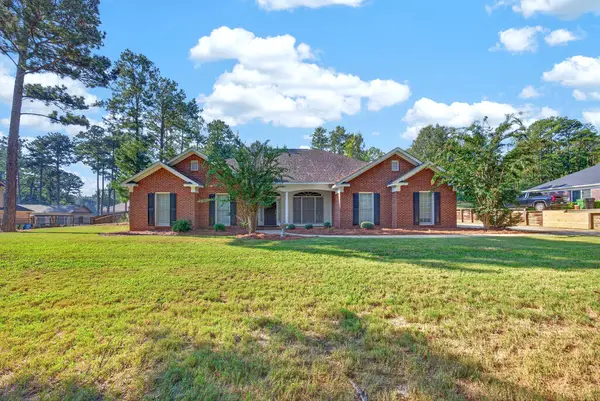
8126 Saddlehorn Drive, Midland, GA 31820
Local realty services provided by:CENTURY 21 Premier Real Estate
Listed by: vikki traywick
Office: champions realty
MLS#:233109
Source:GA_CBR
Price summary
- Price:$599,900
- Price per sq. ft.:$171.2
About this home
Step into luxury and comfort in this stunning custom built home by Perry Pate 4-bedroom, 3 1/2 baths home, thoughtfully designed for both entertaining and everyday living. Situated on 1+ acres, this spacious residence offers an ideal blend of style and functionality. The main level features an open-concept layout with a gourmet kitchen equipped with high-end appliances, granite countertops, and a big breakfast bar adjoining the family room and informal eating area. A separate formal dining room is perfect for relaxing or hosting guests. The master suite offers a peaceful retreat with a fireplace, a spa-like ensuite, and a huge walk-in closet on the main level of the home. Three additional bedrooms upstairs, with one being a guest suite with a private bath, provide space and privacy for family or visitors. At the top of the stairs space for a media/bonus or gym. Enjoy the outdoors on a screened-in porch for watching the big game and entertaining guests. An oversized 2-car garage and ample storage throughout add to the home's appeal. Don't miss the chance to own this exceptional home....
Contact an agent
Home facts
- Year built:2010
- Subdivision & Development:SADDLEHORN
- Listing ID #:233109
- Added:95 day(s) ago
- Updated:October 24, 2026 at 03:29 PM
Rooms and interior
- Bedrooms:4
- Total bathrooms:4
- Full bathrooms:3
- Half bathrooms:1
- Flooring:Hardwood Floors
- Dining Description:Separate
- Kitchen Description:Breakfast Area, Breakfast Bar, Double Oven, Gas Range, Keeping, Microwave, Pantry, Self Cleaning Oven, View Family Room
- Basement Description:Slab/No
- Living area:3,504 sq. ft.
Heating and cooling
- Cooling:Ceiling Fan, Central Electric
- Heating:Forced Air, Gas
Structure and exterior
- Year built:2010
- Building area:3,504 sq. ft.
- Lot area:1.02 Acres
- Lot Features:Private Backyard
- Architectural Style:Traditional
- Construction Materials:Brick
- Exterior Features:Fenced Yard, Garden Area, Landscaping, Outbuildings, Patio, Sprinkler
- Levels:2 Story
Utilities
- Sewer:Septic Tank
Finances and disclosures
- Price:$599,900
- Price per sq. ft.:$171.2
Features and amenities
- Amenities:9' Ceilings, Cathedral Ceilings, Closet-Walk In, Double Vanity, Entry Foyer, Permanent Stairs, Smoke Alarm
Parking
- Parking description:2-Garage, Attached, Side/Rear
- Garage spaces:2
New listings near 8126 Saddlehorn Drive
- Coming Soon
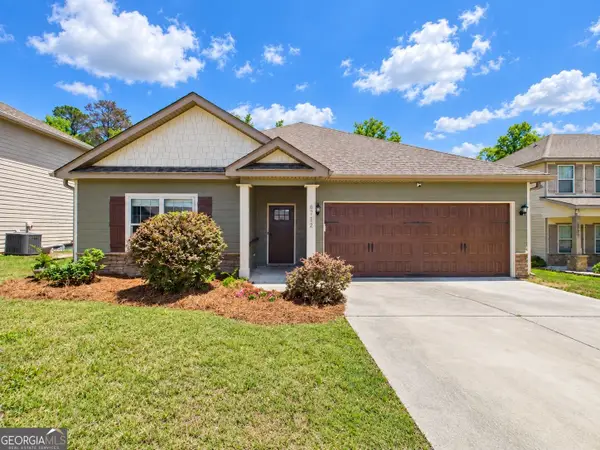 $358,000Coming Soon3 beds 2 baths2,078 sq. ft.
6712 Admiral Drive, Midland, GA 31820
MLS# 10877876Listed by: Coldwell Banker Kennon & Parker
- New
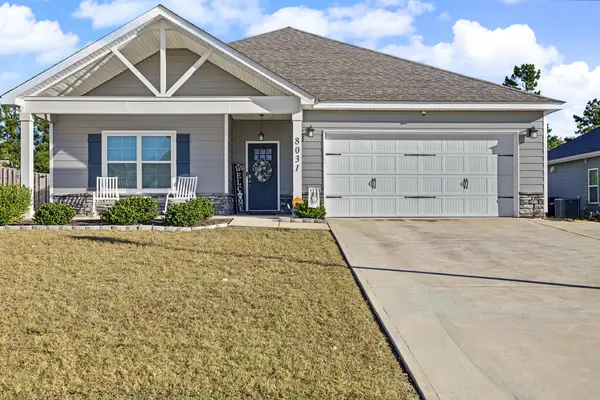 $378,000Active4 beds 2 baths2,144 sq. ft.
8031 Barton Drive, MIDLAND, GA 31820
MLS# 234873Listed by: PRESTIGE PROPERTY BROKERS LLC - New
 $299,000Active2 beds 2 baths1,448 sq. ft.
8700 Promenade Place, MIDLAND, GA 31820
MLS# 234860Listed by: KELLER WILLIAMS REALTY RIVER CITIES - New
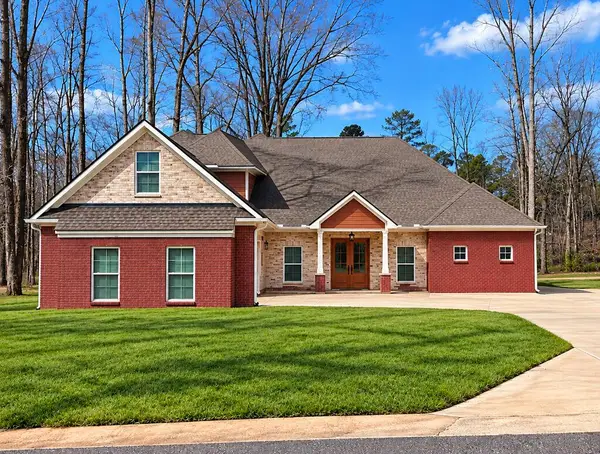 $780,000Active4 beds 6 baths4,403 sq. ft.
10320 Emerson, MIDLAND, GA 31820
MLS# 234835Listed by: 1ST CLASS REAL ESTATE EXCELLENCE - Open Sat, 1 to 3pmNew
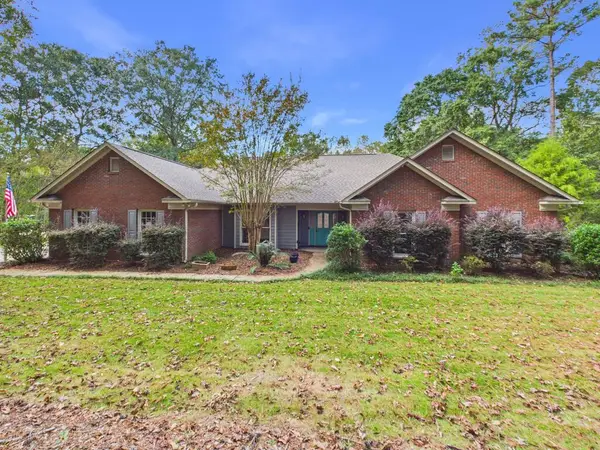 $495,900Active5 beds 3 baths3,250 sq. ft.
9195 Jackson Road, MIDLAND, GA 31820
MLS# 234830Listed by: COLDWELL BANKER / KENNON, PARKER, DUNCAN & DAVIS 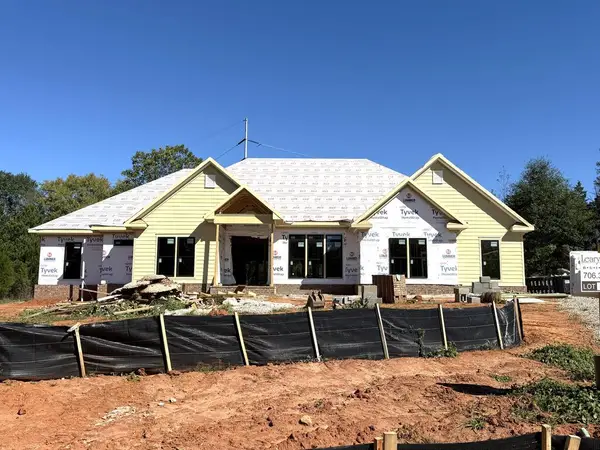 $800,000Pending4 beds 4 baths3,277 sq. ft.
5810 Linley Drive, MIDLAND, GA 31820
MLS# 234826Listed by: COLDWELL BANKER / KENNON, PARKER, DUNCAN & DAVIS- New
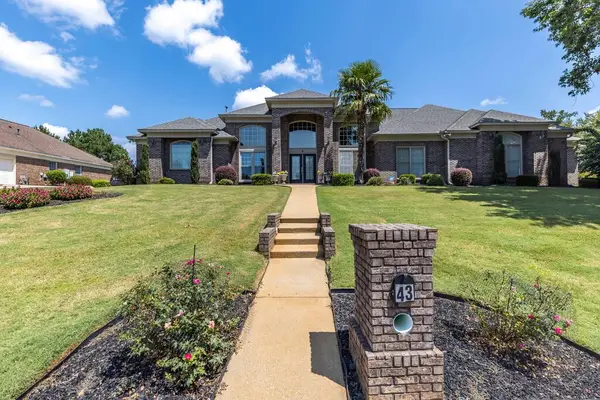 $499,000Active4 beds 3 baths3,277 sq. ft.
43 Meadow Valley Court, MIDLAND, GA 31820
MLS# 234800Listed by: KELLER WILLIAMS REALTY RIVER CITIES - New
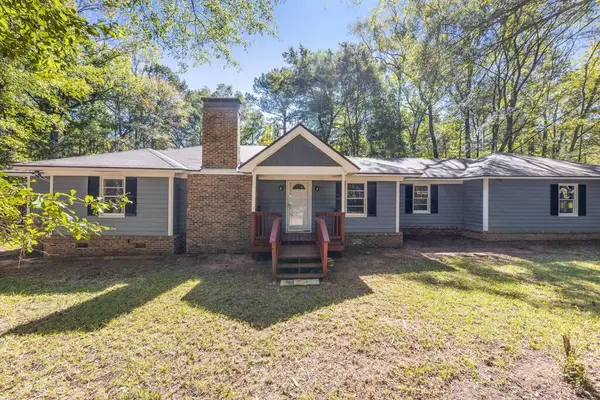 $325,000Active3 beds 2 baths1,662 sq. ft.
945 Deer Run Drive, ELLERSLIE, GA 31807
MLS# 234801Listed by: KELLER WILLIAMS REALTY RIVER CITIES - New
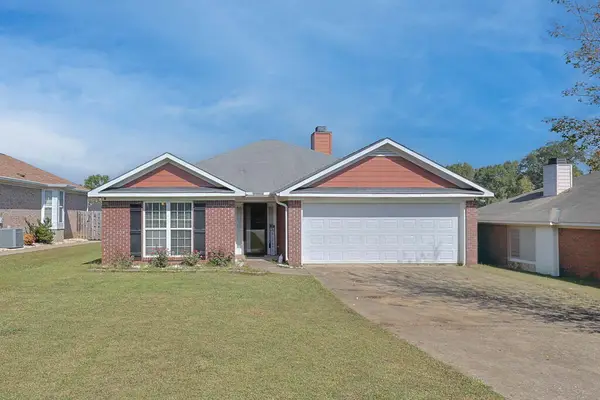 $299,900Active3 beds 2 baths1,718 sq. ft.
8029 Garrett Pines Drive, COLUMBUS, GA 31820
MLS# 234794Listed by: EXP REALTY LLC - New
 $369,000Active4 beds 3 baths2,337 sq. ft.
1005 Crosswinds Drive, MIDLAND, GA 31820
MLS# 234770Listed by: BICKERSTAFF PARHAM, LLC


Protect your home and budget from life's surprises with an Assurant Home Warranty, backed by a partner that supports you through every step of homeownership. Explore Plans.
©2026 Century 21 Real Estate LLC. All rights reserved. CENTURY 21®, the CENTURY 21 Logo and C21® are service marks owned by Century 21 Real Estate LLC. Century 21 Real Estate LLC fully supports the principles of the Fair Housing Act and the Equal Opportunity Act. Each office is independently owned and operated. Listing information is deemed reliable but not guaranteed accurate.