
8152 Highlands Drive, Midland, GA 31820
Local realty services provided by:CENTURY 21 Premier Real Estate
Listed by: brad baker
Office: coldwell banker / kennon, parker, duncan & davis
MLS#:233979
Source:GA_CBR
Price summary
- Price:$444,900
- Price per sq. ft.:$137.57
About this home
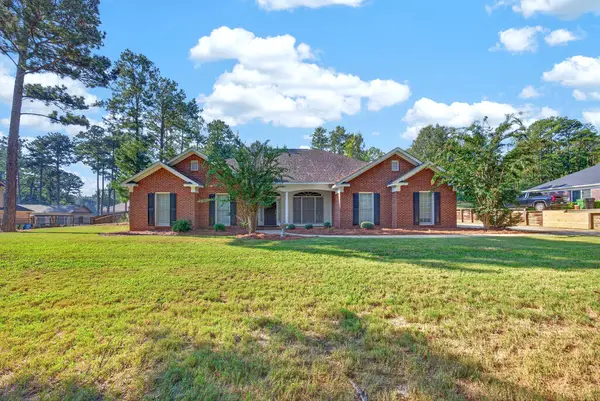
The seller is offering $5000 any way you need it with an acceptable offer on this beautiful, nearly brand new four bedroom, three and a half bathroom home on a quiet cul-de-sac in one of Midland's best neighborhoods. Step inside to the two-story foyer, formal dining room with tray ceiling, and open living room and kitchen. The kitchen offers ample cabinet space, a massive island, stainless appliances, granite counters and a butler's pantry next to the dining room that's perfect for a coffee bar or entertaining. All the main level living spaces feature beautiful wide plank wood floors. Also, on the main level you will find the private primary suite with large walk in closet and beautiful primary bath with double vanities and separate tub/shower. Upstairs are three more guest rooms, two guest baths and an oversized bonus room you can use for a media room, play room or home gym. The fenced back yard offers a covered back porch, views of the woods behind, and quiet privacy. Every detail of this home has been carefully cared for so you will be walking into what feels like brand new construction. Stop looking and start living. This is the one!...
Contact an agent
Home facts
- Year built:2019
- Subdivision & Development:GARRETT CREEK-HIGHLANDS
- Listing ID #:233979
- Added:51 day(s) ago
- Updated:October 24, 2026 at 03:29 PM
Rooms and interior
- Bedrooms:4
- Total bathrooms:4
- Full bathrooms:3
- Half bathrooms:1
- Flooring:Hardwood Floors, Wall to Wall Carpet
- Dining Description:Separate
- Kitchen Description:Breakfast Area, Dishwasher, Garbage Disposal, Island, Microwave, Self Cleaning Oven
- Basement Description:Slab/No
- Living area:3,234 sq. ft.
Heating and cooling
- Cooling:Ceiling Fan, Central Electric
- Heating:Electric
Structure and exterior
- Year built:2019
- Building area:3,234 sq. ft.
- Lot area:0.37 Acres
- Lot Features:Cul-De-Sac
- Construction Materials:Cement Siding, Stone
- Exterior Features:Fenced Yard, Landscaping
- Levels:2 Story
Utilities
- Water:Public
- Sewer:Public Sewer
Finances and disclosures
- Price:$444,900
- Price per sq. ft.:$137.57
Features and amenities
- Amenities:Closet-Walk In, Double Vanity, Entry Foyer, Permanent Stairs, Smoke Alarm, Trey Ceilings, Two Story Foyer
Parking
- Parking description:2-Garage, Driveway
- Garage spaces:2
New listings near 8152 Highlands Drive
- Coming Soon
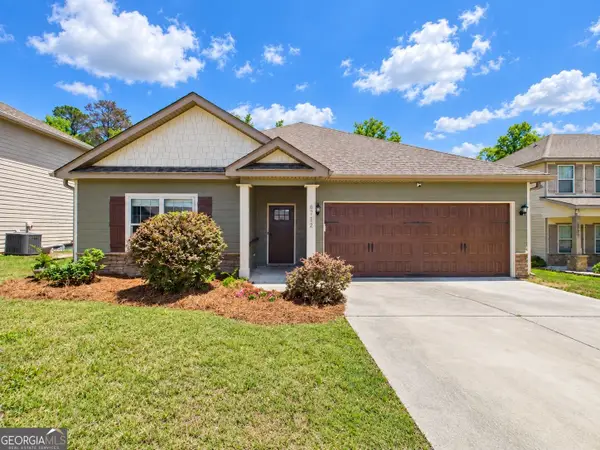 $358,000Coming Soon3 beds 2 baths2,078 sq. ft.
6712 Admiral Drive, Midland, GA 31820
MLS# 10877876Listed by: Coldwell Banker Kennon & Parker
- New
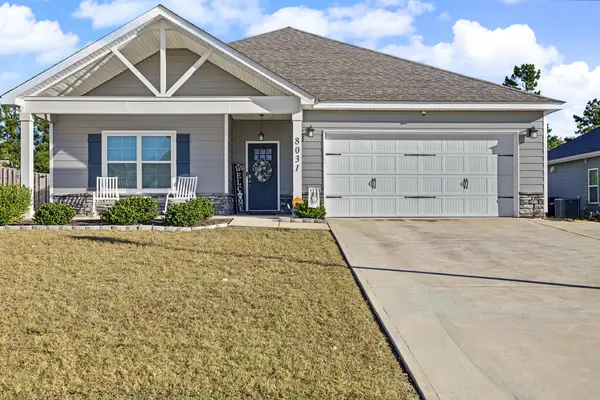 $378,000Active4 beds 2 baths2,144 sq. ft.
8031 Barton Drive, MIDLAND, GA 31820
MLS# 234873Listed by: PRESTIGE PROPERTY BROKERS LLC - New
 $299,000Active2 beds 2 baths1,448 sq. ft.
8700 Promenade Place, MIDLAND, GA 31820
MLS# 234860Listed by: KELLER WILLIAMS REALTY RIVER CITIES - New
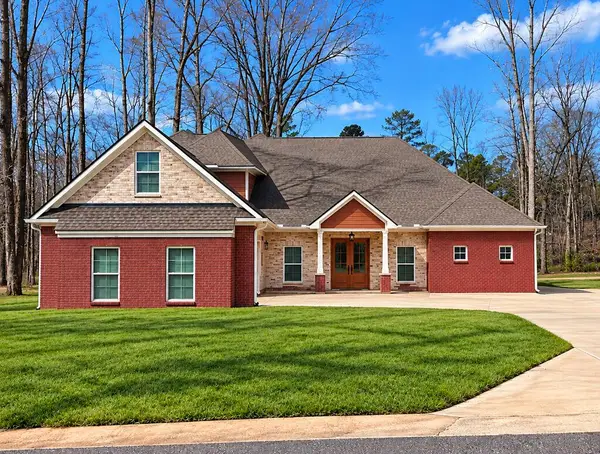 $780,000Active4 beds 6 baths4,403 sq. ft.
10320 Emerson, MIDLAND, GA 31820
MLS# 234835Listed by: 1ST CLASS REAL ESTATE EXCELLENCE - Open Sat, 1 to 3pmNew
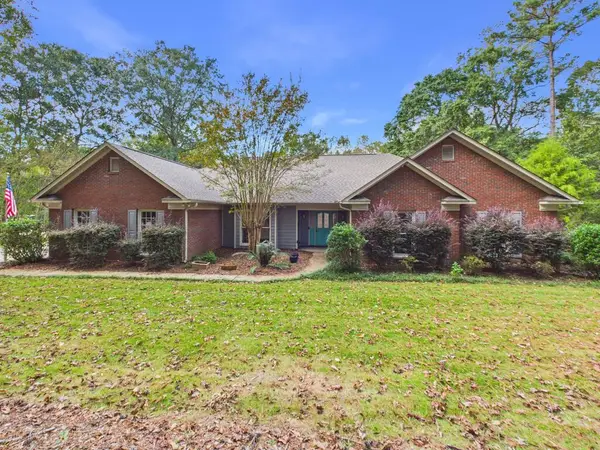 $495,900Active5 beds 3 baths3,250 sq. ft.
9195 Jackson Road, MIDLAND, GA 31820
MLS# 234830Listed by: COLDWELL BANKER / KENNON, PARKER, DUNCAN & DAVIS 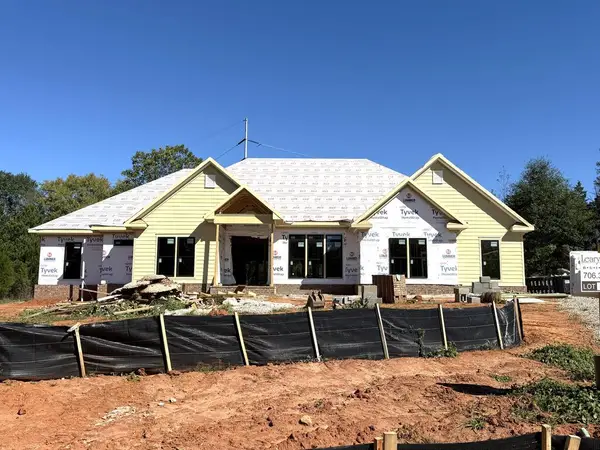 $800,000Pending4 beds 4 baths3,277 sq. ft.
5810 Linley Drive, MIDLAND, GA 31820
MLS# 234826Listed by: COLDWELL BANKER / KENNON, PARKER, DUNCAN & DAVIS- New
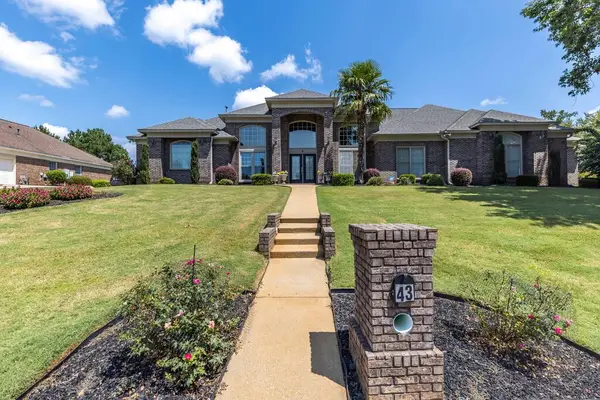 $499,000Active4 beds 3 baths3,277 sq. ft.
43 Meadow Valley Court, MIDLAND, GA 31820
MLS# 234800Listed by: KELLER WILLIAMS REALTY RIVER CITIES - New
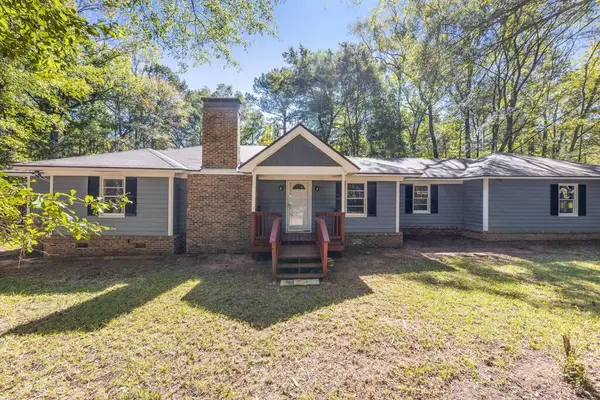 $325,000Active3 beds 2 baths1,662 sq. ft.
945 Deer Run Drive, ELLERSLIE, GA 31807
MLS# 234801Listed by: KELLER WILLIAMS REALTY RIVER CITIES - New
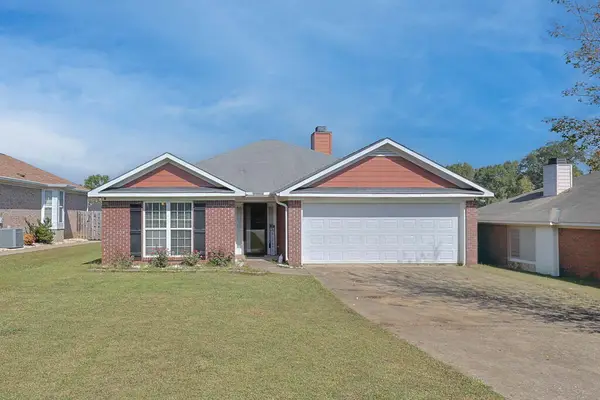 $299,900Active3 beds 2 baths1,718 sq. ft.
8029 Garrett Pines Drive, COLUMBUS, GA 31820
MLS# 234794Listed by: EXP REALTY LLC - New
 $369,000Active4 beds 3 baths2,337 sq. ft.
1005 Crosswinds Drive, MIDLAND, GA 31820
MLS# 234770Listed by: BICKERSTAFF PARHAM, LLC


Protect your home and budget from life's surprises with an Assurant Home Warranty, backed by a partner that supports you through every step of homeownership. Explore Plans.
©2026 Century 21 Real Estate LLC. All rights reserved. CENTURY 21®, the CENTURY 21 Logo and C21® are service marks owned by Century 21 Real Estate LLC. Century 21 Real Estate LLC fully supports the principles of the Fair Housing Act and the Equal Opportunity Act. Each office is independently owned and operated. Listing information is deemed reliable but not guaranteed accurate.