
9050 Lavender Glen #6, Midland, GA 31820
Local realty services provided by:CENTURY 21 Realty 1 Professionals
9050 Lavender Glen #6,Midland, GA 31820
$464,900
- 4 Beds
- 3 Baths
- 2,599 sq. ft.
- Single family
- Active
Listed by: colton burks
Office: hughston homes marketing
MLS#:10805975
Source:METROMLS
Price summary
- Price:$464,900
- Price per sq. ft.:$178.88
- Monthly HOA dues:$54.17
About this home
Welcome to Enclave at Cartledge Creek, in Midland just off County Line Road, where timeless design meets everyday comfort. Discover the Camden Floorplan, offering 2,599 SF with 4 Bedrooms and 2.5 Baths. A charming front wrap porch welcomes you inside to a soaring Entry Foyer leading to a Formal Dining Room with coffered ceilings and elegant wainscoting. The spacious Great Room features a cozy wood-burning fireplace and flows seamlessly into the Gourmet Kitchen, showcasing granite countertops, soft-close cabinetry, tiled backsplash, electric cooktop, built-in wall oven/microwave, stainless vent hood, oversized center island, and walk-in pantry. The signature Drop Zone adds everyday convenience just inside the Side-Entry Two-Car Garage. Upstairs, the spacious Owner's Retreat features a sitting area and spa-inspired bath with a garden tub, separate shower, dual vanities, and a generous walk-in closet. Luxury flooring throughout most of the main level, Smart Home Automation, MI Energy-Efficient Windows, and the signature Gameday Patio with a wood-burning fireplace, TV pre-wire, speakers, and ceiling fan. From the welcoming front wrap porch to the inviting Gameday Patio, every detail of the Camden is thoughtfully designed to make everyday living feel extraordinary. Ideally located just minutes from Manchester Expressway and Midland Commons....
Contact an agent
Home facts
- Year built:2026
- Subdivision & Development:The Enclave at Cartledge Creek
- Listing ID #:10805975
- Updated:October 25, 2026 at 10:55 AM
Rooms and interior
- Bedrooms:4
- Total bathrooms:3
- Full bathrooms:2
- Half bathrooms:1
- Flooring:Carpet, Tile
- Dining Description:Separate Room
- Bathrooms Description:Double Vanity, Separate Shower, Soaking Tub, Tile Bath
- Kitchen Description:Breakfast Area, Breakfast Bar, Dishwasher, Kitchen Island, Microwave, Oven/Range (Combo), Solid Surface Counters, Stainless Steel Appliance(s), Walk-in Pantry
- Bedroom Description:Walk-In Closet(s)
- Living area:2,599 sq. ft.
Heating and cooling
- Cooling:Ceiling Fan(s), Central Air, Electric, Heat Pump
- Heating:Central, Electric, Heat Pump
- Central air:Yes
Structure and exterior
- Roof:Composition
- Year built:2026
- Building area:2,599 sq. ft.
- Lot area:1 Acres
- Architectural Style:Craftsman
- Construction Materials:Brick, Concrete, Stone
- Exterior Features:Deck/Patio
- Foundation Description:Slab
- Levels:2 Story
Schools
- High school:Shaw
- Middle school:Aaron Cohn
- Elementary school:Other
Utilities
- Water:Public
- Sewer:Septic Tank
Finances and disclosures
- Price:$464,900
- Price per sq. ft.:$178.88
Features and amenities
- Appliances:Dishwasher, Electric Water Heater, Microwave, Oven/Range (Combo), Stainless Steel Appliance(s)
- Laundry features:Laundry
- Amenities:Carbon Monoxide Detector(s), Double Pane Windows, Electric Water Heater, High Ceilings, Pulldown Attic Stairs, Security System, Smoke Detector(s), Two Story Foyer, Vaulted Ceiling(s)
- Smart home:Yes
Parking
- Total parking spaces:2
- Parking description:Attached, Garage, Garage Door Opener, Side/Rear Entrance
- Garage:Yes
 2026 Georgia MLS. All rights reserved. Information Deem Reliable But Not Guaranteed October 25, 2026 METROMLS Member Broker: Angela Whitmire
 New listings near 9050 Lavender Glen #6
- Coming Soon
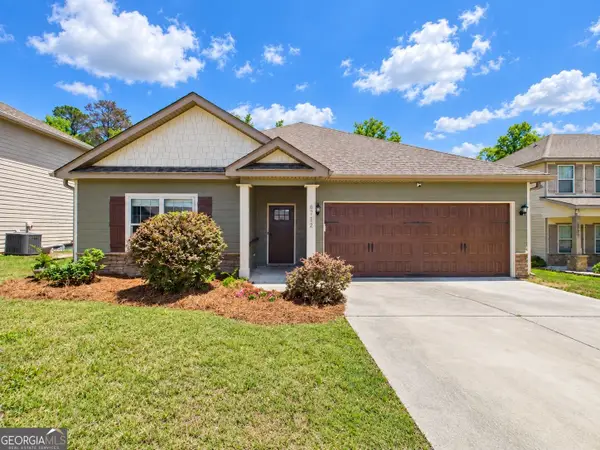 $358,000Coming Soon3 beds 2 baths2,078 sq. ft.
6712 Admiral Drive, Midland, GA 31820
MLS# 10877876Listed by: Coldwell Banker Kennon & Parker - New
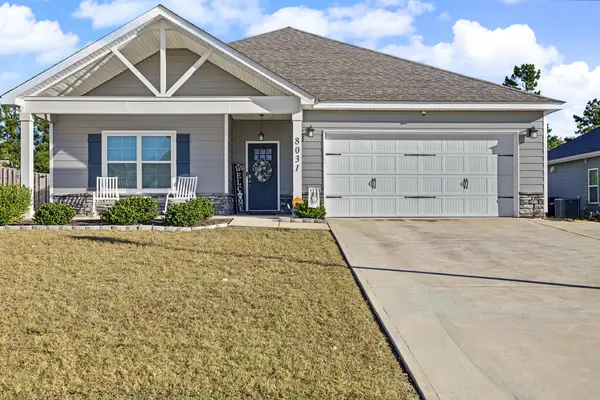 $378,000Active4 beds 2 baths2,144 sq. ft.
8031 Barton Drive, MIDLAND, GA 31820
MLS# 234873Listed by: PRESTIGE PROPERTY BROKERS LLC - New
 $299,000Active2 beds 2 baths1,448 sq. ft.
8700 Promenade Place, MIDLAND, GA 31820
MLS# 234860Listed by: KELLER WILLIAMS REALTY RIVER CITIES - New
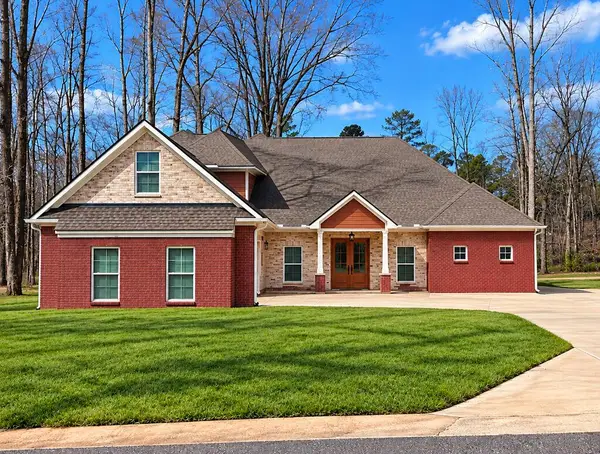 $780,000Active4 beds 6 baths4,403 sq. ft.
10320 Emerson, MIDLAND, GA 31820
MLS# 234835Listed by: 1ST CLASS REAL ESTATE EXCELLENCE - New
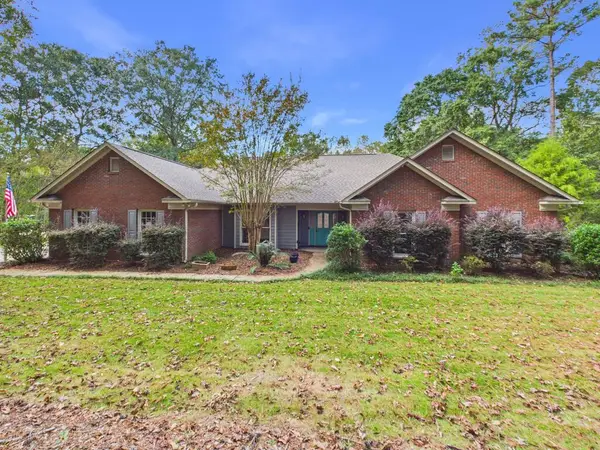 $495,900Active5 beds 3 baths3,250 sq. ft.
9195 Jackson Road, MIDLAND, GA 31820
MLS# 234830Listed by: COLDWELL BANKER / KENNON, PARKER, DUNCAN & DAVIS 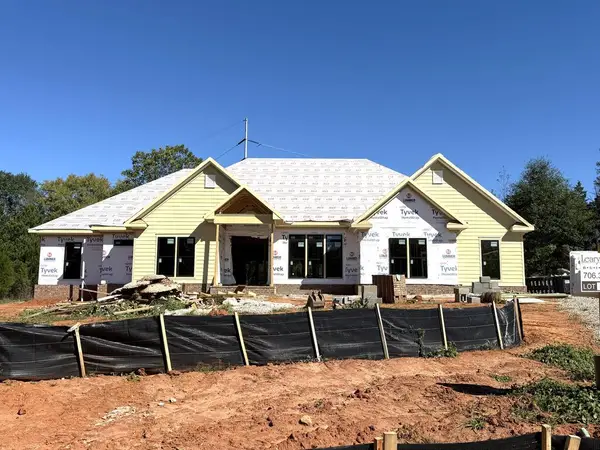 $800,000Pending4 beds 4 baths3,277 sq. ft.
5810 Linley Drive, MIDLAND, GA 31820
MLS# 234826Listed by: COLDWELL BANKER / KENNON, PARKER, DUNCAN & DAVIS- New
 $499,000Active4 beds 3 baths3,277 sq. ft.
43 Meadow Valley Court, Midland, GA 31820
MLS# 10876529Listed by: Keller Williams River Cities - New
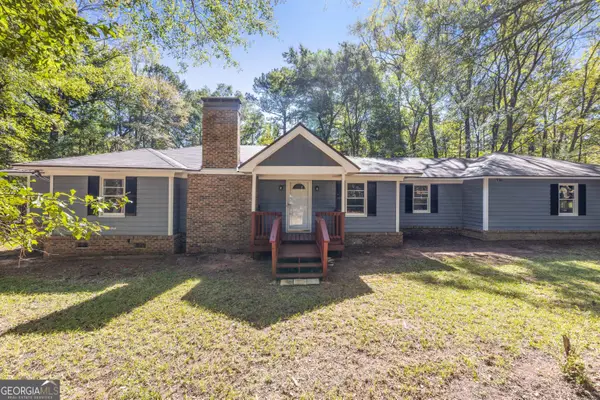 $325,000Active3 beds 2 baths1,662 sq. ft.
945 Deer Run Drive, Ellerslie, GA 31807
MLS# 10876477Listed by: Keller Williams River Cities - New
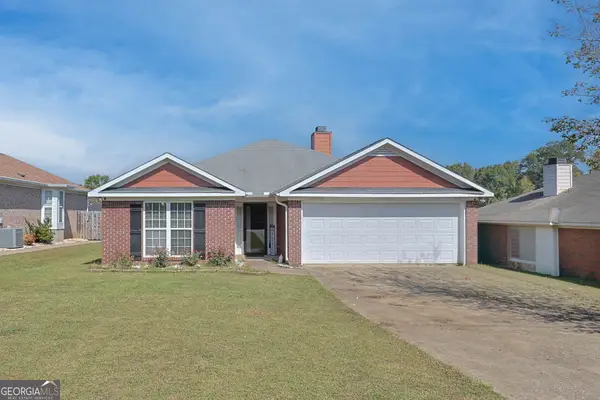 $299,900Active3 beds 2 baths1,718 sq. ft.
8029 Garrett Pines Drive, Midland, GA 31820
MLS# 10876268Listed by: eXp Realty - New
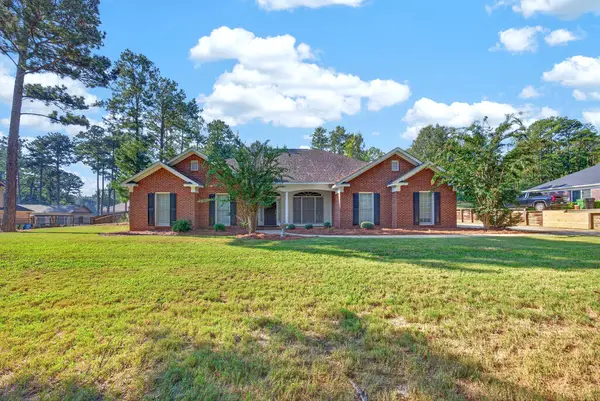 $369,000Active4 beds 3 baths2,337 sq. ft.
1005 Crosswinds Drive, MIDLAND, GA 31820
MLS# 234770Listed by: BICKERSTAFF PARHAM, LLC


Protect your home and budget from life's surprises with an Assurant Home Warranty, backed by a partner that supports you through every step of homeownership. Explore Plans.
©2026 Century 21 Real Estate LLC. All rights reserved. CENTURY 21®, the CENTURY 21 Logo and C21® are service marks owned by Century 21 Real Estate LLC. Century 21 Real Estate LLC fully supports the principles of the Fair Housing Act and the Equal Opportunity Act. Each office is independently owned and operated. Listing information is deemed reliable but not guaranteed accurate.