
10 Humpback Street, Midville, GA 30441
Local realty services provided by:CENTURY 21 North East
10 Humpback Street,Midville, GA 30441
$169,000
- 4 Beds
- 2 Baths
- 1,664 sq. ft.
- Single family
- Active
Listed by: rhett blount
Office: drb realty & properties llc
MLS#:10811578
Source:METROMLS
Price summary
- Price:$169,000
- Price per sq. ft.:$101.56
About this home
MOVE IN READY REMODELED 4 BEDROOM 2 BATHROOM - 1,660 SQ FOOT HOME - HOME HAS A NEW ROOF and A HVAC SYSTEM, BOTH INSTALLED IN 2024 - NEW PAINT AND FLOOR COVERING THROUGHOUT INTERIOR - OPEN DEN AND KITCHEN FLOOR PLAN - GREAT YARD SPACE - FRONT AND BACK PORCHES - STORAGE BUILDING ON CEMENT SLAB - TAKE A TOUR TODAY!
Contact an agent
Home facts
- Year built:2006
- Subdivision & Development:none
- Listing ID #:10811578
- Updated:September 13, 2026 at 11:07 AM
Rooms and interior
- Bedrooms:4
- Total bathrooms:2
- Full bathrooms:2
- Flooring:Carpet, Vinyl
- Bathrooms Description:Separate Shower, Soaking Tub
- Kitchen Description:Dishwasher, Oven/Range (Combo), Refrigerator
- Bedroom Description:Walk-In Closet(s)
- Basement Description:Crawl Space
- Living area:1,664 sq. ft.
Heating and cooling
- Cooling:Central Air
- Heating:Central
- Central air:Yes
Structure and exterior
- Roof:Composition
- Year built:2006
- Building area:1,664 sq. ft.
- Lot area:0.33 Acres
- Lot Features:Level, Private
- Architectural Style:Modular Home
- Construction Materials:Aluminum Siding
- Levels:1 Story
Schools
- High school:Swainsboro
- Middle school:Swainsboro
- Elementary school:Swainsboro
Utilities
- Water:Public, Water Available
- Sewer:Septic Tank, Sewer Connected
Finances and disclosures
- Price:$169,000
- Price per sq. ft.:$101.56
- Tax amount:$420 (25)
Features and amenities
- Appliances:Dishwasher, Oven/Range (Combo), Refrigerator
- Laundry features:Laundry
Parking
- Parking description:Side/Rear Entrance
 2026 Georgia MLS. All rights reserved. Information Deem Reliable But Not Guaranteed September 13, 2026 METROMLS Member Broker: Jim D’Amico
New listings near 10 Humpback Street
 $45,000Pending0.86 Acres
Lot 1 Murphy Street, Midville, GA 30441
MLS# 100590006Listed by: BERKSHIRE HATHAWAY HOMESERVICES BEAZLEY REALTORS $45,000Active0.86 Acres
0 Murphy Street, Midville, GA 30441
MLS# 10808562Listed by: BHHS Beazley, Realtors $145,000Active3 beds 2 baths1,426 sq. ft.
378 Mary Street, Midville, GA 30441
MLS# 10780085Listed by: Springtime Realty LLC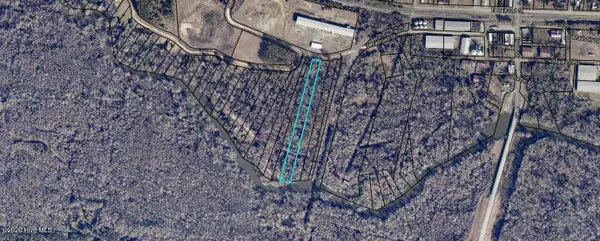 $31,500Active2.41 Acres
Lot 33 S Railroad Street, Midville, GA 30441
MLS# 100574683Listed by: GREAT GA REALTY $31,500Active2.41 Acres
0 S Railroad Street, Midville, GA 30441
MLS# 10766640Listed by: Great GA Realty, LLC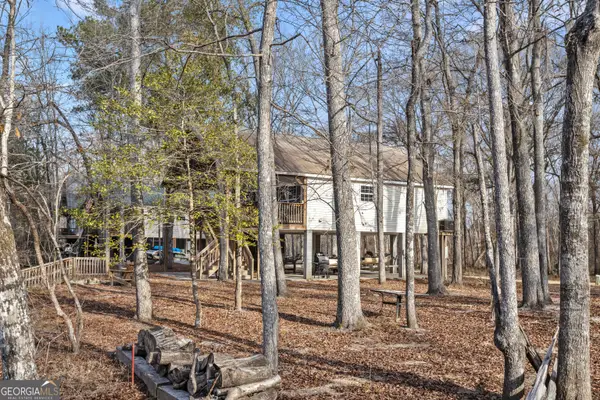 $215,000Active2 beds 1 baths900 sq. ft.
170 Brannen Landing Road, Midville, GA 30441
MLS# 10689636Listed by: Great GA Realty, LLC $195,000Active10.2 Acres
452 Murphy Street, Midville, GA 30441
MLS# 10615157Listed by: Agape Realty Group


Protect your home and budget from life's surprises with an Assurant Home Warranty, backed by a partner that supports you through every step of homeownership. Explore Plans.
©2026 Century 21 Real Estate LLC. All rights reserved. CENTURY 21®, the CENTURY 21 Logo and C21® are service marks owned by Century 21 Real Estate LLC. Century 21 Real Estate LLC fully supports the principles of the Fair Housing Act and the Equal Opportunity Act. Each office is independently owned and operated. Listing information is deemed reliable but not guaranteed accurate.