
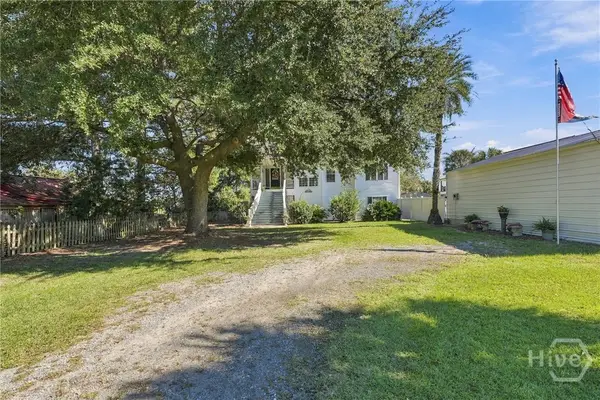
1136 Wilkins Road, Midway, GA 31320
Local realty services provided by:CENTURY 21 North East
1136 Wilkins Road,Midway, GA 31320
$295,000
- 4 Beds
- 3 Baths
- - sq. ft.
- Single family
- Sold
Listed by: aurelia moss
Office: keller williams realty coastal
MLS#:10773329
Source:METROMLS
Sorry, we are unable to map this address
Price summary
- Price:$295,000
- Monthly HOA dues:$25
About this home
Price Reduced and Ready to Sell! Nestled on 0.74 acres, this beautifully maintained home offers the perfect blend of space, comfort, and convenience. Featuring 4 spacious bedrooms and 2.5 bathrooms, this thoughtfully designed residence is ideal for both everyday living and effortless entertaining. From the moment you step inside, you're welcomed by a versatile flex space perfect for a formal dining room, home office, sitting area, playroom, or reading nook. The heart of the home is the expansive kitchen, complete with granite countertops, abundant cabinetry, a large pantry, and seamless flow into the open-concept living area, creating the perfect atmosphere for gatherings and relaxing evenings alike. Upstairs, you'll find all four bedrooms and two full bathrooms. The spacious primary suite serves as a peaceful retreat featuring an oversized walk-in closet, dual vanities, private water closet, and a luxurious walk-in shower. Step outside to enjoy the spacious backyard complete with your very own garden area, perfect for entertaining, outdoor living, or simply unwinding while taking in the tranquil waterfront views from the enclosed screened porch. Conveniently located just minutes from Ft. Stewart, Richmond Hill, shopping, dining, and everyday conveniences, this home offers the ideal balance of peaceful living and accessibility. With modern finishes, a functional layout, serene waterfront setting, and an unbeatable location, this exceptional property truly checks every box. Don't miss your opportunity to own this stunning waterfront gem! Call to schedule your private tour today!...
Contact an agent
Home facts
- Year built:2023
- Subdivision & Development:Colonies Habersham Ph 3
- Listing ID #:10773329
- Updated:October 25, 2026 at 06:40 AM
Rooms and interior
- Bedrooms:4
- Total bathrooms:3
- Full bathrooms:2
- Half bathrooms:1
- Bathrooms Description:Double Vanity, Separate Shower
- Kitchen Description:Breakfast Area, Dishwasher, Microwave, Oven/Range (Combo), Pantry, Solid Surface Counters
- Bedroom Description:Walk-In Closet(s)
Heating and cooling
- Cooling:Central Air, Electric
- Heating:Central, Electric
- Central air:Yes
Structure and exterior
- Roof:Composition
- Year built:2023
- Lot Features:Level
- Architectural Style:Traditional
- Construction Materials:Vinyl Siding
- Exterior Features:Garden, Screened, Sprinkler System
- Foundation Description:Slab
- Levels:2 Story
Schools
- High school:Liberty
- Middle school:Midway
- Elementary school:Martin
Utilities
- Water:Public
- Sewer:Septic Tank
Finances and disclosures
- Price:$295,000
- Tax amount:$4,374 (2025)
Features and amenities
- Appliances:Dishwasher, Electric Water Heater, Microwave, Oven/Range (Combo)
- Laundry features:Laundry, Upper Level
- Amenities:Electric Water Heater, High Ceilings, Pulldown Attic Stairs, Smoke Detector(s)
Parking
- Total parking spaces:2
- Parking description:Attached, Garage Door Opener, Off Street Parking
- Garage:Yes
 2026 Georgia MLS. All rights reserved. Information Deem Reliable But Not Guaranteed October 25, 2026 METROMLS Member Broker: Jim D’Amico
New listings near 1136 Wilkins Road
- Open Sun, 2 to 4pmNew
 $999,900Active5 beds 2 baths3,262 sq. ft.
75 Azalea Road, Midway, GA 31320
MLS# SA366940Listed by: DANIEL RAVENEL SIR - New
 $240,000Active4 beds 3 baths1,976 sq. ft.
6 Tobe Lambert Road, Midway, GA 31320
MLS# 172061Listed by: SEASIDE REALTY SERVICES - New
 $589,900Active4 beds 3 baths2,338 sq. ft.
150 Goodman Drive, Midway, GA 31320
MLS# SA366733Listed by: MARSHVIEW REALTY - New
 $585,000Active4 beds 4 baths2,364 sq. ft.
719 E 1st Street, Midway, GA 31320
MLS# SA366719Listed by: KELLER WILLIAMS COASTAL AREA P - New
 $875,000Active4 beds 3 baths2,200 sq. ft.
35 Blue Crab Lane, Midway, GA 31320
MLS# SA366841Listed by: SEABOLT REAL ESTATE - New
 $319,000Active3 beds 2 baths2,618 sq. ft.
1477 Lake Drive, Midway, GA 31320
MLS# SA366783Listed by: JASON MITCHELL GROUP - New
 $259,900Active3 beds 2 baths1,420 sq. ft.
205 Oak Harvest Ridge, Midway, GA 31320
MLS# SA366399Listed by: KELLER WILLIAMS COASTAL AREA P - New
 $319,900Active4 beds 2 baths1,758 sq. ft.
166 Old Sunbury Trl, Midway, GA 31320
MLS# SA366769Listed by: KELLER WILLIAMS COASTAL AREA P - New
 $320,100Active3 beds 2 baths1,491 sq. ft.
318 Cottage Loop, Midway, GA 31320
MLS# SA366721Listed by: CLICKIT REALTY - New
 $50,000Active1.2 Acres
2 Lake No No Road, Midway, GA 31320
MLS# SA366507Listed by: SEAPORT REAL ESTATE GROUP


Protect your home and budget from life's surprises with an Assurant Home Warranty, backed by a partner that supports you through every step of homeownership. Explore Plans.
©2026 Century 21 Real Estate LLC. All rights reserved. CENTURY 21®, the CENTURY 21 Logo and C21® are service marks owned by Century 21 Real Estate LLC. Century 21 Real Estate LLC fully supports the principles of the Fair Housing Act and the Equal Opportunity Act. Each office is independently owned and operated. Listing information is deemed reliable but not guaranteed accurate.