
12 Eleanor Drive, Midway, GA 31320
Local realty services provided by:CENTURY 21 The Realty Group
12 Eleanor Drive,Midway, GA 31320
$360,200
- 5 Beds
- 3 Baths
- 2,393 sq. ft.
- Single family
- Active
Listed by: susan h. ayers
Office: clickit realty
MLS#:SA363273
Source:NC_CCAR
Price summary
- Price:$360,200
- Price per sq. ft.:$150.52
About this home
Welcome to the Kohen plan in Alder Grove! Situated minutes from I-95 - this 5-bedroom home is conveniently situated for easy commutes to Richmond Hill / Savannah & Hinesville / Ft. Stewart! Upon entry to the 5-bedroom Kohen plan is an impressive 2-story foyer with formal dining room adjacent. The kitchen sparkles with quartz countertops, walk-in pantry & large island overlooking the family room. Enjoy a gas fireplace in the family room along with access to the covered patio. Spend crisp fall evenings in the fenced backyard with sod & irrigation! A bedroom & full bath sit just off the family room! Take the stairs up to 3 more bedrooms, a hall bath, laundry room & the primary suite! Find a vaulted ceiling in the primary bedroom plus a private bath with a walk-in closet! The private primary bathroom features a soaking tub & separate tile shower. Quartz counters throughout all bathrooms! Estimated completion is December 2027.
Contact an agent
Home facts
- Year built:2026
- Subdivision & Development:Alder Grove
- Listing ID #:SA363273
- Added:48 day(s) ago
- Updated:October 12, 2026 at 10:35 AM
Rooms and interior
- Bedrooms:5
- Total bathrooms:3
- Full bathrooms:3
- Rooms Total:1
- Kitchen Description:Dishwasher, Disposal, Kitchen Island, Microwave, Pantry, Range, Refrigerator, Self Cleaning Oven
- Living area:2,393 sq. ft.
Heating and cooling
- Cooling:Central Air
- Heating:Electric, Forced Air, Heat Pump, Heating
- Central air:Yes
Structure and exterior
- Roof:Composition
- Year built:2026
- Building area:2,393 sq. ft.
- Lot area:0.16 Acres
- Lot Features:Corner Lot, Level
- Architectural Style:Traditional
- Construction Materials:Vinyl Siding
- Exterior Features:Covered, Patio
- Foundation Description:Slab
Finances and disclosures
- Price:$360,200
- Price per sq. ft.:$150.52
Features and amenities
- Appliances:Dishwasher, Disposal, Range, Refrigerator, Self Cleaning Oven
- Laundry features:In Hall, Laundry Room
- Amenities:Vaulted Ceiling(s)
Parking
- Parking description:Attached, Garage Door Opener
- Garage:Yes
- Garage spaces:2

New listings near 12 Eleanor Drive
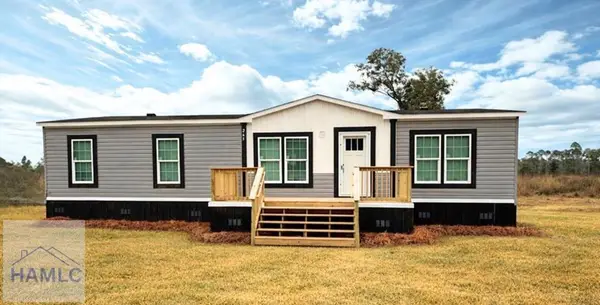 $239,998Active4 beds 2 baths1,575 sq. ft.
7 Tobe Lambert Road, Midway, GA 31320
MLS# 170630Listed by: SEASIDE REALTY SERVICES- New
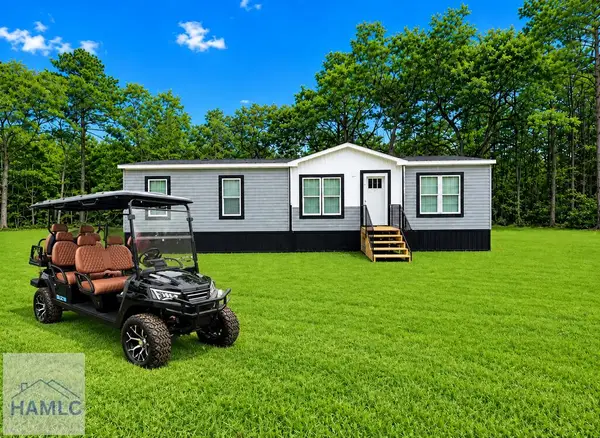 $239,998Active4 beds 2 baths1,575 sq. ft.
1 Coastal Highway, Midway, GA 31320
MLS# 171950Listed by: SEASIDE REALTY SERVICES - New
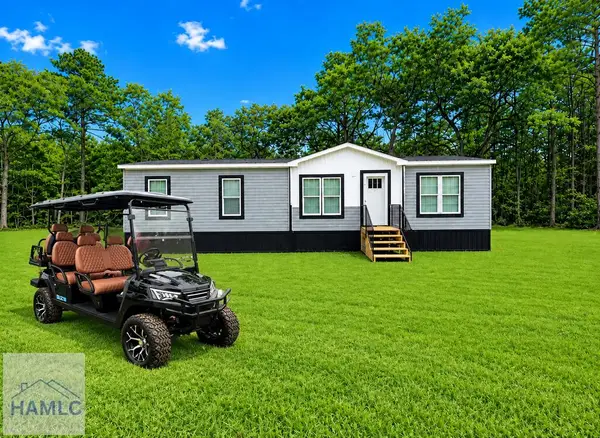 $239,998Active4 beds 2 baths1,575 sq. ft.
2 Coastal Highway, Midway, GA 31320
MLS# 171951Listed by: SEASIDE REALTY SERVICES - New
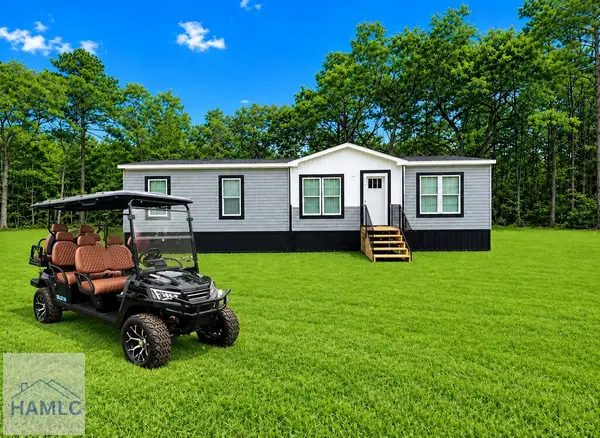 $239,998Active4 beds 2 baths1,575 sq. ft.
3 Coastal Highway, Midway, GA 31320
MLS# 171952Listed by: SEASIDE REALTY SERVICES - New
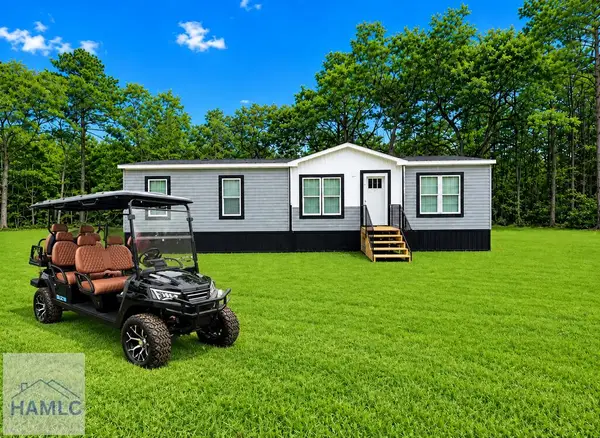 $239,998Active4 beds 2 baths1,575 sq. ft.
4 Tobe Lambert Road, Midway, GA 31320
MLS# 171953Listed by: SEASIDE REALTY SERVICES - New
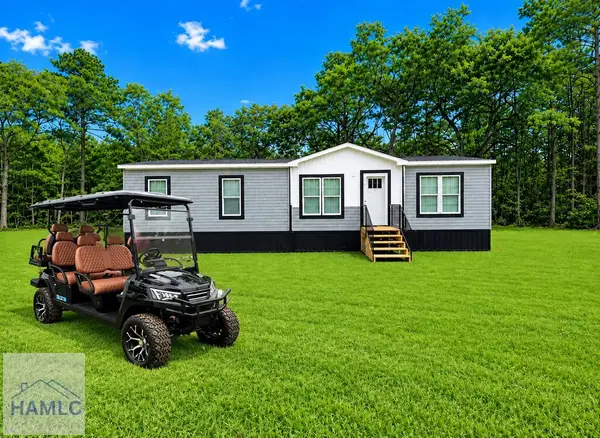 $239,998Active4 beds 2 baths1,575 sq. ft.
1 Tobe Lambert Road, Midway, GA 31320
MLS# 171954Listed by: SEASIDE REALTY SERVICES - New
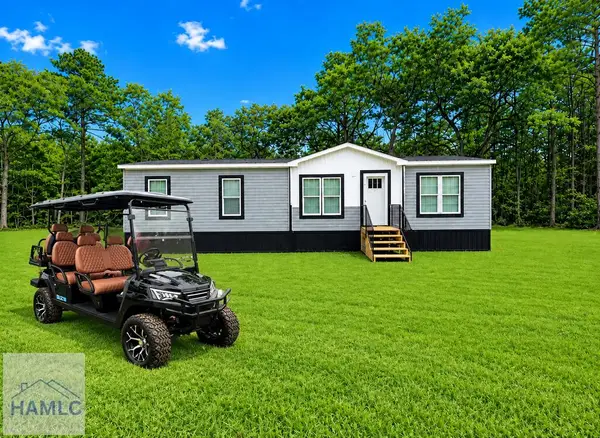 $239,998Active4 beds 2 baths1,575 sq. ft.
2 Tobe Lambert Road, Midway, GA 31320
MLS# 171955Listed by: SEASIDE REALTY SERVICES - New
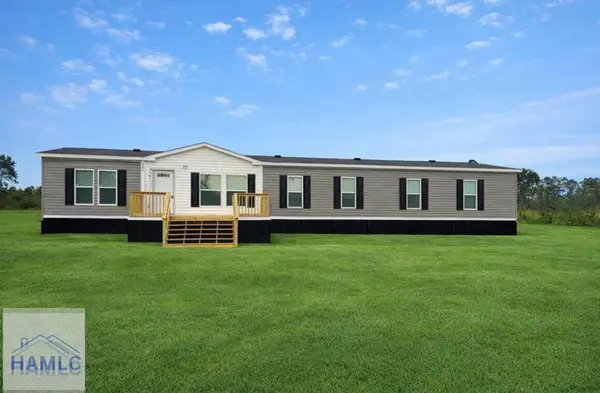 $250,000Active4 beds 3 baths1,976 sq. ft.
5 Tobe Lambert Road, Midway, GA 31320
MLS# 171948Listed by: SEASIDE REALTY SERVICES - New
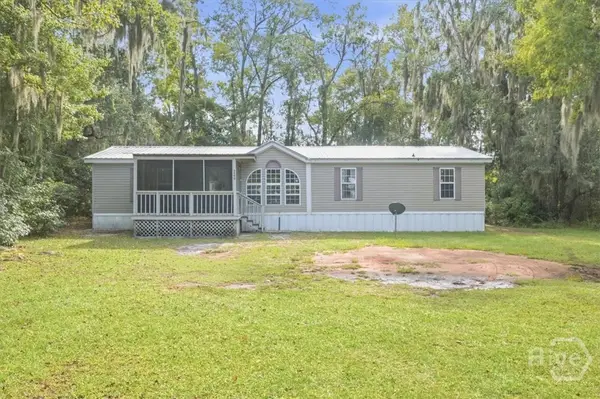 $150,000Active3 beds 2 baths1,736 sq. ft.
3599 Islands Highway, Midway, GA 31320
MLS# SA366229Listed by: REALTY ONE GROUP INCLUSION - New
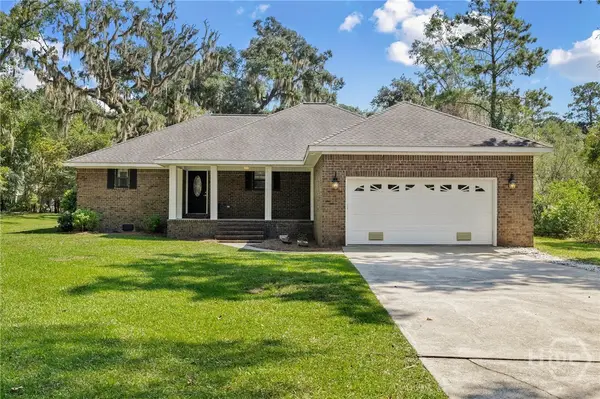 $449,000Active3 beds 2 baths1,876 sq. ft.
120 Pinetree Road, Midway, GA 31320
MLS# SA366225Listed by: RE/MAX ACCENT


Protect your home and budget from life's surprises with an Assurant Home Warranty, backed by a partner that supports you through every step of homeownership. Explore Plans.
©2026 Century 21 Real Estate LLC. All rights reserved. CENTURY 21®, the CENTURY 21 Logo and C21® are service marks owned by Century 21 Real Estate LLC. Century 21 Real Estate LLC fully supports the principles of the Fair Housing Act and the Equal Opportunity Act. Each office is independently owned and operated. Listing information is deemed reliable but not guaranteed accurate.