
3241 Isle Of Wight Road, Midway, GA 31320
Local realty services provided by:CENTURY 21 New Beginnings
3241 Isle Of Wight Road,Midway, GA 31320
$319,900
- 3 Beds
- 2 Baths
- 1,543 sq. ft.
- Single family
- Pending
Listed by: sharon e. black
Office: sharon black realty
MLS#:SA358974
Source:NC_CCAR
Price summary
- Price:$319,900
- Price per sq. ft.:$207.32
About this home
New Price! Sellers are also offering $5,000 toward the buyer's closing costs or an interest-rate buy-down. This charming coastal cottage sits on an oversized lot in the heart of Midway and offers a bright, open-concept floor plan designed for comfortable everyday living and entertaining. The home features 3 bedrooms and 2 full bathrooms, including a spacious primary suite with an upgraded en-suite bath, separate walk-in shower, soaking tub, and oversized walk-in closet. The kitchen offers granite countertops, stainless steel appliances, and a large island with bar-top seating. Need extra space? The heated and cooled garage provides flexible options for a workshop, home gym, office, or additional living space. Outside, enjoy the covered grilling patio, fully fenced backyard, and storage building. Another major benefit is the solar panel system, which will be paid off by the seller at closing, leaving the new owner with no solar loan or monthly solar payment obligation. With no covenants or restrictions, there is plenty of flexibility for a boat, RV, trailer, and other outdoor toys. Conveniently located just minutes from the community park, playground, and boat ramp, this property offers a great combination of coastal living, convenience, and flexibility....
Contact an agent
Home facts
- Year built:2022
- Subdivision & Development:Lake Heights
- Listing ID #:SA358974
- Added:76 day(s) ago
- Updated:September 10, 2026 at 07:52 PM
Rooms and interior
- Bedrooms:3
- Total bathrooms:2
- Full bathrooms:2
- Rooms Total:1
- Kitchen Description:Dishwasher, Kitchen Island, Microwave, Pantry, Range, Refrigerator, Self Cleaning Oven
- Living area:1,543 sq. ft.
Heating and cooling
- Cooling:Central Air
- Heating:Electric, Heating
- Central air:Yes
Structure and exterior
- Year built:2022
- Building area:1,543 sq. ft.
- Lot area:0.39 Acres
- Lot Features:Level
- Architectural Style:Ranch
- Construction Materials:Brick
- Exterior Features:Covered, Patio
- Foundation Description:Slab
Finances and disclosures
- Price:$319,900
- Price per sq. ft.:$207.32
Features and amenities
- Appliances:Dishwasher, Dryer, Range, Refrigerator, Self Cleaning Oven, Washer
- Laundry features:Dryer, Laundry Room, Washer, Washer Hookup
- Amenities:Ceiling Fan(s), Tray Ceiling(s)
Parking
- Parking description:Attached, Garage Door Opener
- Garage:Yes
- Garage spaces:2

New listings near 3241 Isle Of Wight Road
- New
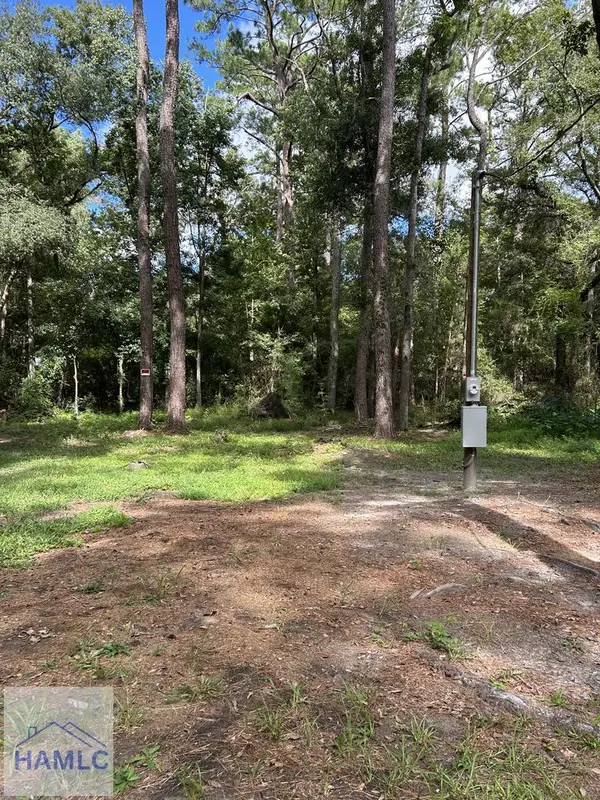 $12,000Active0 Acres
63 Wayside Turn, Midway, GA 31320
MLS# 171572Listed by: ISLANDS REAL ESTATE COMPANY - New
 $259,900Active3 beds 2 baths1,680 sq. ft.
454 Pine Avenue, Midway, GA 31320
MLS# SA364152Listed by: VETERANS REALTY LLC - New
 $284,900Active3 beds 2 baths1,533 sq. ft.
504 Lake Drive, Midway, GA 31320
MLS# SA364173Listed by: ERA SOUTHEAST COASTAL  $175,000Pending3 beds 2 baths1,680 sq. ft.
400 Lakeside Drive, Midway, GA 31320
MLS# 171509Listed by: WEICHERT,REALTORS - REAL ESTATE PROFESSIONALS- New
 $410,000Active4 beds 3 baths2,635 sq. ft.
4787 Old Sunbury Road, Midway, GA 31320
MLS# 100601332Listed by: SELL YOUR HOME SERVICES - New
 $55,000Active1.57 Acres
Lot 1 Luke Road, Midway, GA 31320
MLS# 171506Listed by: ISLANDS REAL ESTATE COMPANY - New
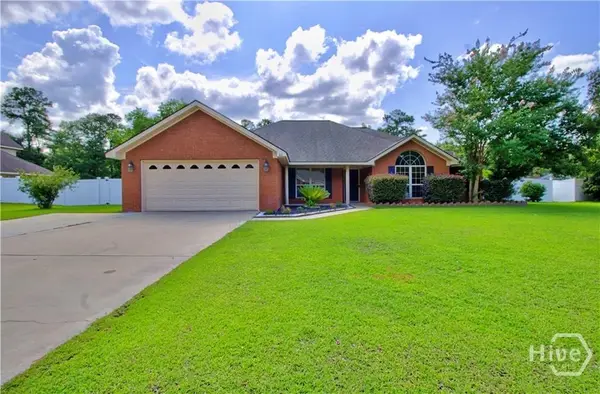 $344,900Active4 beds 2 baths2,244 sq. ft.
46 Prospect Loop, Midway, GA 31320
MLS# SA363800Listed by: NEXT MOVE REAL ESTATE LLC - New
 $363,000Active3 beds 3 baths2,026 sq. ft.
637 Kings Road, Midway, GA 31320
MLS# 10837973Listed by: Joseph Walter Realty, LLC 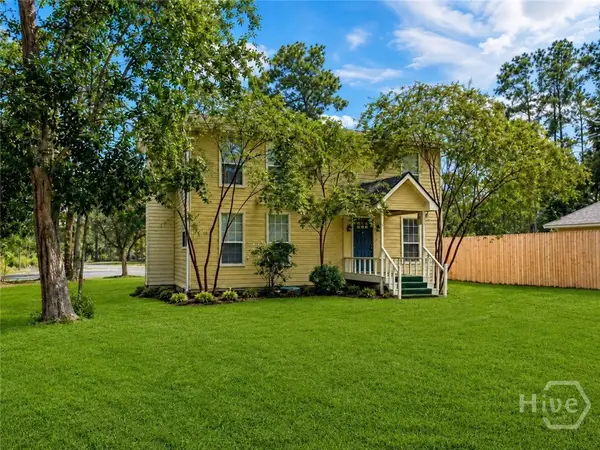 $260,000Active2 beds 2 baths1,540 sq. ft.
91 Holly Circle, Midway, GA 31320
MLS# SA363560Listed by: MAXREV, LLC $328,200Active4 beds 3 baths1,997 sq. ft.
136 Eleanor Drive, Midway, GA 31320
MLS# SA363552Listed by: CLICKIT REALTY


Protect your home and budget from life's surprises with an Assurant Home Warranty, backed by a partner that supports you through every step of homeownership. Explore Plans.
©2026 Century 21 Real Estate LLC. All rights reserved. CENTURY 21®, the CENTURY 21 Logo and C21® are service marks owned by Century 21 Real Estate LLC. Century 21 Real Estate LLC fully supports the principles of the Fair Housing Act and the Equal Opportunity Act. Each office is independently owned and operated. Listing information is deemed reliable but not guaranteed accurate.