
642 Island Drive, Midway, GA 31320
Local realty services provided by:CENTURY 21 Adams-Harvey & Associates
642 Island Drive,Midway, GA 31320
$324,900
- 3 Beds
- 3 Baths
- 2,188 sq. ft.
- Single family
- Active
Listed by: brandon boyce
Office: islands real estate company
MLS#:10771250
Source:METROMLS
Price summary
- Price:$324,900
- Price per sq. ft.:$148.49
About this home
3 BEDROOM, 3 BATH LAKEFRONT HOME WITH DETACHED WORKSHOP/OFFICE AND INGROUND POOL ON OVER AN ACRE OF LAND! This split-level ranch home in Midway is situated on a HUGE 1.25 ACRE CORNER LOT on Pleasure Lake, with OVER 300' OF LAKE FRONTAGE at Isle of Wight, a well-settled coastal community surrounded by the tributaries and salt marshes of the Atlantic Ocean! The interior of this home is well suited for renovation but is also move-in ready, featuring a fully equipped kitchen with stainless appliances, a bar and breakfast room, large formal dining room, huge family room with wood burning fireplace, master suite with private walk-out doors to the patio, and attached two-car carport. The inground pool is fully fenced and has an automatic pool cover for low maintenance! Gardeners will love the lakeside greenhouse and woodworkers will love the detached 11/2 story workshop/office! Quick commute to Savannah or Fort Stewart. This is an estate property and is being sold *as-is*! Motivated seller!
Contact an agent
Home facts
- Year built:1959
- Subdivision & Development:Pleasure Lake
- Listing ID #:10771250
- Updated:September 13, 2026 at 11:07 AM
Rooms and interior
- Bedrooms:3
- Total bathrooms:3
- Full bathrooms:3
- Flooring:Carpet, Laminate, Tile
- Bathrooms Description:Double Vanity
- Kitchen Description:Cooktop, Dishwasher, Disposal, Microwave, Refrigerator, Stainless Steel Appliance(s)
- Bedroom Description:Split Bedroom Plan
- Living area:2,188 sq. ft.
Heating and cooling
- Cooling:Central Air
- Heating:Central
- Central air:Yes
Structure and exterior
- Roof:Composition
- Year built:1959
- Building area:2,188 sq. ft.
- Lot area:1.25 Acres
- Lot Features:Corner Lot
- Architectural Style:Ranch
- Construction Materials:Aluminum Siding
- Levels:Multi/Split
Schools
- High school:Liberty
- Middle school:Midway
- Elementary school:Other
Utilities
- Water:Private, Water Available, Well
- Sewer:Septic Tank
Finances and disclosures
- Price:$324,900
- Price per sq. ft.:$148.49
- Tax amount:$2,763 (25)
Features and amenities
- Appliances:Cooktop, Dishwasher, Disposal, Dryer, Electric Water Heater, Microwave, Refrigerator, Stainless Steel Appliance(s), Washer
- Laundry features:Dryer, Laundry, Washer
- Amenities:Electric Water Heater
- Pool features:In Ground
Parking
- Parking description:Attached, Carport
 2026 Georgia MLS. All rights reserved. Information Deem Reliable But Not Guaranteed September 13, 2026 METROMLS Member Broker: Shane Phillips
New listings near 642 Island Drive
- New
 $360,000Active4 beds 2 baths1,824 sq. ft.
3107 Islands Highway, Midway, GA 31320
MLS# 10844636Listed by: Watson Realty Corp - New
 $324,100Active3 beds 2 baths1,548 sq. ft.
1315 Stone Court, Midway, GA 31320
MLS# SA361755Listed by: CLICKIT REALTY - Open Sun, 2 to 4pmNew
 $529,900Active3 beds 3 baths3,438 sq. ft.
211 Tideland Drive, Midway, GA 31320
MLS# 171584Listed by: PEOPLE FIRST REAL ESTATE - New
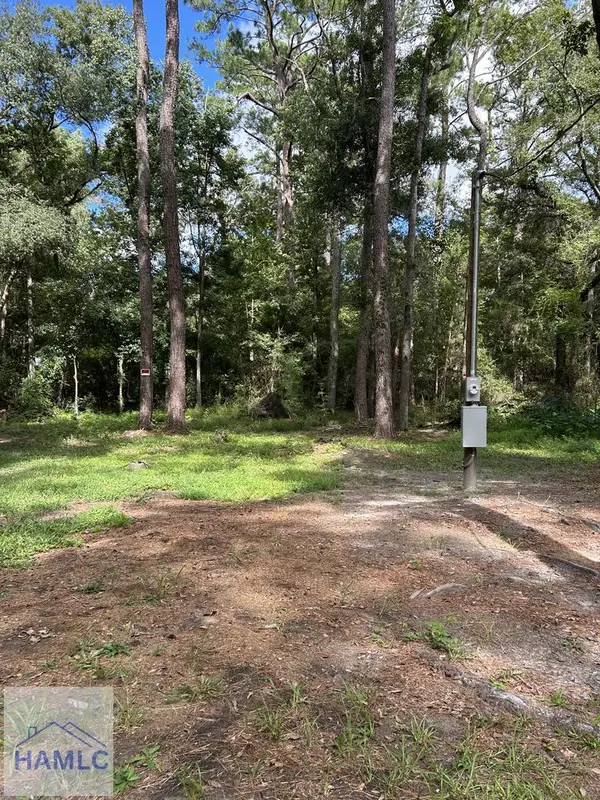 $12,000Active0 Acres
63 Wayside Turn, Midway, GA 31320
MLS# 171572Listed by: ISLANDS REAL ESTATE COMPANY - New
 $259,900Active3 beds 2 baths1,680 sq. ft.
454 Pine Avenue, Midway, GA 31320
MLS# SA364152Listed by: VETERANS REALTY LLC - New
 $284,900Active3 beds 2 baths1,533 sq. ft.
504 Lake Drive, Midway, GA 31320
MLS# SA364173Listed by: ERA SOUTHEAST COASTAL  $175,000Pending3 beds 2 baths1,680 sq. ft.
400 Lakeside Drive, Midway, GA 31320
MLS# 171509Listed by: WEICHERT,REALTORS - REAL ESTATE PROFESSIONALS- New
 $405,000Active4 beds 3 baths3,192 sq. ft.
247 Manchester Court, Midway, GA 31320
MLS# SA364024Listed by: KELLER WILLIAMS COASTAL AREA P - New
 $410,000Active4 beds 3 baths2,635 sq. ft.
4787 Old Sunbury Road, Midway, GA 31320
MLS# 100601332Listed by: SELL YOUR HOME SERVICES - New
 $55,000Active1.57 Acres
Lot 1 Luke Road, Midway, GA 31320
MLS# 171506Listed by: ISLANDS REAL ESTATE COMPANY


Protect your home and budget from life's surprises with an Assurant Home Warranty, backed by a partner that supports you through every step of homeownership. Explore Plans.
©2026 Century 21 Real Estate LLC. All rights reserved. CENTURY 21®, the CENTURY 21 Logo and C21® are service marks owned by Century 21 Real Estate LLC. Century 21 Real Estate LLC fully supports the principles of the Fair Housing Act and the Equal Opportunity Act. Each office is independently owned and operated. Listing information is deemed reliable but not guaranteed accurate.