
83 Holland Drive Ne, Midway, GA 31320
Local realty services provided by:CENTURY 21 Triangle Group
83 Holland Drive Ne,Midway, GA 31320
$365,000
- 4 Beds
- 3 Baths
- 2,570 sq. ft.
- Single family
- Active
Listed by: leanne e. brindle
Office: keller williams coastal area p
MLS#:SA367607
Source:NC_CCAR
Price summary
- Price:$365,000
- Price per sq. ft.:$142.02
About this home
Welcome home to 83 Holland Drive NE in Midway! This inviting two-story home offers comfortable living spaces and thoughtful details throughout. Gather in the spacious great room featuring a fireplace, or entertain in the formal dining room accented with decorative wall trim. The kitchen features white cabinetry, stainless steel appliances, a center island with seating, and an adjoining breakfast area.
Upstairs, the spacious primary suite offers room for a sitting area and a private bathroom with a double-sink vanity, soaking tub, and separate shower. Additional bedrooms provide flexibility for guests, a home office, or hobbies. Enjoy outdoor living on the covered back patio overlooking the fenced backyard. An attached two-car garage completes the home.
Conveniently located near major highways and shopping, with easy access to Fort Stewart, Savannah/Hilton Head International Airport, and the area’s beautiful beaches.
All offers will require short sale approval from the lender.
Contact an agent
Home facts
- Year built:2024
- Subdivision & Development:Alder Grove
- Listing ID #:SA367607
- Added:4 day(s) ago
- Updated:November 08, 2026 at 11:54 AM
Rooms and interior
- Bedrooms:4
- Total bathrooms:3
- Full bathrooms:2
- Half bathrooms:1
- Kitchen Description:Dishwasher, Disposal, Kitchen Island, Microwave, Pantry, Range, Refrigerator
- Living area:2,570 sq. ft.
Heating and cooling
- Cooling:Central Air
- Heating:Electric, Forced Air, Heat Pump, Heating
- Central air:Yes
Structure and exterior
- Year built:2024
- Building area:2,570 sq. ft.
- Lot area:0.18 Acres
- Lot Features:Interior Lot, Level
- Architectural Style:Traditional
- Construction Materials:Frame, Vinyl Siding
- Exterior Features:Covered, Patio
- Foundation Description:Slab
Finances and disclosures
- Price:$365,000
- Price per sq. ft.:$142.02
Features and amenities
- Appliances:Dishwasher, Disposal, Range, Refrigerator
- Laundry features:In Hall, Laundry Room
- Amenities:Ceiling Fan(s), Vaulted Ceiling(s)
Parking
- Parking description:Attached, Garage Door Opener
- Garage:Yes
- Garage spaces:2

New listings near 83 Holland Drive Ne
- New
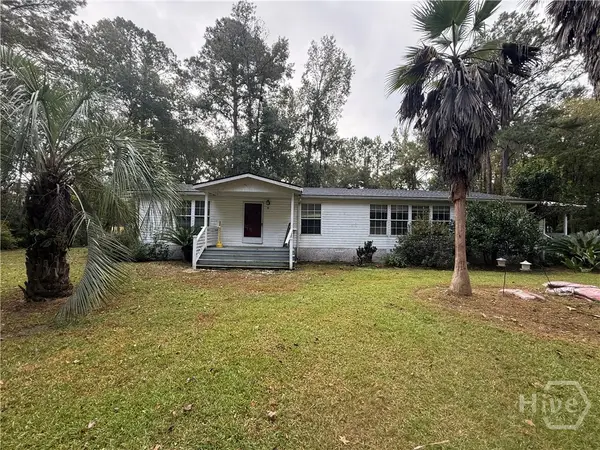 $245,000Active3 beds 2 baths1,792 sq. ft.
86 Lakeshore Drive, Midway, GA 31320
MLS# SA367431Listed by: BETTER HOMES AND GARDENS REAL - New
 $42,900Active1.06 Acres
Lot 14 Jerico Marsh Road, Midway, GA 31320
MLS# SA367577Listed by: BHHS BAY STREET REALTY GROUP - New
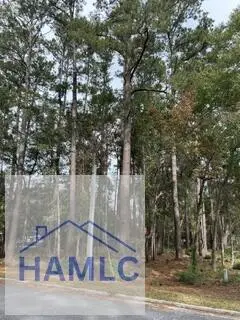 $70,000Active0.55 Acres
0 Island Drive, Midway, GA 31320
MLS# 172229Listed by: ISLANDS REAL ESTATE COMPANY - New
 $99,900Active0 Acres
lot 26 Jerico Marsh Road, Midway, GA 31320
MLS# 172230Listed by: EXP REALTY LLC - New
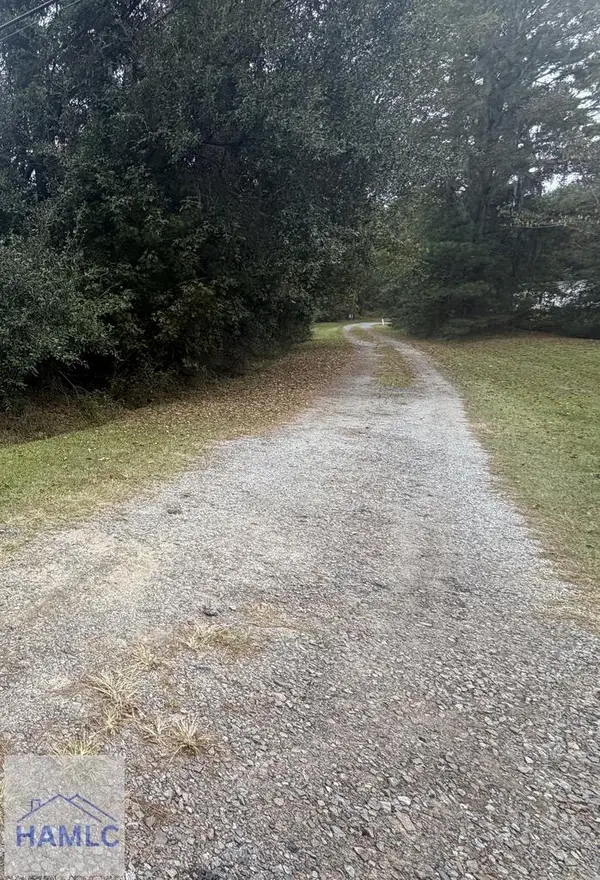 $60,000Active0 Acres
292 Bacontown Road, Midway, GA 31320
MLS# 172210Listed by: ISLANDS REAL ESTATE COMPANY 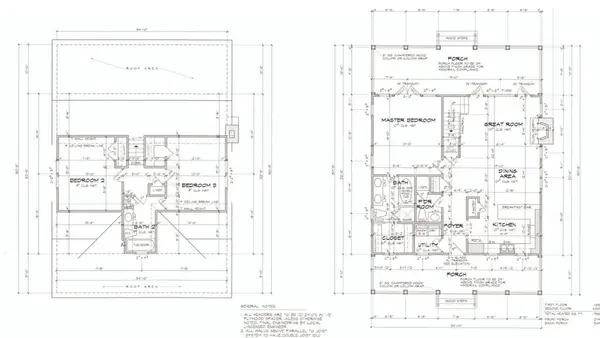 $369,900Active3 beds 3 baths1,738 sq. ft.
439 Cattle Hammock Road, Midway, GA 31320
MLS# 171194Listed by: THE LIBERTY GROUP- New
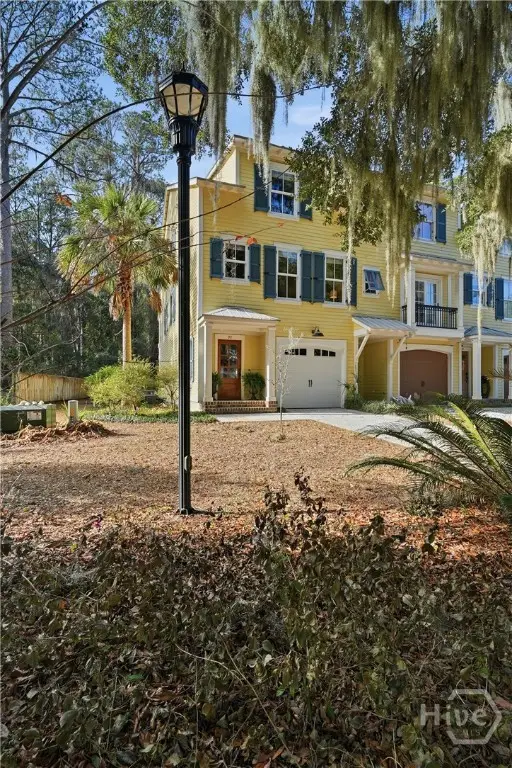 $350,000Active3 beds 3 baths2,338 sq. ft.
247 Oyster Point Drive, Midway, GA 31320
MLS# SA367545Listed by: WADE & WALKDEN REAL ESTATE, LLC - New
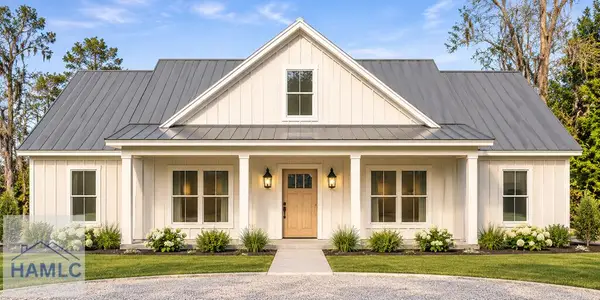 $434,900Active4 beds 3 baths1,977 sq. ft.
660 Cattle Hammock Road, Midway, GA 31320
MLS# 172191Listed by: THE LIBERTY GROUP - New
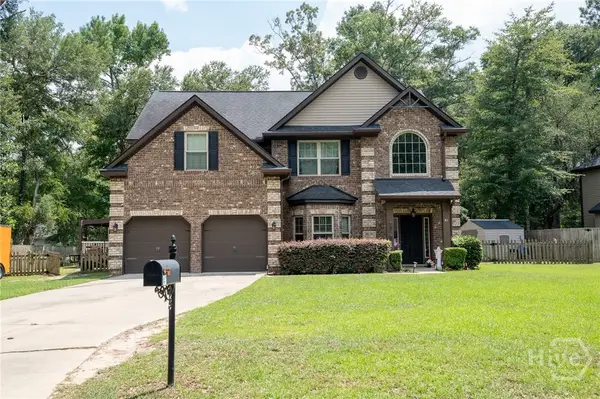 $398,500Active5 beds 3 baths2,928 sq. ft.
41 Olde Cottage Lane, Midway, GA 31320
MLS# SA367433Listed by: PEOPLE FIRST REAL ESTATE


Protect your home and budget from life's surprises with an Assurant Home Warranty, backed by a partner that supports you through every step of homeownership. Explore Plans.
©2026 Century 21 Real Estate LLC. All rights reserved. CENTURY 21®, the CENTURY 21 Logo and C21® are service marks owned by Century 21 Real Estate LLC. Century 21 Real Estate LLC fully supports the principles of the Fair Housing Act and the Equal Opportunity Act. Each office is independently owned and operated. Listing information is deemed reliable but not guaranteed accurate.