
124 River North Road Se, Milledgeville, GA 31061
Local realty services provided by:CENTURY 21 North East
124 River North Road Se,Milledgeville, GA 31061
$560,000
- 3 Beds
- 2 Baths
- 1,782 sq. ft.
- Single family
- Active
Listed by:
 Rebecca DuBose(678) 814 - 3969CENTURY 21 Integra
Office: century 21 integra
MLS#:10846751
Source:METROMLS
Price summary
- Price:$560,000
- Price per sq. ft.:$314.25
About this home
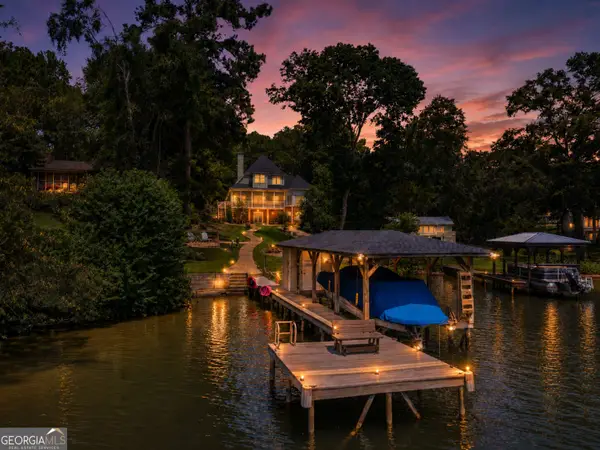
Welcome to lake life on beautiful Lake Sinclair! This renovated waterfront retreat offers approximately 120 feet of shoreline with gorgeous open-water views and deep-water access, creating the perfect setting for boating, fishing, relaxing, and making memories on the lake. Step outside and enjoy your own double boathouse, dock, concrete walkway along the waterfront, and stone fire pit overlooking the water. Whether you're starting the morning with coffee by the lake, spending the afternoon on the boat, or winding down around the fire as the sun sets, this property is designed for enjoying everything Lake Sinclair has to offer. The spacious 3-bedroom, 2-bath manufactured home was built in 1998 and beautifully renovated in 2019, offering approximately 1,928 square feet with an open, comfortable layout. The property also features a detached 2-car garage plus an additional cinder-block storage building, providing plenty of room for vehicles, lake toys, tools, and outdoor gear. Unlike many properties around the lake, this home sits on a **fee-simple lot**, giving you ownership of the land rather than a Georgia Power leased lot. If you've been looking for a full-time lake home, weekend getaway, or a place where family and friends can gather, 124 River North Road offers the space, waterfront and Lake Sinclair lifestyle you've been waiting for....
Contact an agent
Home facts
- Year built:1998
- Subdivision & Development:none
- Listing ID #:10846751
- Updated:September 16, 2026 at 10:58 AM
Rooms and interior
- Bedrooms:3
- Total bathrooms:2
- Full bathrooms:2
- Flooring:Laminate
- Dining Description:Living Room/Dining Room Combo
- Bathrooms Description:Double Vanity, Soaking Tub
- Kitchen Description:Breakfast Area, Breakfast Bar, Breakfast Room, Convection Oven, Cooktop, Country Kitchen, Dishwasher, Microwave, Oven/Range (Combo), Pantry
- Bedroom Description:Master On Main Level, Split Bedroom Plan
- Basement Description:Crawl Space
- Living area:1,782 sq. ft.
Heating and cooling
- Cooling:Central Air
- Heating:Central
- Central air:Yes
Structure and exterior
- Roof:Metal
- Year built:1998
- Building area:1,782 sq. ft.
- Lot area:1.1 Acres
- Lot Features:Sloped
- Architectural Style:Modular Home
- Construction Materials:Vinyl Siding
- Exterior Features:Deck, Deck/Patio
- Foundation Description:Block
- Levels:1 Story
Schools
- High school:Putnam
- Middle school:Putnam County
- Elementary school:Putnam
Utilities
- Water:Public, Water Available
- Sewer:Septic Tank
Finances and disclosures
- Price:$560,000
- Price per sq. ft.:$314.25
- Tax amount:$2,871 (2025)
Features and amenities
- Appliances:Convection Oven, Cooktop, Dishwasher, Microwave, Oven/Range (Combo)
- Laundry features:Laundry
Parking
- Parking description:Detached Parking, Guest, Storage
2026 Georgia MLS. All rights reserved. Information Deem Reliable But Not Guaranteed September 16, 2026 METROMLS Member Broker: Jim D’AmicoNew listings near 124 River North Road Se
- Coming Soon
 $1,399,000Coming Soon5 beds 4 baths3,834 sq. ft.
116 Island Drive Ne, Milledgeville, GA 31061
MLS# 10846060Listed by: eXp Realty - New
 $338,000Active4 beds 3 baths2,348 sq. ft.
370 Emily Circle, Milledgeville, GA 31061
MLS# 10846090Listed by: Drake Realty Lake Area - New
 $799,000Active-- beds -- baths
108 Ivey Drive Sw, Milledgeville, GA 31061
MLS# 10845216Listed by: Fickling Lake Country,LLC - New
 $115,000Active3 beds 2 baths960 sq. ft.
221 Lee, Milledgeville, GA 31061
MLS# 10845105Listed by: Keller Williams Lake Oconee - New
 $649,900Active4 beds 3 baths2,284 sq. ft.
177 NE Lakeshore Circle, Milledgeville, GA 31061
MLS# 265540Listed by: SOUTHERN CLASSIC REALTORS - New
 $42,000Active1.23 Acres
677 Dunlap Road Ne, Milledgeville, GA 31061
MLS# 10843238Listed by: RE/MAX Central Realty - New
 $474,900Active3 beds 3 baths2,873 sq. ft.
109 Misty Lane Nw Unit #532, Milledgeville, GA 31061
MLS# 10842871Listed by: Fickling Lake Country,LLC - New
 $38,000Active0.51 Acres
303 High Point Trail, Milledgeville, GA 31061
MLS# 10842752Listed by: Drake Realty Lake Area - New
 $1,395,000Active372 Acres
2055 W Bypass Road Sw, Milledgeville, GA 31061
MLS# 10841924Listed by: Georgia Land Brokerage


Protect your home and budget from life's surprises with an Assurant Home Warranty, backed by a partner that supports you through every step of homeownership. Explore Plans.
©2026 Century 21 Real Estate LLC. All rights reserved. CENTURY 21®, the CENTURY 21 Logo and C21® are service marks owned by Century 21 Real Estate LLC. Century 21 Real Estate LLC fully supports the principles of the Fair Housing Act and the Equal Opportunity Act. Each office is independently owned and operated. Listing information is deemed reliable but not guaranteed accurate.