
140 Newport Rd., Milledgeville, GA 31061
Local realty services provided by:CENTURY 21 Novus
140 Newport Rd.,Milledgeville, GA 31061
$586,000
- 5 Beds
- 4 Baths
- 2,794 sq. ft.
- Single family
- Active
Listed by: tracy evans
Office: fickling lake country,llc
MLS#:10805541
Source:METROMLS
Price summary
- Price:$586,000
- Price per sq. ft.:$209.74
About this home
This classically designed home exudes charm and beauty. Immaculately maintained, this 5-bedroom, 4 full-bath home has an open concept floor plan with a split bedroom layout. The 5th bedroom with full bath upstairs could easily be used as a bonus room and has a great nook for a home office. The formal dining room boasts a coffered ceiling as well as transom windows throughout the front of the house, adding to its character. All bathrooms are tiled both on the floor and on the tub surrounds with neutral colors that will go with any color pallet. Enjoy quartz countertops in the kitchen and primary bathroom as well as granite in all other bathrooms. The lot is level, private, and there is a shady front porch to entertain friends and neighbors! The back deck also has a covered portion great for grilling and enjoying nature. Finally, the location cannot be beat! Located in the highly coveted airport community, you are only minutes from grocery and all amenities. Call today for your personal tour!...
Contact an agent
Home facts
- Year built:2019
- Listing ID #:10805541
- Updated:July 21, 2026 at 11:02 AM
Rooms and interior
- Bedrooms:5
- Total bathrooms:4
- Full bathrooms:4
- Flooring:Carpet, Tile
- Dining Description:Living Room/Dining Room Combo
- Bathrooms Description:Double Vanity, Separate Shower, Soaking Tub, Tile Bath
- Kitchen Description:Dishwasher, Microwave, Oven/Range (Combo), Refrigerator, Stainless Steel Appliance(s)
- Bedroom Description:Master On Main Level, Split Bedroom Plan, Walk-In Closet(s)
- Basement Description:Crawl Space
- Living area:2,794 sq. ft.
Heating and cooling
- Cooling:Ceiling Fan(s), Central Air
- Heating:Central, Heat Pump
- Central air:Yes
Structure and exterior
- Roof:Composition
- Year built:2019
- Building area:2,794 sq. ft.
- Lot area:1.09 Acres
- Lot Features:Level
- Architectural Style:Traditional
- Construction Materials:Brick
- Exterior Features:Deck
- Levels:1.5 Story
Schools
- High school:Baldwin
- Middle school:Oak Hill
- Elementary school:Lakeview
Utilities
- Water:Public, Water Available
- Sewer:Septic Tank
Finances and disclosures
- Price:$586,000
- Price per sq. ft.:$209.74
- Tax amount:$4,508 (2025)
Features and amenities
- Appliances:Dishwasher, Electric Water Heater, Microwave, Oven/Range (Combo), Refrigerator, Stainless Steel Appliance(s)
- Laundry features:In Mud Room
- Amenities:Electric Water Heater, High Ceilings, Pulldown Attic Stairs, Tray Ceiling(s), Vaulted Ceiling(s)
Parking
- Parking description:Garage, Garage Door Opener, Side/Rear Entrance
- Garage:Yes
 2026 Georgia MLS. All rights reserved. Information Deem Reliable But Not Guaranteed July 21, 2026 METROMLS Member Broker: Curtis North
New listings near 140 Newport Rd.
- New
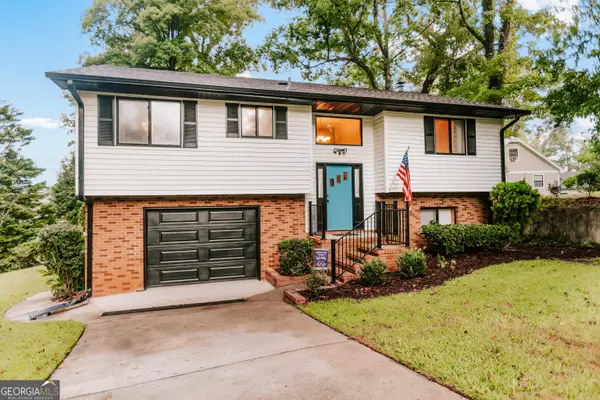 $825,000Active4 beds 3 baths2,320 sq. ft.
155 Honeysuckle Road Nw, Milledgeville, GA 31061
MLS# 10809497Listed by: FrontGate Realty Advisors LLC - New
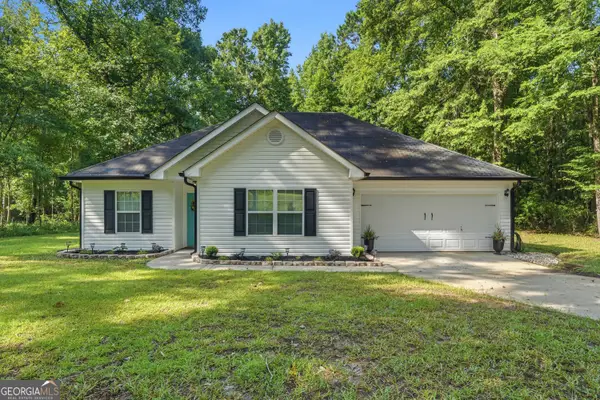 $319,999Active3 beds 2 baths1,502 sq. ft.
613 Kings Road Se, Milledgeville, GA 31061
MLS# 10809469Listed by: Southern Classic Realtors - New
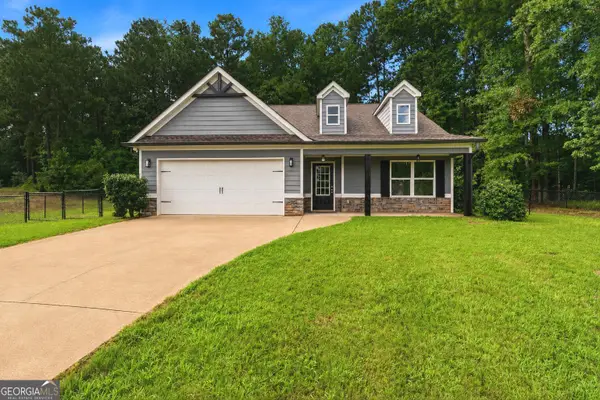 $339,500Active4 beds 3 baths2,036 sq. ft.
100 Bark Circle, Milledgeville, GA 31061
MLS# 10808805Listed by: Breco Realty & Investments - New
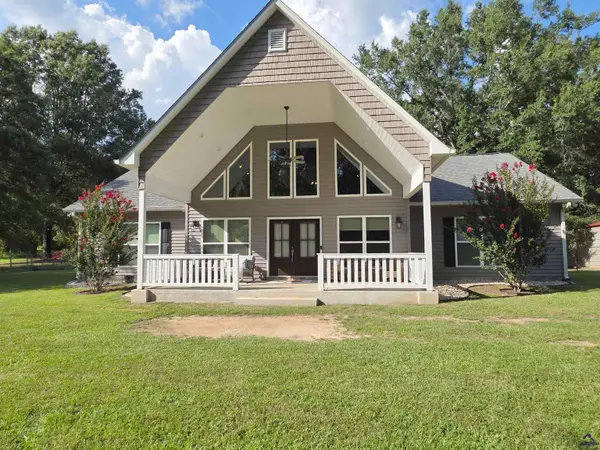 $365,000Active3 beds 2 baths2,351 sq. ft.
105 NW Lawrence Road, Milledgeville, GA 31061
MLS# 264364Listed by: VISION 20/20 HOME REALTY SERVICES LLC - New
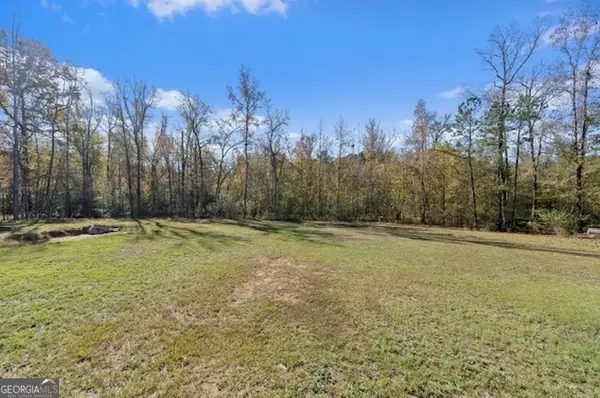 $52,500Active2.23 Acres
0000 Cords Bridge Road, Milledgeville, GA 31061
MLS# 10808640Listed by: Keller Williams Lake Oconee - New
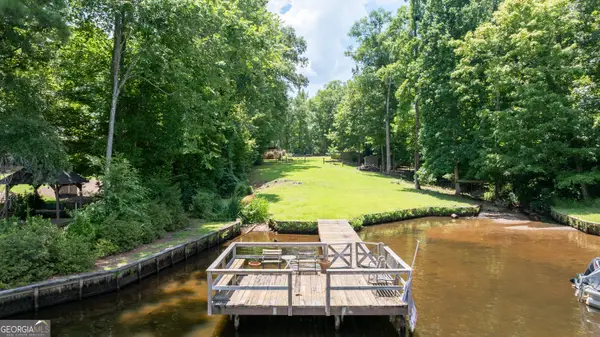 $449,000Active1.32 Acres
136 Old Plantation Trail Nw, Milledgeville, GA 31061
MLS# 10808471Listed by: Elisabeth Barrett Realty 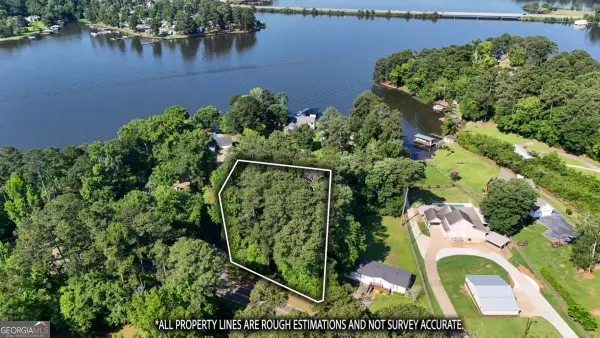 $52,500Active0.75 Acres
0 Mays Road, Milledgeville, GA 31061
MLS# 10786125Listed by: Fickling Lake Country,LLC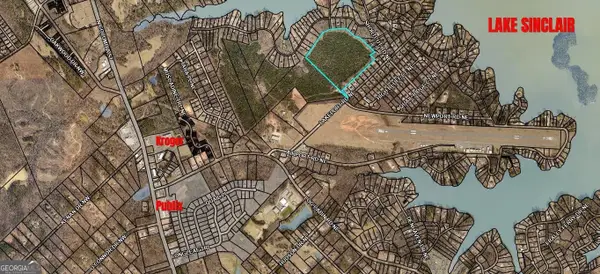 $725,700Pending48.38 Acres
0 Lakeport Road, Milledgeville, GA 31061
MLS# 10807954Listed by: Drake Realty Lake Area- New
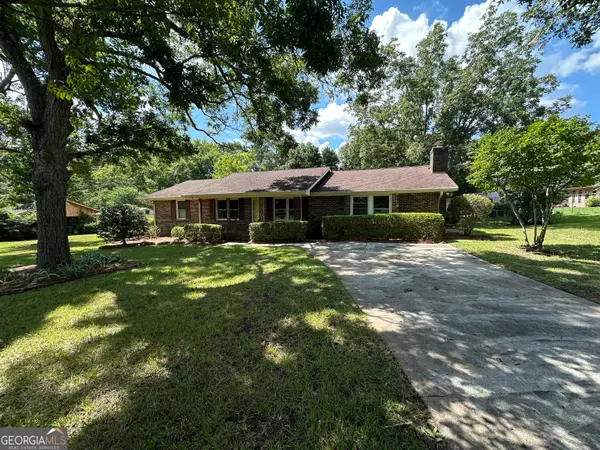 $219,900Active3 beds 2 baths1,632 sq. ft.
125 Rosewood Drive Se, Milledgeville, GA 31061
MLS# 10807433Listed by: Fickling Lake Country,LLC - New
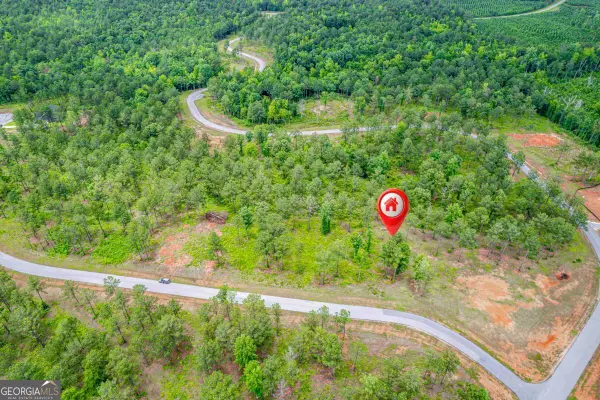 $99,000Active1.29 Acres
206 Whispering Ridge, Milledgeville, GA 31061
MLS# 10807316Listed by: Keller Williams Lake Oconee


Protect your home and budget from life's surprises with an Assurant Home Warranty, backed by a partner that supports you through every step of homeownership. Explore Plans.
©2026 Century 21 Real Estate LLC. All rights reserved. CENTURY 21®, the CENTURY 21 Logo and C21® are service marks owned by Century 21 Real Estate LLC. Century 21 Real Estate LLC fully supports the principles of the Fair Housing Act and the Equal Opportunity Act. Each office is independently owned and operated. Listing information is deemed reliable but not guaranteed accurate.