
177 Milledge Commons Drive, Milledgeville, GA 31061
Local realty services provided by:CENTURY 21 Homes & Investments
177 Milledge Commons Drive,Milledgeville, GA 31061
$227,000
- 3 Beds
- 3 Baths
- 1,831 sq. ft.
- Townhouse
- Active
Listed by: shannon daniels
Office: lennar homes atlanta
MLS#:265680
Source:GA_CGMLS
Price summary
- Price:$227,000
- Price per sq. ft.:$123.98
- Monthly HOA dues:$210
About this home
This new home provides modern comfort and convenience throughout its two levels. Showcasing an open layout shared by the first-floor kitchen, family room and dining room, a rear patio extends it further to the outdoors. Upstairs are two secondary bedrooms and the spacious owner’s suite, featuring a private bathroom and walk-in closet. Completing the home is a two-car garage for versatile storage space. Prices, dimensions and features may vary and are subject to change. Photos are for illustrative purposes only.
Contact an agent
Home facts
- Year built:2026
- Subdivision & Development:MILLEDGE COMMONS
- Listing ID #:265680
- Added:1 day(s) ago
- Updated:September 18, 2026 at 12:44 AM
Rooms and interior
- Bedrooms:3
- Total bathrooms:3
- Full bathrooms:2
- Half bathrooms:1
- Flooring:Carpet, Luxury Vinyl Plank
- Dining Description:Combo
- Kitchen Description:Dishwasher, Disposal, Electric Range, Free Standing Range, Microwave, Refrigerator
- Living area:1,831 sq. ft.
Heating and cooling
- Cooling:Central Electric
- Heating:Central Electric
Structure and exterior
- Year built:2026
- Building area:1,831 sq. ft.
- Construction Materials:Fiber Cement Siding
- Exterior Features:Patio
- Levels:2 Story or More
Schools
- High school:Baldwin County
- Middle school:Oak Hill
- Elementary school:Lakeview Academy
Utilities
- Water:City/County
- Sewer:City/County
Finances and disclosures
- Price:$227,000
- Price per sq. ft.:$123.98
Features and amenities
- Laundry features:Dryer, Washer
- Amenities:Attic Storage, Double Pane Windows, Garage Door Opener, Underground Utilities, Window Blinds
Parking
- Parking description:Attached, Garage
- Garage spaces:2
- Carport spaces:2
New listings near 177 Milledge Commons Drive
- Coming Soon
 $1,399,000Coming Soon5 beds 4 baths3,834 sq. ft.
116 Island Drive Ne, Milledgeville, GA 31061
MLS# 10846060Listed by: eXp Realty
- New
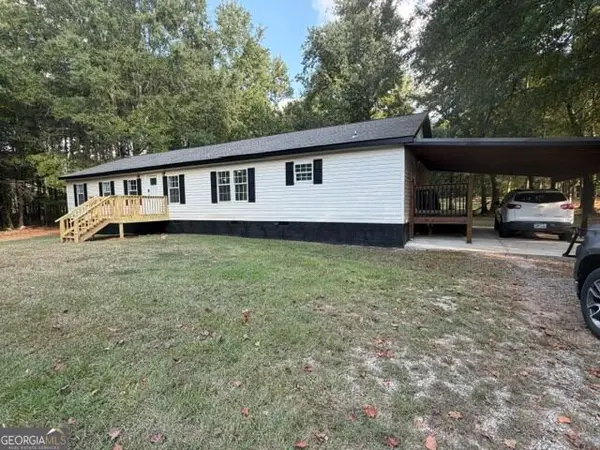 $249,900Active3 beds 2 baths1,836 sq. ft.
166 Collins, Milledgeville, GA 31061
MLS# 10848179Listed by: Robert Binion Real Estate - New
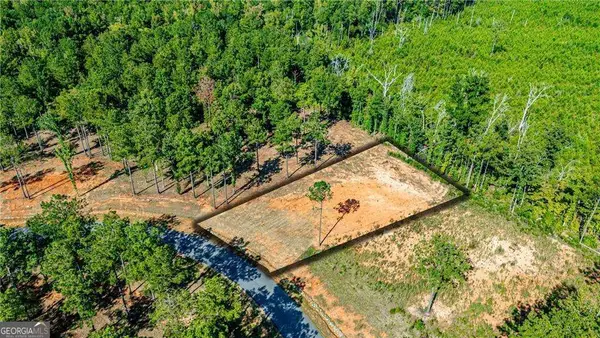 $69,000Active1 Acres
147 Falls Lane, Milledgeville, GA 31061
MLS# 10848222Listed by: Keller Williams Realty Consultants - New
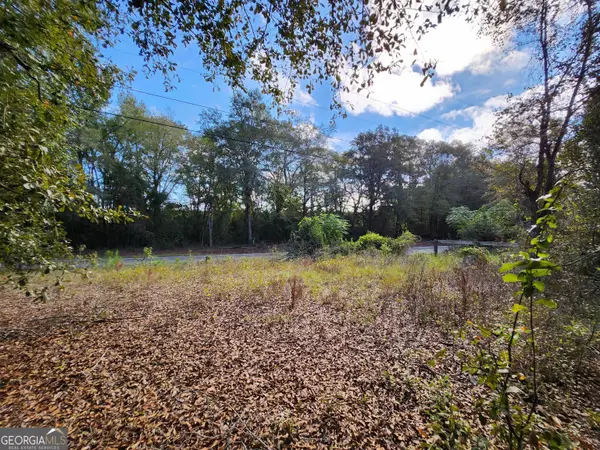 $252,560Active-- beds -- baths
2911 Vinson Highway Se, Milledgeville, GA 31061
MLS# 10847936Listed by: Beycome Brokerage Realty LLC - New
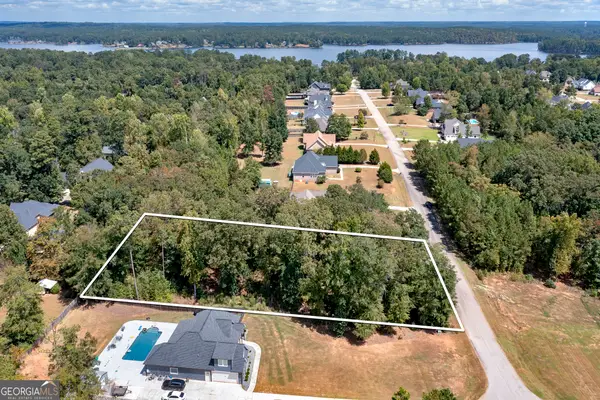 $58,000Active1 Acres
160 High Bluff Court, Milledgeville, GA 31061
MLS# 10847181Listed by: Blue Door Associates, LLC - New
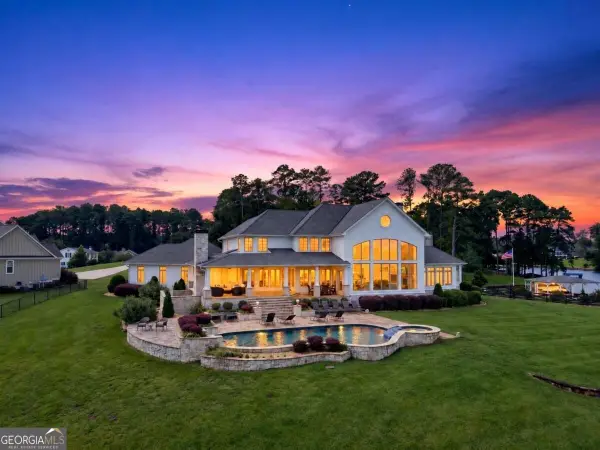 $2,950,000Active4 beds 5 baths
166 Pa Johns Road, Milledgeville, GA 31061
MLS# 10847294Listed by: Kim and Lin Logan Real Estate - New
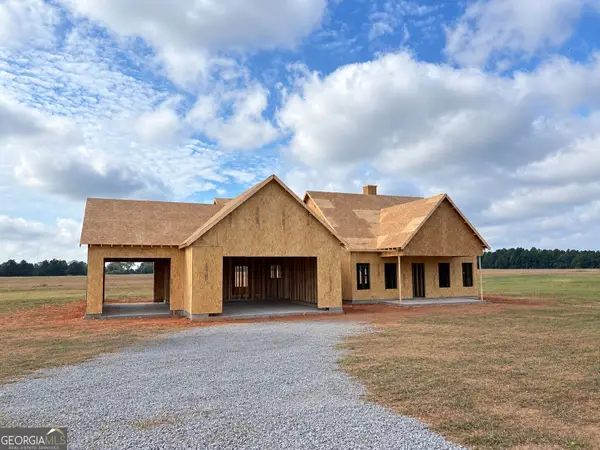 $379,900Active3 beds 3 baths1,797 sq. ft.
355 Black Springs Road, Milledgeville, GA 31061
MLS# 10847300Listed by: South Main Realty - New
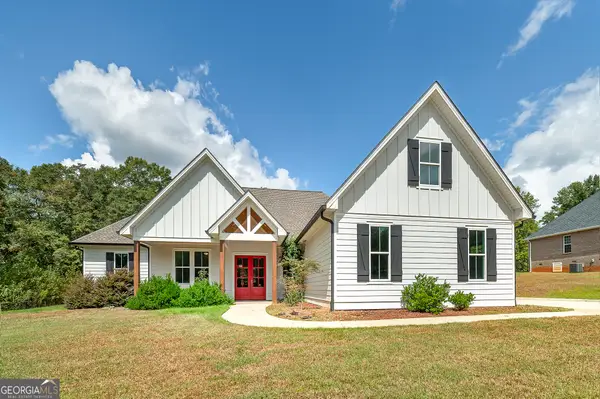 $550,000Active4 beds 4 baths3,080 sq. ft.
194 High Bluff Court, Milledgeville, GA 31061
MLS# 10847164Listed by: Blue Door Associates, LLC - New
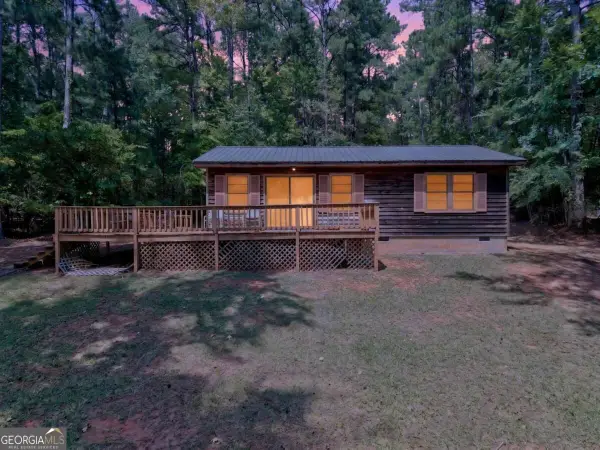 $339,000Active2 beds 1 baths864 sq. ft.
740 S Chickasaw Trail, Milledgeville, GA 31061
MLS# 10846973Listed by: Fickling Lake Country,LLC


Protect your home and budget from life's surprises with an Assurant Home Warranty, backed by a partner that supports you through every step of homeownership. Explore Plans.
©2026 Century 21 Real Estate LLC. All rights reserved. CENTURY 21®, the CENTURY 21 Logo and C21® are service marks owned by Century 21 Real Estate LLC. Century 21 Real Estate LLC fully supports the principles of the Fair Housing Act and the Equal Opportunity Act. Each office is independently owned and operated. Listing information is deemed reliable but not guaranteed accurate.