
3779 NE Sussex Drive, Milledgeville, GA 31061
Local realty services provided by:CENTURY 21 Homes & Investments
3779 NE Sussex Drive,Milledgeville, GA 31061
$449,999
- 4 Beds
- 4 Baths
- 2,882 sq. ft.
- Single family
- Active
Listed by: talisha alligood
Office: southern classic realtors
MLS#:262169
Source:GA_CGMLS
Price summary
- Price:$449,999
- Price per sq. ft.:$156.14
About this home
Beautiful home with fully finished Basement apartment in Country Club Estates. New Roof, new paint, and new shutters. 3 bedrooms plus an office upstairs with 2.5 baths. 1 bedroom and 1 bath downstairs in apartment with kitchenette and large living space. Storage shed. Private 2-acre lot with convince of shopping only a few minutes away.
Contact an agent
Home facts
- Year built:1992
- Subdivision & Development:COUNTRY CLUB PLACE
- Listing ID #:262169
- Added:178 day(s) ago
- Updated:October 02, 2026 at 12:53 AM
Rooms and interior
- Bedrooms:4
- Total bathrooms:4
- Full bathrooms:3
- Half bathrooms:1
- Dining Description:Separate
- Kitchen Description:Dishwasher, Gas Range
- Living area:2,882 sq. ft.
Heating and cooling
- Cooling:Heat Pump
- Heating:Heat Pump
Structure and exterior
- Year built:1992
- Building area:2,882 sq. ft.
- Lot area:2.03 Acres
- Construction Materials:Wood Siding
- Levels:1 Story
Schools
- High school:Baldwin County
- Middle school:Oak Hill
- Elementary school:Lakeview Academy
Utilities
- Water:City/County
- Sewer:City/County
Finances and disclosures
- Price:$449,999
- Price per sq. ft.:$156.14
Features and amenities
- Pool features:Community Pool
Parking
- Parking description:Attached, Garage
- Garage spaces:2
- Carport spaces:2
New listings near 3779 NE Sussex Drive
- New
 $497,500Active4 beds 3 baths2,200 sq. ft.
121 Marshall Road Ne, Milledgeville, GA 31061
MLS# 10858243Listed by: Drake Realty Lake Area
- New
 $150,000Active3 beds 1 baths1,098 sq. ft.
417 N Wilkinson Street, Milledgeville, GA 31061
MLS# 10857891Listed by: First Choice Realty Group GA - New
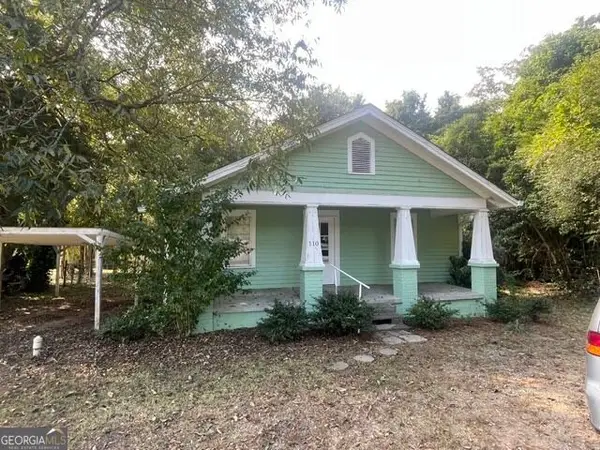 $75,000Active2 beds 1 baths1,200 sq. ft.
110 Hollingshed Avenue Se, Milledgeville, GA 31061
MLS# 10857753Listed by: Fickling Lake Country,LLC - New
 $149,999Active3 beds 2 baths1,792 sq. ft.
136 Meriwether Lane Nw, Milledgeville, GA 31061
MLS# 10857757Listed by: Southern Classic Realtors - New
 $295,000Active4 beds 3 baths2,977 sq. ft.
195 Marshall Road Ne, Milledgeville, GA 31061
MLS# 10857445Listed by: Keller Williams Realty Atl. Partners - New
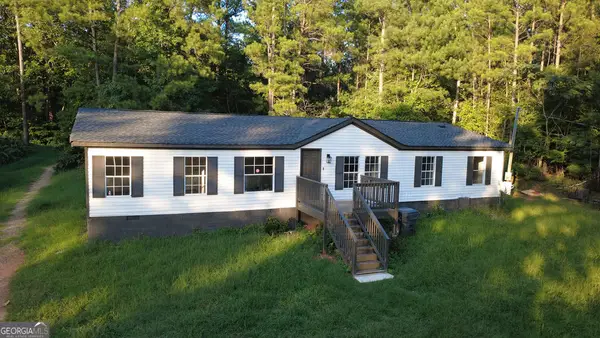 $179,900Active2 beds 2 baths2,004 sq. ft.
158 Felton Drive, Milledgeville, GA 31061
MLS# 10857088Listed by: Homesmart Realty Partners - New
 $199,999Active2 beds 1 baths1,048 sq. ft.
2245 Irwinton Road, Milledgeville, GA 31061
MLS# 10856705Listed by: Southern Classic Realtors - New
 $1,399,000Active5 beds 4 baths4,189 sq. ft.
116 NE Island Drive, Milledgeville, GA 31061
MLS# 265988Listed by: EXP REALTY ASSOCIATES - New
 $359,900Active3 beds 3 baths2,660 sq. ft.
3012 Tomlinson Road Ne, Milledgeville, GA 31061
MLS# 10855529Listed by: Robert Binion Real Estate - New
 $2,199,000Active4 beds 4 baths2,701 sq. ft.
151A Cape Harbour, Milledgeville, GA 31061
MLS# 10855202Listed by: Robert Binion Real Estate


Protect your home and budget from life's surprises with an Assurant Home Warranty, backed by a partner that supports you through every step of homeownership. Explore Plans.
©2026 Century 21 Real Estate LLC. All rights reserved. CENTURY 21®, the CENTURY 21 Logo and C21® are service marks owned by Century 21 Real Estate LLC. Century 21 Real Estate LLC fully supports the principles of the Fair Housing Act and the Equal Opportunity Act. Each office is independently owned and operated. Listing information is deemed reliable but not guaranteed accurate.