
486 Riley Circle Nw, Milledgeville, GA 31061
Local realty services provided by:CENTURY 21 Crowe Realty
486 Riley Circle Nw,Milledgeville, GA 31061
$347,500
- 4 Beds
- 3 Baths
- - sq. ft.
- Single family
- Sold
Listed by: andrew herren
Office: great blue realty llc
MLS#:10772467
Source:METROMLS
Sorry, we are unable to map this address
Price summary
- Price:$347,500
- Monthly HOA dues:$20.83
About this home
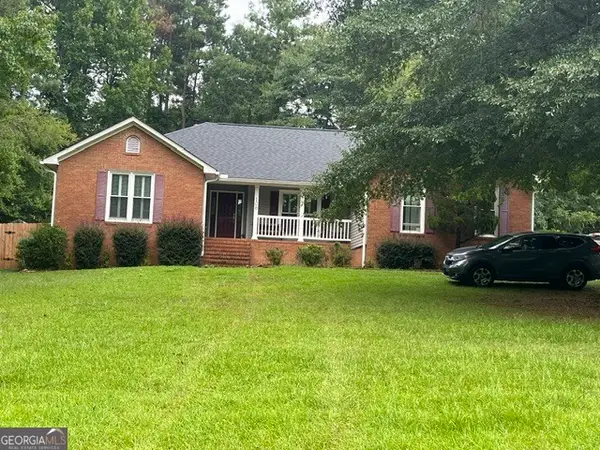
New construction home in the final phase of High Point Subdivision. Granite countertops in kitchen and stainless steel appliances. 5 panel doors and square edge trim. LVP throughout! Large owner's suite with garden tub and separate shower. Huge walk-in closet!. Garage door with openers. Close to Lake Sinclair and the Kroger shopping center. Public water and sewer. Builder will pay $4000 of buyer's closing costs with use of approved lender! Not photos of actual home.
Contact an agent
Home facts
- Year built:2026
- Listing ID #:10772467
- Updated:July 29, 2026 at 06:46 AM
Rooms and interior
- Bedrooms:4
- Total bathrooms:3
- Full bathrooms:2
- Half bathrooms:1
- Flooring:Carpet, Vinyl
- Kitchen Description:Dishwasher, Microwave, Oven/Range (Combo)
- Bedroom Description:Walk-In Closet(s)
Heating and cooling
- Cooling:Electric, Heat Pump
- Heating:Electric, Heat Pump
Structure and exterior
- Roof:Composition
- Year built:2026
- Lot Features:Private
- Architectural Style:Brick Front, Ranch
- Construction Materials:Vinyl Siding
- Foundation Description:Slab
- Levels:1 Story
Schools
- High school:Baldwin
- Middle school:Oak Hill
- Elementary school:Lakeview
Utilities
- Water:Public
- Sewer:Public Sewer, Sewer Connected
Finances and disclosures
- Price:$347,500
- Tax amount:$3,200 (2026)
Features and amenities
- Appliances:Dishwasher, Electric Water Heater, Microwave, Oven/Range (Combo)
- Laundry features:In Hall, Laundry
- Amenities:Electric Water Heater, Pulldown Attic Stairs
Parking
- Total parking spaces:2
- Parking description:Attached, Garage, Garage Door Opener
- Garage:Yes
 2026 Georgia MLS. All rights reserved. Information Deem Reliable But Not Guaranteed July 29, 2026 METROMLS Member Broker: Clinton Crowe
New listings near 486 Riley Circle Nw
- New
 $249,900Active5 beds 3 baths2,251 sq. ft.
1707 Briarcliff Court, Milledgeville, GA 31061
MLS# 10814392Listed by: Drake Realty Lake Area - New
 $324,900Active4 beds 2 baths1,804 sq. ft.
106 S Cambridge Drive, Milledgeville, GA 31061
MLS# 10813973Listed by: Great Blue Realty LLC - New
 $850,000Active3 beds 2 baths1,661 sq. ft.
207 Lakeshore Circle, Milledgeville, GA 31061
MLS# 10813748Listed by: Robert Binion Real Estate - New
 $180,000Active2.1 Acres
143 Falls Lane #84, Milledgeville, GA 31061
MLS# 10813413Listed by: Keller Williams Rlty. Partners - New
 $180,000Active2.1 Acres
143 Falls Lane, Milledgeville, GA 31061
MLS# 7807648Listed by: KELLER WILLIAMS REALTY PARTNERS - New
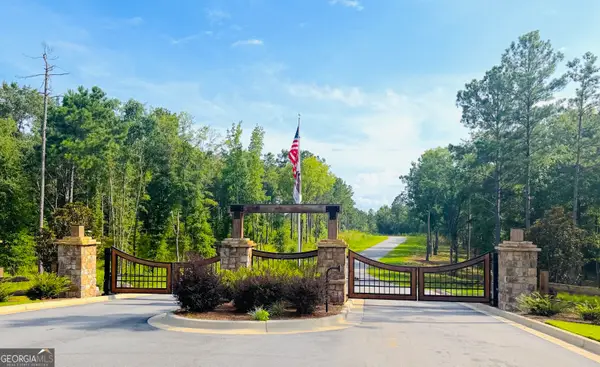 $119,000Active1.22 Acres
224 Whispering Ridge #LOT 14, Milledgeville, GA 31061
MLS# 10813228Listed by: Virtual Properties Realty.com - New
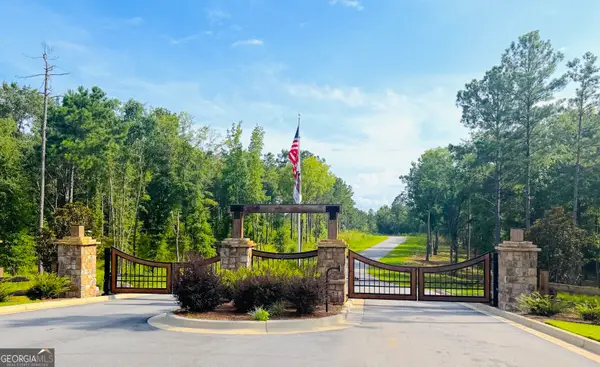 $119,000Active1.06 Acres
228 Whispering Ridge #LOT 15, Milledgeville, GA 31061
MLS# 10813235Listed by: Virtual Properties Realty.com - New
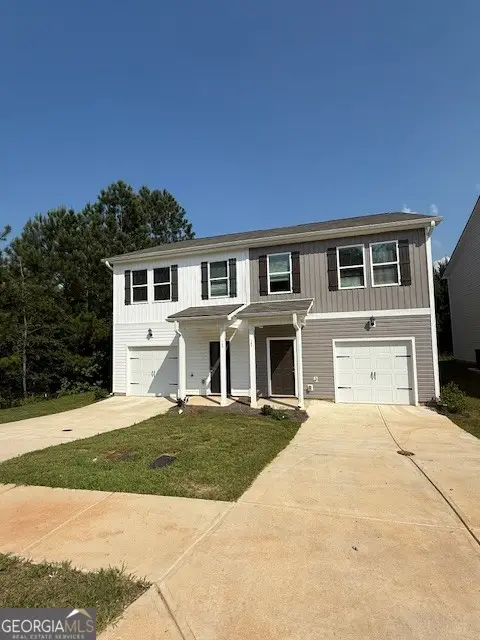 $134,900Active3 beds 3 baths1,538 sq. ft.
141 Red Oak Trail Nw #LOT 115, Milledgeville, GA 31061
MLS# 10812991Listed by: Dalton Wade, Inc. - New
 $164,900Active3 beds 2 baths1,176 sq. ft.
127 Fourth Street Sw, Milledgeville, GA 31061
MLS# 10812709Listed by: Fickling Lake Country,LLC - New
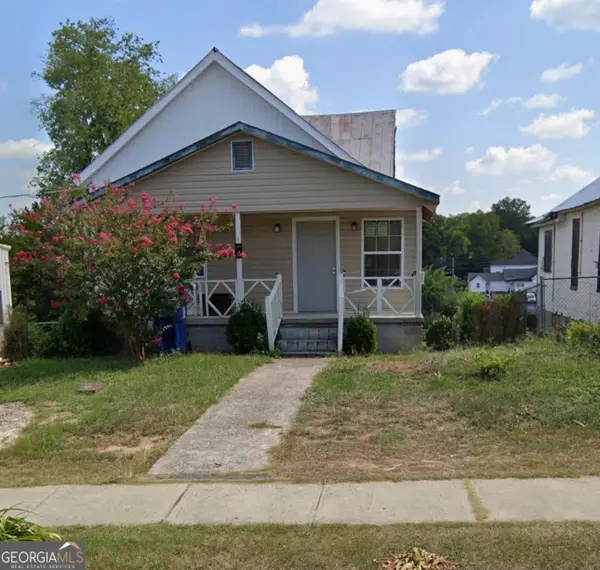 $279,900Active3 beds 1 baths1,098 sq. ft.
417 N Wilkinson Street, Milledgeville, GA 31061
MLS# 10812592Listed by: First Choice Realty Group GA


Protect your home and budget from life's surprises with an Assurant Home Warranty, backed by a partner that supports you through every step of homeownership. Explore Plans.
©2026 Century 21 Real Estate LLC. All rights reserved. CENTURY 21®, the CENTURY 21 Logo and C21® are service marks owned by Century 21 Real Estate LLC. Century 21 Real Estate LLC fully supports the principles of the Fair Housing Act and the Equal Opportunity Act. Each office is independently owned and operated. Listing information is deemed reliable but not guaranteed accurate.