
3058 Old Eighty Road, Millen, GA 30442
Local realty services provided by:CENTURY 21 Jeff Keller Realty
Listed by: jessica b wilson
Office: southland realty & properties
MLS#:100603421
Source:NC_CCAR
Price summary
- Price:$297,900
- Price per sq. ft.:$154.19
About this home
Move-In Ready Brick Home on 1.24 Acres with NO HOA & NO City Taxes! Located just outside the city limits on a beautiful, level 1.24-acre lot, this well-maintained all-brick home offers plenty of space, privacy, and flexibility-with no HOA restrictions and no city taxes. Recent updates make this home truly move-in ready, including a brand-new roof and fresh interior paint. Inside, you'll find 1,932 square feet with 3 spacious bedrooms and 3 full bathrooms, offering plenty of room for family, guests, or a home office. The bright family room provides a comfortable gathering space and flows into the formal dining room and generously sized kitchen, complete with abundant cabinetry and plenty of counter space. Step outside to the private screened-in back porch, the perfect spot for morning coffee or relaxing evenings while overlooking the spacious backyard. With 1.24 acres, there's plenty of room for gardening, pets, entertaining, or simply enjoying the outdoors. Additional features include an attached 2-car garage and a convenient location just minutes from downtown shopping, dining, and Jenkins County Schools. Even better, the property is located less than half a mile from the Ogeechee River! With a great combination of updates, space, privacy, and convenience, this is a home you'll want to see. Don't miss your opportunity to enjoy country living with room to breathe!...
Contact an agent
Home facts
- Year built:1996
- Subdivision & Development:Not In Subdivision
- Listing ID #:100603421
- Added:1 day(s) ago
- Updated:September 15, 2026 at 03:50 AM
Rooms and interior
- Bedrooms:3
- Total bathrooms:3
- Full bathrooms:3
- Rooms Total:8
- Dining Description:Eat-in Kitchen
- Bathrooms Description:Walk-in Shower
- Kitchen Description:Eat-in Kitchen
- Bedroom Description:Walk-In Closet(s)
- Living area:1,932 sq. ft.
Heating and cooling
- Cooling:Central Air
- Heating:Electric, Forced Air, Heating
- Central air:Yes
Structure and exterior
- Roof:Composition
- Year built:1996
- Building area:1,932 sq. ft.
- Lot area:1.24 Acres
- Construction Materials:Brick
- Exterior Features:Screened
- Foundation Description:Crawl Space
- Levels:1 Story
Schools
- High school:Jenkins County
- Middle school:Jenkins County
- Elementary school:Jenkins Elementary
Utilities
- Water:Water Connected
- Sewer:Sewer Connected
Finances and disclosures
- Price:$297,900
- Price per sq. ft.:$154.19
Features and amenities
- Amenities:Walk-In Closet(s)
Parking
- Total parking spaces:2
- Parking description:Attached Garage, Off Street
- Garage:Yes
- Garage spaces:2

New listings near 3058 Old Eighty Road
- New
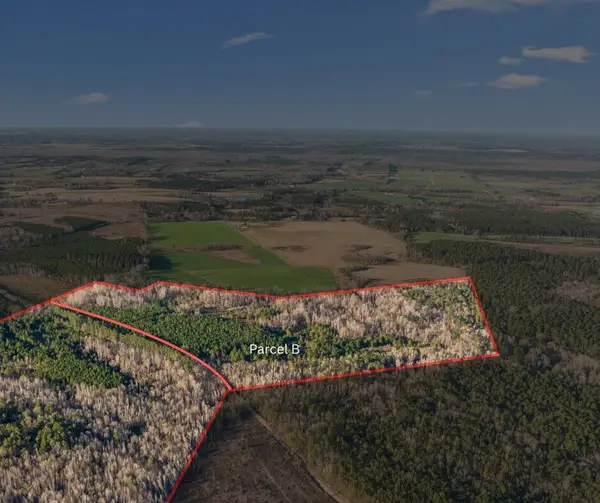 $419,900Active91.93 Acres
00 Thomas Road, Millen, GA 30442
MLS# 100603398Listed by: SOUTHLAND REALTY & PROPERTIES - New
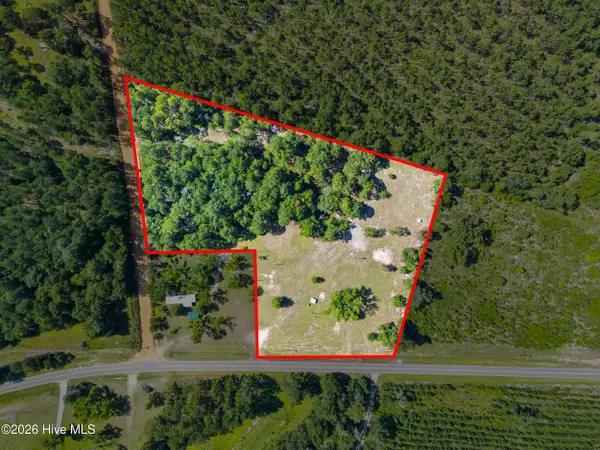 $120,000Active5.28 Acres
1494 Hiltonia Road, Millen, GA 30442
MLS# 100603407Listed by: SOUTHLAND REALTY & PROPERTIES - New
 $169,900Active3 beds 2 baths1,844 sq. ft.
4702 W Old Savannah Road, Millen, GA 30442
MLS# 10843694Listed by: ERA Hirsch Real Estate Team  $315,000Active3 beds 3 baths2,306 sq. ft.
631 Barney Avenue, Millen, GA 30442
MLS# 10839384Listed by: Southland Realty & Properties $399,900Active3 beds 2 baths2,015 sq. ft.
475 Perkins Road, Millen, GA 30442
MLS# 10838425Listed by: Southland Realty & Properties $257,700Active51.54 Acres
0 Perkins Greenfork Road, Millen, GA 30442
MLS# 10835564Listed by: Next Move Real Estate $180,000Active4 beds 2 baths1,960 sq. ft.
3594 Bennetts Landing Road, Millen, GA 30442
MLS# 10835432Listed by: Weichert Realtors-Webb & Associates $995,000Active3 beds 3 baths2,497 sq. ft.
3964 Ga-17 S, Millen, GA 30442
MLS# SA363431Listed by: GREAT GA REALTY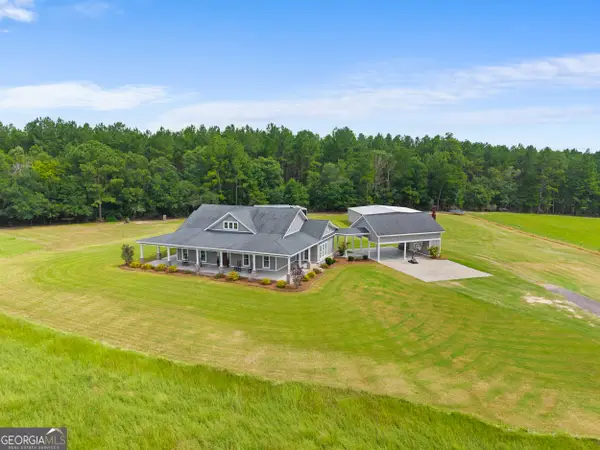 $995,000Active3 beds 3 baths2,497 sq. ft.
3964 Hwy 17 S, Millen, GA 30442
MLS# 10835150Listed by: Great GA Realty, LLC


Protect your home and budget from life's surprises with an Assurant Home Warranty, backed by a partner that supports you through every step of homeownership. Explore Plans.
©2026 Century 21 Real Estate LLC. All rights reserved. CENTURY 21®, the CENTURY 21 Logo and C21® are service marks owned by Century 21 Real Estate LLC. Century 21 Real Estate LLC fully supports the principles of the Fair Housing Act and the Equal Opportunity Act. Each office is independently owned and operated. Listing information is deemed reliable but not guaranteed accurate.