
4562 Gip Road, Millen, GA 30442
Local realty services provided by:CENTURY 21 NUWAY REALTY
Listed by: jessica wilson
Office: southland realty & properties
MLS#:10766882
Source:METROMLS
Price summary
- Price:$275,000
- Price per sq. ft.:$107.25
About this home
**Over 2,500 square feet, two acres, a newer roof and an easy 22-mile drive to Statesboro- This spacious brick home offers three bedrooms, two full bathrooms and a versatile bonus room that could serve as a fourth bedroom, home office, playroom or hobby room. With multiple living areas and plenty of room both inside and outside, the property provides a hard-to-find combination of space, privacy and affordability. Situated in a peaceful country setting, the home offers room for gardening, outdoor entertaining, pets or simply enjoying the privacy of the two-acre lot. The flexible floor plan allows buyers to personalize the additional space according to their needs. Conveniently located with a straightforward commute to Statesboro, this property is ideal for buyers who want more house and land without the higher Statesboro price tag. Schedule your private showing and see how much space this property offers.
Contact an agent
Home facts
- Year built:1936
- Subdivision & Development:None
- Listing ID #:10766882
- Updated:September 13, 2026 at 11:08 AM
Rooms and interior
- Bedrooms:3
- Total bathrooms:2
- Full bathrooms:2
- Flooring:Carpet, Tile, Vinyl
- Dining Description:Separate Room
- Kitchen Description:Dishwasher, Microwave, Oven/Range (Combo), Pantry, Refrigerator
- Bedroom Description:Master On Main Level
- Basement Description:Crawl Space
- Living area:2,564 sq. ft.
Heating and cooling
- Cooling:Central Air
- Heating:Central
- Central air:Yes
Structure and exterior
- Roof:Metal
- Year built:1936
- Building area:2,564 sq. ft.
- Lot area:2 Acres
- Lot Features:Level
- Architectural Style:Brick 4 Side
- Construction Materials:Brick
- Levels:1 Story
Schools
- High school:Jenkins County
- Middle school:Jenkins
- Elementary school:Jenkins High
Utilities
- Water:Water Available, Well
- Sewer:Septic Tank
Finances and disclosures
- Price:$275,000
- Price per sq. ft.:$107.25
- Tax amount:$2,357 (25)
Features and amenities
- Appliances:Dishwasher, Dryer, Microwave, Oven/Range (Combo), Refrigerator, Washer
- Laundry features:Dryer, Laundry Closet, Washer
- Pool features:Above Ground
Parking
- Parking description:Carport, Side/Rear Entrance
 2026 Georgia MLS. All rights reserved. Information Deem Reliable But Not Guaranteed September 13, 2026
New listings near 4562 Gip Road
- New
 $169,900Active3 beds 2 baths1,844 sq. ft.
4702 W Old Savannah Road, Millen, GA 30442
MLS# 10843694Listed by: ERA Hirsch Real Estate Team - New
 $315,000Active3 beds 3 baths2,306 sq. ft.
631 Barney Avenue, Millen, GA 30442
MLS# 10839384Listed by: Southland Realty & Properties - New
 $399,900Active3 beds 2 baths2,015 sq. ft.
475 Perkins Road, Millen, GA 30442
MLS# 10838425Listed by: Southland Realty & Properties  $257,700Active51.54 Acres
0 Perkins Greenfork Road, Millen, GA 30442
MLS# 10835564Listed by: Next Move Real Estate $180,000Active4 beds 2 baths1,960 sq. ft.
3594 Bennetts Landing Road, Millen, GA 30442
MLS# 10835432Listed by: Weichert Realtors-Webb & Associates $995,000Active3 beds 3 baths2,497 sq. ft.
3964 Ga-17 S, Millen, GA 30442
MLS# SA363431Listed by: GREAT GA REALTY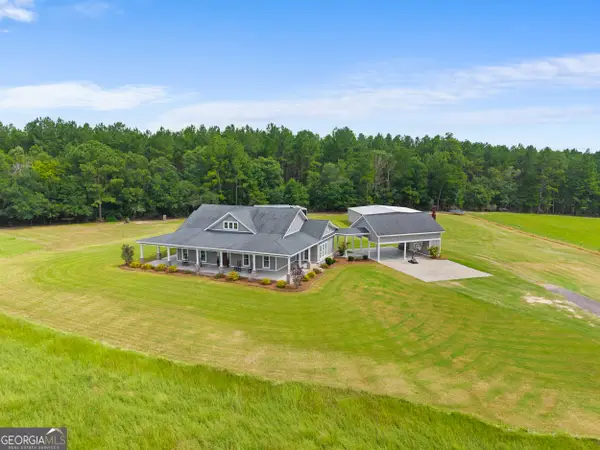 $995,000Active3 beds 3 baths2,497 sq. ft.
3964 Hwy 17 S, Millen, GA 30442
MLS# 10835150Listed by: Great GA Realty, LLC $229,000Active4 beds 3 baths1,807 sq. ft.
422 Park Avenue, Millen, GA 30442
MLS# 10834975Listed by: Weichert Realtors-Webb & Associates $219,900Active3 beds 2 baths1,648 sq. ft.
225 Virginia Avenue, Millen, GA 30442
MLS# 10832529Listed by: Highline Property Holdings $1,495,000Active4 beds 5 baths4,176 sq. ft.
425 N Herndon Rd, Millen, GA 30442
MLS# SA362648Listed by: NEXT MOVE REAL ESTATE LLC


Protect your home and budget from life's surprises with an Assurant Home Warranty, backed by a partner that supports you through every step of homeownership. Explore Plans.
©2026 Century 21 Real Estate LLC. All rights reserved. CENTURY 21®, the CENTURY 21 Logo and C21® are service marks owned by Century 21 Real Estate LLC. Century 21 Real Estate LLC fully supports the principles of the Fair Housing Act and the Equal Opportunity Act. Each office is independently owned and operated. Listing information is deemed reliable but not guaranteed accurate.