
517 N Masonic Street, Millen, GA 30442
Local realty services provided by:CENTURY 21 Realty 1 Professionals
517 N Masonic Street,Millen, GA 30442
$174,900
- 3 Beds
- 2 Baths
- 1,791 sq. ft.
- Single family
- Active
Listed by: jessica wilson
Office: southland realty & properties
MLS#:10672810
Source:METROMLS
Price summary
- Price:$174,900
- Price per sq. ft.:$97.65
About this home
Now offered at $174,900-priced well below a recent $195,000 appraisal for immediate equity! Built in 1920, this charming 3-bedroom, 2-bathroom historic city home spans 1,791 square feet and showcases timeless details, including original fireplaces, custom molding, and Augusta brick accents. Spacious living and formal dining areas offer an open, welcoming flow perfect for family gatherings. Valuable recent improvements include a new water heater with updated plumbing lines and electrical wiring, fresh storm doors, and a freshly stained rear deck with custom steps leading down to the covered carport. The exterior offers a private, fully fenced backyard with mature landscaping, a deep storage outbuilding, and full access to paved city sidewalks and streetlights within walking distance of local schools. Truly a rare character home packed with updates at an unbeatable value-sold strictly as-is at this price!
Contact an agent
Home facts
- Year built:1920
- Subdivision & Development:None
- Listing ID #:10672810
- Updated:October 29, 2026 at 11:35 AM
Rooms and interior
- Bedrooms:3
- Total bathrooms:2
- Full bathrooms:2
- Flooring:Carpet, Tile
- Dining Description:Separate Room
- Kitchen Description:Dishwasher, Oven/Range (Combo), Refrigerator
- Bedroom Description:Master On Main Level
- Basement Description:Crawl Space
- Living area:1,791 sq. ft.
Heating and cooling
- Cooling:Central Air
- Heating:Central
- Central air:Yes
Structure and exterior
- Roof:Metal
- Year built:1920
- Building area:1,791 sq. ft.
- Lot area:0.31 Acres
- Lot Features:City Lot, Private
- Architectural Style:Traditional
- Construction Materials:Vinyl Siding
- Foundation Description:Block
- Levels:1 Story
Schools
- High school:Jenkins County
- Middle school:Jenkins
- Elementary school:Jenkins High
Utilities
- Water:Public
- Sewer:Public Sewer, Sewer Connected
Finances and disclosures
- Price:$174,900
- Price per sq. ft.:$97.65
- Tax amount:$1,419 (24)
Features and amenities
- Appliances:Dishwasher, Oven/Range (Combo), Refrigerator
- Laundry features:Laundry Closet
Parking
- Total parking spaces:2
- Parking description:Attached, Carport, Off Street Parking, Side/Rear Entrance
 2026 Georgia MLS. All rights reserved. Information Deem Reliable But Not Guaranteed October 29, 2026 METROMLS Member Broker: Angela Whitmire
New listings near 517 N Masonic Street
- New
 $185,000Active3 beds 2 baths1,631 sq. ft.
617 Harvey Street, Millen, GA 30442
MLS# 10880217Listed by: Great GA Realty, LLC - New
 $15,210Active2 beds 1 baths1,242 sq. ft.
205 S Masonic Street, Millen, GA 30442
MLS# 10879586Listed by: Dawsons Realty & Mortgages, Inc. - New
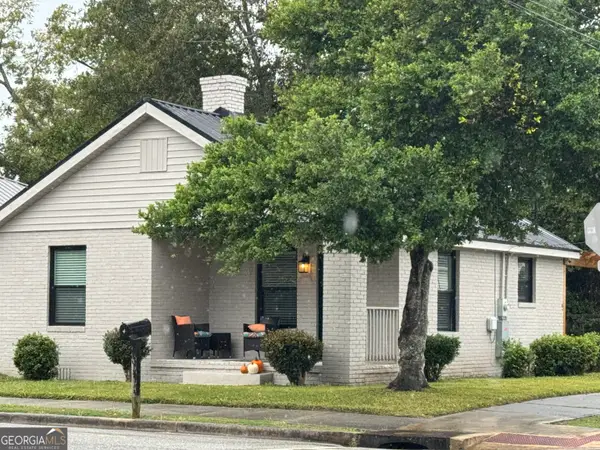 $159,900Active2 beds 2 baths910 sq. ft.
339 N Gray Street, Millen, GA 30442
MLS# 10878792Listed by: Mutual Home Realty Company - New
 $425,000Active3 beds 2 baths2,000 sq. ft.
3636 Fountain Springs Road, Millen, GA 30442
MLS# 10877155Listed by: Southern Roots Realty - New
 $225,000Active4 beds 2 baths1,548 sq. ft.
980 Scott Store Road, Millen, GA 30442
MLS# 10876475Listed by: Desari Jabbar Realty Group - New
 $139,900Active3 beds 2 baths1,372 sq. ft.
3593 B & B Lane, Millen, GA 30442
MLS# 100611620Listed by: GREAT GA REALTY  $320,000Active4 beds 3 baths1,980 sq. ft.
407 Harvey Street, Millen, GA 30442
MLS# 10871677Listed by: Keller Williams Realty Coastal $525,000Active1 beds 1 baths600 sq. ft.
1031 Scotts Store Road, Millen, GA 30442
MLS# 10871069Listed by: Next Move Real Estate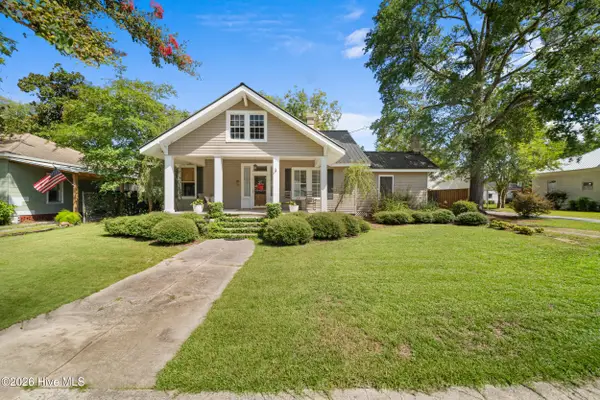 $299,900Active3 beds 3 baths2,306 sq. ft.
631 Barney Avenue, Millen, GA 30442
MLS# 100608831Listed by: SOUTHLAND REALTY & PROPERTIES $95,000Active2 beds 2 baths1,089 sq. ft.
133 Hendrix Street, Millen, GA 30442
MLS# 10868528Listed by: Weichert Realtors-Webb & Associates


Protect your home and budget from life's surprises with an Assurant Home Warranty, backed by a partner that supports you through every step of homeownership. Explore Plans.
©2026 Century 21 Real Estate LLC. All rights reserved. CENTURY 21®, the CENTURY 21 Logo and C21® are service marks owned by Century 21 Real Estate LLC. Century 21 Real Estate LLC fully supports the principles of the Fair Housing Act and the Equal Opportunity Act. Each office is independently owned and operated. Listing information is deemed reliable but not guaranteed accurate.