
808 Harvey Street, Millen, GA 30442
Local realty services provided by:CENTURY 21 North East
808 Harvey Street,Millen, GA 30442
$679,000
- 6 Beds
- 7 Baths
- 5,575 sq. ft.
- Single family
- Active
Listed by: felicia parker
Office: mutual home realty company
MLS#:10868305
Source:METROMLS
Price summary
- Price:$679,000
- Price per sq. ft.:$121.79
About this home
MAJOR PRICE REDUCTION - BUILT-IN EQUITY & INCOME POTENTIAL! A Southern Estate Offering Exceptional Space, Privacy & Value Discover a rare opportunity to own an expansive Southern estate that delivers the space, amenities, and character of a luxury property-without the luxury-market price tag. Located in the heart of Millen, this beautifully remodeled estate offers an extraordinary combination of privacy, comfort, versatility, and investment potential. Set on 1.03 acres across two parcels (M07 039 & M07 039A), the property encompasses 800 & 808 Harvey Street and features a thoughtfully renovated main residence, a charming guest cottage, resort-style outdoor amenities, and substantial garage space. The main residence offers six spacious bedrooms, each with its own private en-suite bathroom, providing exceptional comfort and privacy for family and guests. The expansive primary suite creates a true private retreat and includes its own private kitchenette, perfect for morning coffee, evening relaxation, or extended stays. The heart of the home is designed for both everyday living and entertaining, featuring a gourmet kitchen with stainless steel appliances and custom cabinetry. Generous living spaces flow effortlessly toward the outdoor entertaining areas, creating the perfect setting for gatherings, celebrations, or simply enjoying the tranquility of your own private estate. Step outside and discover your personal oasis, complete with an in-ground pool, professionally landscaped grounds, and a charming gazebo-ideal for outdoor dining, entertaining, or unwinding after a long day. Adding even more versatility is the separate guest cottage, offering endless possibilities as a private retreat for guests, home office, extended-stay accommodations, or an income-producing space. The property also features an oversized three-car garage, providing abundant room for vehicles, recreational equipment, storage, or workspace. The Investment Opportunity Both properties are currently income-producing, adding an attractive investment component to this already exceptional estate. With its size, multiple living spaces, private amenities, and convenient location between Augusta and Savannah, this property presents an exciting opportunity for an owner-user, investor, executive housing concept, or boutique Bed & Breakfast/guest retreat. Whether you're looking for a private Southern estate, a multi-generational property, an income-producing investment, or the opportunity to bring your hospitality vision to life, this property offers possibilities that are increasingly difficult to find. Two parcels. Two addresses. Multiple income opportunities. Exceptional value. 800 & 808 Harvey Street, Millen, GA Come experience the space, privacy, versatility, and timeless Southern character this unique property has to offer. This is more than a home-it's an opportunity. SOLD AS-IS...
Contact an agent
Home facts
- Year built:1935
- Subdivision & Development:None
- Listing ID #:10868305
- Updated:October 25, 2026 at 04:26 AM
Rooms and interior
- Bedrooms:6
- Total bathrooms:7
- Full bathrooms:7
- Flooring:Tile, Vinyl
- Dining Description:Seats 12+, Separate Room
- Bathrooms Description:Separate Shower, Soaking Tub, Tile Bath
- Kitchen Description:Breakfast Area, Breakfast Room, Dishwasher, Double Oven, Microwave, Oven/Range (Combo), Pantry, Refrigerator, Solid Surface Counters, Stainless Steel Appliance(s), Walk-in Pantry
- Bedroom Description:Master On Main Level, Walk-In Closet(s)
- Living area:5,575 sq. ft.
Heating and cooling
- Cooling:Central Air, Electric
- Heating:Central, Electric
- Central air:Yes
Structure and exterior
- Roof:Composition, Metal
- Year built:1935
- Building area:5,575 sq. ft.
- Lot area:1.03 Acres
- Lot Features:Corner Lot, Level, Private
- Architectural Style:Brick 4 Side, Traditional
- Construction Materials:Brick, Stucco
- Exterior Features:Deck/Patio
- Levels:1.5 Story
Schools
- High school:Jenkins County
- Middle school:Jenkins
- Elementary school:Jenkins High
Utilities
- Water:Water Available, Well
- Sewer:Public Sewer, Septic Tank, Sewer Available, Sewer Connected
Finances and disclosures
- Price:$679,000
- Price per sq. ft.:$121.79
- Tax amount:$5,014 (24)
Features and amenities
- Appliances:Dishwasher, Double Oven, Electric Water Heater, Gas Water Heater, Microwave, Oven/Range (Combo), Refrigerator, Stainless Steel Appliance(s), Tankless Water Heater
- Laundry features:Common Area, Laundry
- Amenities:Carbon Monoxide Detector(s), Central Vacuum, Electric Water Heater, Gas Water Heater, High Ceilings, In-Law Floorplan, Pulldown Attic Stairs, Rear Stairs, Security System, Smoke Detector(s), Tankless Water Heater
- Pool features:In Ground
Parking
- Total parking spaces:3
- Parking description:Attached, Garage, Garage Door Opener, Kitchen Level, Storage
- Garage:Yes
 2026 Georgia MLS. All rights reserved. Information Deem Reliable But Not Guaranteed October 25, 2026 METROMLS Member Broker: Jim D’Amico
New listings near 808 Harvey Street
- New
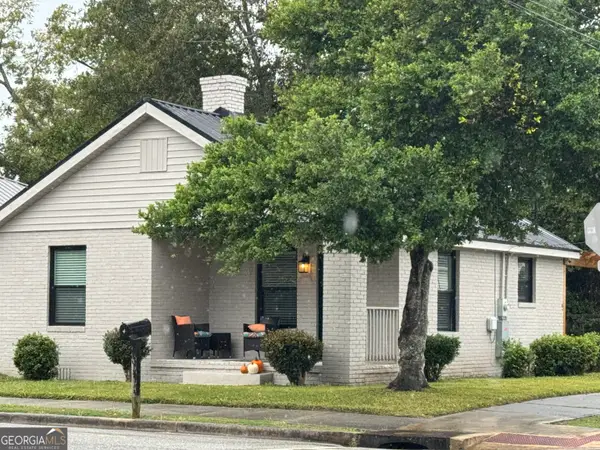 $159,900Active2 beds 2 baths910 sq. ft.
339 N Gray Street, Millen, GA 30442
MLS# 10878792Listed by: Mutual Home Realty Company - New
 $425,000Active3 beds 2 baths2,000 sq. ft.
3636 Fountain Springs Road, Millen, GA 30442
MLS# 10877155Listed by: Southern Roots Realty - New
 $225,000Active4 beds 2 baths1,548 sq. ft.
980 Scott Store Road, Millen, GA 30442
MLS# 10876475Listed by: Desari Jabbar Realty Group - New
 $139,900Active3 beds 2 baths1,372 sq. ft.
3593 B B Lane, Millen, GA 30442
MLS# SA366053Listed by: GREAT GA REALTY  $320,000Active4 beds 3 baths1,980 sq. ft.
407 Harvey Street, Millen, GA 30442
MLS# 10871677Listed by: Keller Williams Realty Coastal $525,000Active1 beds 1 baths600 sq. ft.
1031 Scotts Store Road, Millen, GA 30442
MLS# 10871069Listed by: Next Move Real Estate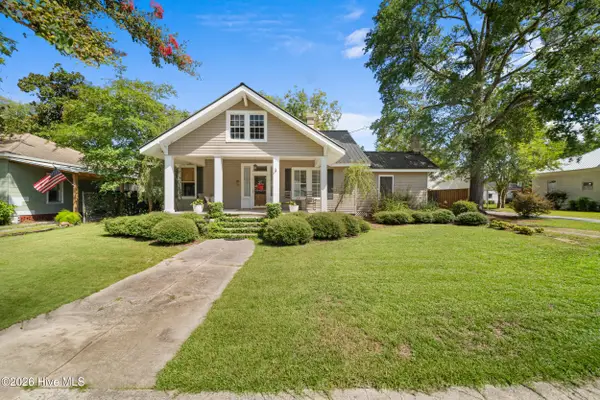 $299,900Active3 beds 3 baths2,306 sq. ft.
631 Barney Avenue, Millen, GA 30442
MLS# 100608831Listed by: SOUTHLAND REALTY & PROPERTIES $95,000Active2 beds 2 baths1,089 sq. ft.
133 Hendrix Street, Millen, GA 30442
MLS# 10868528Listed by: Weichert Realtors-Webb & Associates $410,000Active4 beds 4 baths2,122 sq. ft.
1412 Godbee Road, Millen, GA 30442
MLS# 100608646Listed by: NEXT MOVE REAL ESTATE, LLC


Protect your home and budget from life's surprises with an Assurant Home Warranty, backed by a partner that supports you through every step of homeownership. Explore Plans.
©2026 Century 21 Real Estate LLC. All rights reserved. CENTURY 21®, the CENTURY 21 Logo and C21® are service marks owned by Century 21 Real Estate LLC. Century 21 Real Estate LLC fully supports the principles of the Fair Housing Act and the Equal Opportunity Act. Each office is independently owned and operated. Listing information is deemed reliable but not guaranteed accurate.