
1468 Highway 41 N, Milner, GA 30257
Local realty services provided by:CENTURY 21 NUWAY REALTY
1468 Highway 41 N,Milner, GA 30257
$299,000
- 3 Beds
- 2 Baths
- 1,558 sq. ft.
- Single family
- Active
Listed by: gene reynolds
Office: gene reynolds realty inc.
MLS#:10830506
Source:METROMLS
Price summary
- Price:$299,000
- Price per sq. ft.:$191.91
About this home
WElcome to your beautifully renovated retreat style home in Lmar County! This stunning 1558 square foot home sits perfectly on a spacious 1.06 acre lot, offering the ideal blend of modern updates and country charm. The main level features a bright, open living space and two comfortable bedrooms. Upstairs, you will find a private third bedroom and full bathroom., creating the perfect setup for guest or teens or a home office. Step outside into the expansive backyard, fully enclosed by a new wooden privacy fence perfect for pets, play or entertaining. Enjoy peace and quite without sacarficing convenience. This home boast a great location with easy access to Both Griffin and Atlanta. Do not miss the chance to make this move in ready gem your own.
Contact an agent
Home facts
- Year built:1988
- Subdivision & Development:1.06 acres
- Listing ID #:10830506
- Updated:October 24, 2026 at 11:28 AM
Rooms and interior
- Bedrooms:3
- Total bathrooms:2
- Full bathrooms:2
- Flooring:Laminate
- Dining Description:Living Room/Dining Room Combo
- Bathrooms Description:Separate Shower
- Kitchen Description:Country Kitchen, Dishwasher, Ice Maker, Microwave, Oven/Range (Combo), Stainless Steel Appliance(s)
- Bedroom Description:Master On Main Level, Roommate Plan
- Living area:1,558 sq. ft.
Heating and cooling
- Cooling:Ceiling Fan(s), Central Air, Common
- Heating:Central, Common
- Central air:Yes
Structure and exterior
- Roof:Composition
- Year built:1988
- Building area:1,558 sq. ft.
- Lot area:1.06 Acres
- Lot Features:Level
- Architectural Style:Traditional
- Exterior Features:Garden
- Foundation Description:Slab
- Levels:2 Story
Schools
- High school:Lamar
- Middle school:Lamar
- Elementary school:Lamar
Utilities
- Water:Well
- Sewer:Septic Tank
Finances and disclosures
- Price:$299,000
- Price per sq. ft.:$191.91
- Tax amount:$2,329 (2025)
Features and amenities
- Appliances:Dishwasher, Dryer, Electric Water Heater, Microwave, Oven/Range (Combo), Stainless Steel Appliance(s), Washer
- Laundry features:Dryer, In Kitchen, Washer
- Amenities:Electric Water Heater, In-Law Floorplan, Smoke Detector(s)
Parking
- Parking description:Kitchen Level, RV / Boat Parking
 2026 Georgia MLS. All rights reserved. Information Deem Reliable But Not Guaranteed October 24, 2026
New listings near 1468 Highway 41 N
 $579,000Active3 beds 3 baths2,100 sq. ft.
425 Ethridge Mill Rd, Milner, GA 30257
MLS# 10819793Listed by: Murray Company, Realtors- New
 $620,000Active5 beds 5 baths2,821 sq. ft.
6620 New Hope Road, Milner, GA 30257
MLS# 10874344Listed by: Georgia Real Estate Team - New
 $29,000Active2 Acres
0 Jones Road, Milner, GA 30257
MLS# 10874153Listed by: Benham Realty Group - New
 $48,000Active0.66 Acres
0 Savannah Way, Milner, GA 30257
MLS# 10874064Listed by: Benham Realty Group - New
 $599,000Active4 beds 4 baths
151 Evans Road, Milner, GA 30257
MLS# 7855108Listed by: SWEET REALTY, LLC  $259,900Active3 beds 2 baths1,492 sq. ft.
117 Savannah Way, Milner, GA 30257
MLS# 10869806Listed by: PMC Realty Group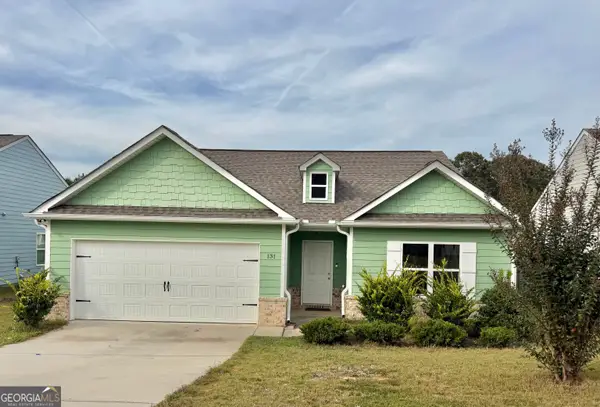 $259,900Active3 beds 2 baths1,492 sq. ft.
131 Savannah Way, Milner, GA 30257
MLS# 10869773Listed by: HR Heritage Realty, Inc. $339,900Active4 beds 3 baths2,288 sq. ft.
120 Mill Pond Court, Milner, GA 30257
MLS# 10858244Listed by: Keller Williams Realty Atl. Partners $260,000Active17.49 Acres
0 CHAPPELL MILL Chappell Mill Road, Milner, GA 30257
MLS# 10855922Listed by: Georgia Hometown Realty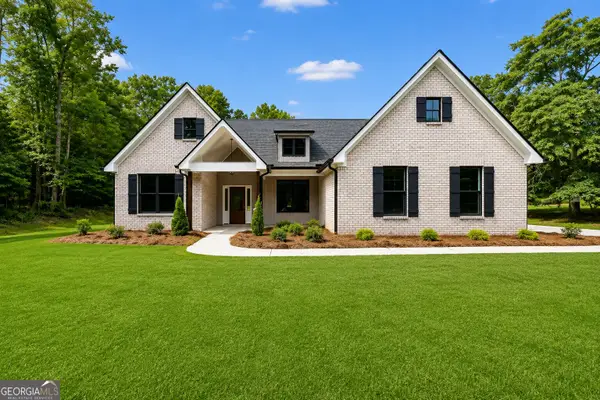 $383,900Active3 beds 2 baths1,690 sq. ft.
202 Mckneely Road, Milner, GA 30257
MLS# 10836138Listed by: The Legacy Real Estate Group


Protect your home and budget from life's surprises with an Assurant Home Warranty, backed by a partner that supports you through every step of homeownership. Explore Plans.
©2026 Century 21 Real Estate LLC. All rights reserved. CENTURY 21®, the CENTURY 21 Logo and C21® are service marks owned by Century 21 Real Estate LLC. Century 21 Real Estate LLC fully supports the principles of the Fair Housing Act and the Equal Opportunity Act. Each office is independently owned and operated. Listing information is deemed reliable but not guaranteed accurate.