
206 Liberty Trace, Milner, GA 30257
Local realty services provided by:CENTURY 21 North East
206 Liberty Trace,Milner, GA 30257
$399,000
- 5 Beds
- 3 Baths
- 3,093 sq. ft.
- Single family
- Active
Listed by:
 Kim Freshwater(770) 630 - 8394CENTURY 21 Integra
Office: century 21 integra
MLS#:10849679
Source:METROMLS
Price summary
- Price:$399,000
- Price per sq. ft.:$129
About this home
Welcome home to this spacious two-story residence offering generous space and functional design throughout. Featuring five well-appointed bedrooms and three full bathrooms, the layout is exceptionally versatile. The heart of the main floor is a large kitchen equipped with a center island, extensive cabinetry, and abundant workspace. A full bathroom and a dedicated bedroom on the main level provide an ideal arrangement for overnight guests, multi-generational living, or a quiet home office. Upstairs, the sprawling primary suite serves as a peaceful retreat, complete with its own sitting area. The private en-suite bathroom boasts a double vanity, a deep garden tub, a separate walk-in shower, and a spacious walk-in closet. The upper level also hosts the remaining bedrooms along with a centrally located laundry room for maximum everyday convenience. Outdoor living is just as inviting, featuring both a covered front porch and a covered back porch ready for relaxing or entertaining, as well as a desirable two-car side-entry garage that enhances curb appeal. The home is ready for your personal design choices and needs some repairs including fresh interior paint and carpet replacement. With its expansive footprint and thoughtful floor plan, this property presents an opportunity to build equity by completing the needed repairs. Schedule your private showing today!...
Contact an agent
Home facts
- Year built:2005
- Subdivision & Development:The Village at Liberty
- Listing ID #:10849679
- Updated:September 24, 2026 at 11:07 AM
Rooms and interior
- Bedrooms:5
- Total bathrooms:3
- Full bathrooms:3
- Flooring:Carpet, Hardwood, Vinyl
- Dining Description:Separate Room
- Bathrooms Description:Double Vanity, Separate Shower
- Kitchen Description:Breakfast Area, Dishwasher, Kitchen Island, Microwave, Oven/Range (Combo), Solid Surface Counters
- Bedroom Description:Walk-In Closet(s)
- Living area:3,093 sq. ft.
Heating and cooling
- Cooling:Ceiling Fan(s), Central Air, Electric, Heat Pump
- Heating:Central, Electric, Heat Pump
- Central air:Yes
Structure and exterior
- Roof:Composition
- Year built:2005
- Building area:3,093 sq. ft.
- Lot area:1 Acres
- Lot Features:Open Lot
- Architectural Style:Traditional
- Construction Materials:Stone, Vinyl Siding
- Exterior Features:Deck/Patio
- Foundation Description:Slab
- Levels:2 Story
Schools
- High school:Lamar
- Middle school:Lamar
- Elementary school:Lamar
Utilities
- Water:Public
- Sewer:Septic Tank
Finances and disclosures
- Price:$399,000
- Price per sq. ft.:$129
- Tax amount:$4,470 (2025)
Features and amenities
- Appliances:Dishwasher, Electric Water Heater, Microwave, Oven/Range (Combo)
- Laundry features:In Hall, Laundry, Upper Level
- Amenities:Electric Water Heater, Pulldown Attic Stairs
Parking
- Parking description:Attached, Garage, Kitchen Level, Side/Rear Entrance
- Garage:Yes
2026 Georgia MLS. All rights reserved. Information Deem Reliable But Not Guaranteed September 24, 2026 METROMLS Member Broker: Jim D’AmicoNew listings near 206 Liberty Trace
- New
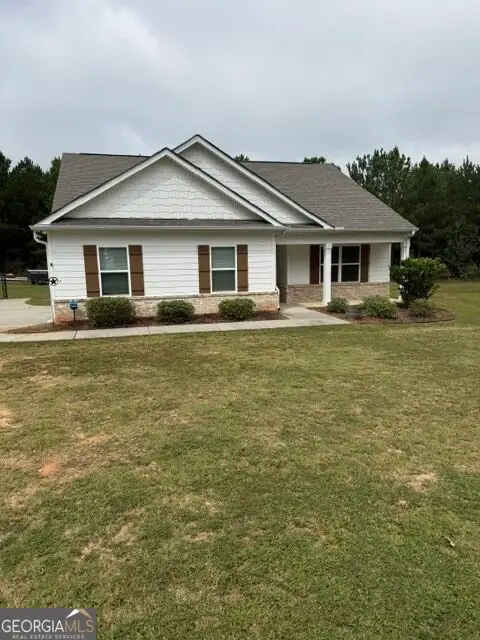 $289,900Active3 beds 2 baths1,407 sq. ft.
158 Meadowbrooke Drive, Milner, GA 30257
MLS# 10850802Listed by: Tara Properties, Inc. - New
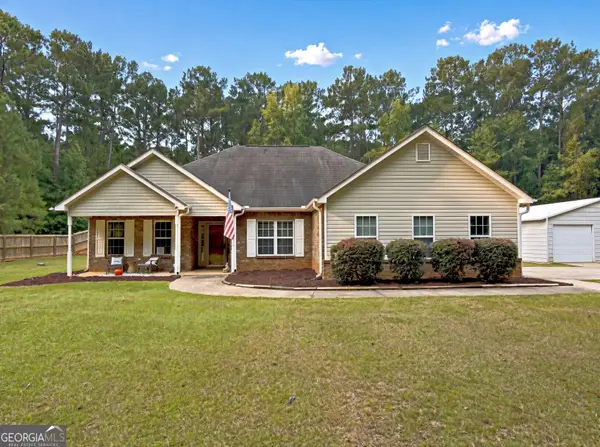 $380,000Active3 beds 2 baths1,826 sq. ft.
131 Mill Pond Court, Milner, GA 30257
MLS# 10849944Listed by: Market South Properties Inc. - New
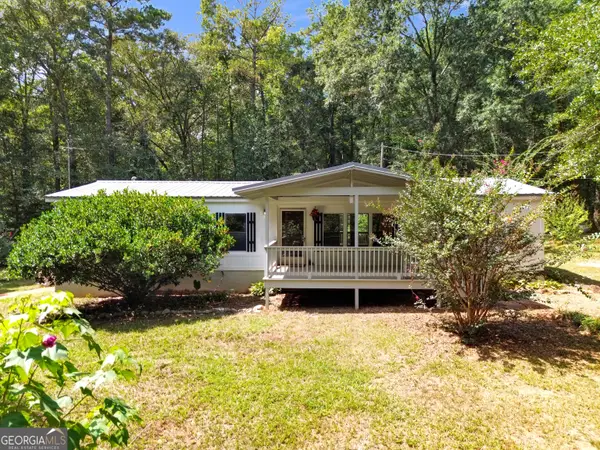 $235,000Active3 beds 2 baths1,344 sq. ft.
460 Etheridge Mill Road, Milner, GA 30257
MLS# 10846825Listed by: Georgia Real Estate Team - New
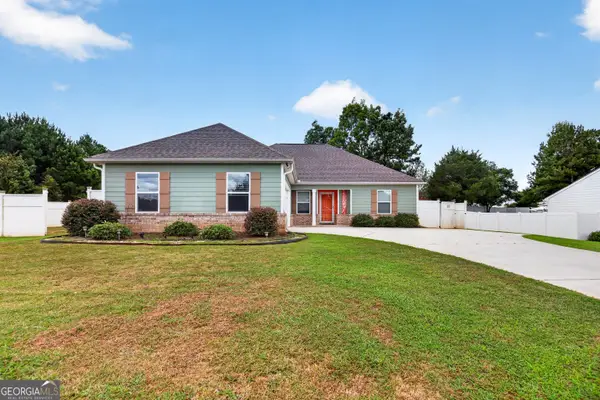 $304,900Active3 beds 2 baths1,570 sq. ft.
179 Meadowbrooke Drive, Milner, GA 30257
MLS# 10845534Listed by: Georgia Real Estate Team 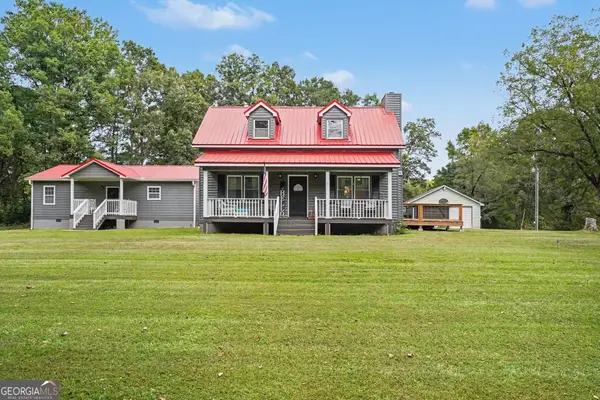 $450,000Active5 beds 4 baths3,692 sq. ft.
587 Highway 41 N, Milner, GA 30257
MLS# 10845050Listed by: Mark Spain Real Estate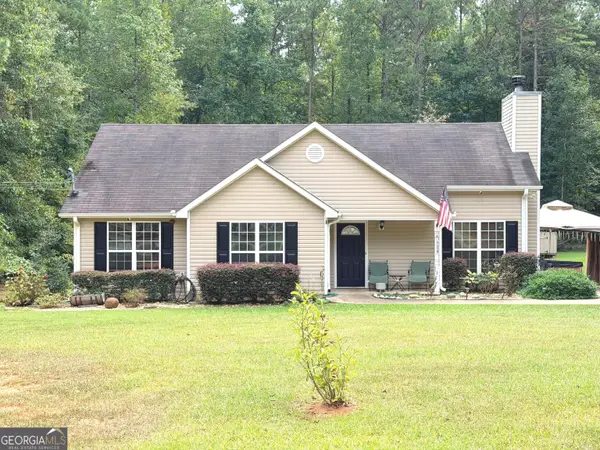 $219,000Active3 beds 2 baths1,201 sq. ft.
334 Evans Road, Milner, GA 30257
MLS# 10845001Listed by: Southern Luxe Realty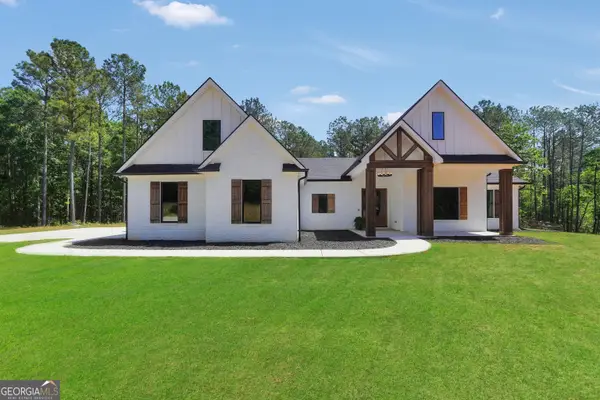 $749,900Active4 beds 4 baths2,864 sq. ft.
787 Silver Dollar Road, Milner, GA 30257
MLS# 10841886Listed by: Watkins Real Estate Associates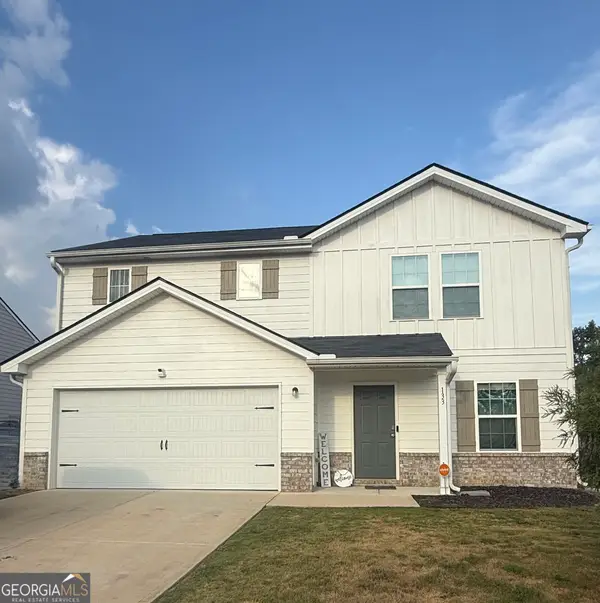 $285,000Active4 beds 3 baths1,774 sq. ft.
133 Maple Drive, Milner, GA 30257
MLS# 10841493Listed by: RE/MAX SOUTHERN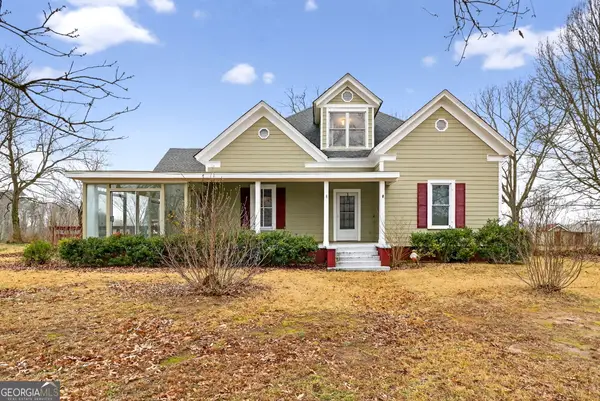 $485,000Active5 beds 3 baths3,588 sq. ft.
402 Tom Bell Road, Milner, GA 30257
MLS# 10839685Listed by: RE/MAX SOUTHERN


Protect your home and budget from life's surprises with an Assurant Home Warranty, backed by a partner that supports you through every step of homeownership. Explore Plans.
©2026 Century 21 Real Estate LLC. All rights reserved. CENTURY 21®, the CENTURY 21 Logo and C21® are service marks owned by Century 21 Real Estate LLC. Century 21 Real Estate LLC fully supports the principles of the Fair Housing Act and the Equal Opportunity Act. Each office is independently owned and operated. Listing information is deemed reliable but not guaranteed accurate.